
65 Round Barn Road, Barrington Hills, IL 60010
Local realty services provided by:Better Homes and Gardens Real Estate Star Homes
65 Round Barn Road,Barrington Hills, IL 60010
$3,100,000
- 5 Beds
- 7 Baths
- 7,602 sq. ft.
- Single family
- Active
Listed by: heidi seagren
Office: compass
MLS#:12786032
Source:MLSNI
Price summary
- Price:$3,100,000
- Price per sq. ft.:$407.79
- Monthly HOA dues:$33.33
About this home
Set along the shores of 65-plus-acre Hawley Lake, a private lake reserved exclusively for its waterfront homeowners, this extraordinary French Country estate encompasses five acres of beautifully landscaped grounds and 400 feet of private shoreline. Capturing the essence of refined lakefront living in the prestigious village of Barrington Hills, the property combines exceptional privacy, timeless architecture, and resort-caliber amenities in a setting of remarkable natural beauty. At the end of a quiet cul-de-sac, rolling lawns, towering trees, an apple orchard, and flourishing gardens frame the stately brick residence, with sweeping views of the lake. An approximately $1 million investment in outdoor enhancements has created an exceptional setting for entertaining and relaxation, featuring an expansive saltwater pool, separate spa framed in stone, fully equipped outdoor kitchen and bar, and generous terraces and porches designed to embrace the landscape. Inside, timeless craftsmanship and thoughtful architectural detailing define the living spaces. Soaring windows fill the interiors with natural light, while custom millwork and beautifully proportioned rooms create an atmosphere of understated elegance. The formal living room and dramatic two-story great room, crowned by a box-beam ceiling, each feature a fireplace and provide distinctive settings for entertaining. The chef's kitchen, adjoining hearth room, and dining area combine everyday functionality with generous gathering spaces, all overlooking the lake and grounds. The light-filled main-floor primary suite enjoys a private lakeside deck, spacious bath, and two walk-in closets. A richly appointed library, opening to a separate porch and spacious wet bar, offers an intimate retreat. Nearby, a large screened porch provides a sheltered setting to enjoy the surrounding landscape from spring through fall. An impressive atrium staircase leads to the second floor, where two ensuite bedrooms occupy one wing, complemented by two additional bedrooms, a full bath, versatile loft, and spacious unfinished attic offering possibilities for future customization. The walkout lower level further extends the home's entertaining and recreational spaces, featuring a light-filled family room, game room, wet bar with potential for conversion to a second kitchen, exercise room with heated cork flooring, and pool/playroom. Direct access to the outdoor living areas creates an effortless connection between the interior and the estate's resort-style amenities. Dual staircases serving both the upper and lower levels provide additional flexibility for extended family, guests, or au pair accommodations. Spring-fed Hawley Lake offers an idyllic setting for fishing, paddleboarding, pontoon boating, and observing abundant wildlife. With 400 feet of shoreline, a private pier, and sandy beach, the estate provides an exceptional connection to the water, from peaceful morning swims to sunset gatherings and recreation throughout the seasons. Two distinctive outbuildings add character and versatility: an authentic, livestock-ready two-stall barn with separate, beautifully appointed chicken quarters, and the property's charming original historic home, offering possibilities for a pool house, art studio, or private office. Meticulously maintained, the residence includes a newer roof, copper gutters, three-car attached garage, and circular driveway. Its secluded setting is complemented by proximity to Barrington's village center, restaurants, boutique shopping, highly regarded schools, Metra service, and access to O'Hare International Airport and downtown Chicago. A rare convergence of private waterfront, expansive acreage, architectural distinction, and extraordinary recreational amenities, this Barrington Hills estate offers a remarkable opportunity to enjoy lakefront living on an entirely different scale....
Contact an agent
Home facts
- Year built:1994
- Listing ID #:12786032
- Updated:October 21, 2026 at 11:10 AM
Rooms and interior
- Bedrooms:5
- Total bathrooms:7
- Full bathrooms:5
- Half bathrooms:2
- Rooms Total:16
- Dining Description:Breakfast Room, Separate Dining Room
- Bathrooms Description:Double Sinks, Separate Shower, Soaking Tub
- Kitchen Description:Dishwasher, Disposal, Double Oven, Microwave, Refrigerator
- Basement Description:Finished, Full
- Living area:7,602 sq. ft.
Heating and cooling
- Cooling:Central Air, Zoned
- Heating:Forced Air, Gas, Sep Heating Systems - 2+, Zoned
- Central air:Yes
Structure and exterior
- Roof:Shake
- Year built:1994
- Building area:7,602 sq. ft.
- Lot area:5.14 Acres
- Lot Features:Cul-De-Sac, Landscaped, Mature Trees, Water Rights, Wooded
- Architectural Style:Traditional
- Exterior Features:Balcony, Box Stalls, Outdoor Grill
- Foundation Description:Concrete Perimeter
- Levels:2 Story
Schools
- High school:Barrington High School
- Middle school:Barrington Middle School Prairie
- Elementary school:Countryside Elementary School
Finances and disclosures
- Price:$3,100,000
- Price per sq. ft.:$407.79
- Tax amount:$40,057 (2025)
Features and amenities
- Amenities:CO Detectors, Ceiling Fan(s), Fire Sprinklers, Multiple Water Heaters, Security System, Sump Pump, Water-Softener Owned
Parking
- Total parking spaces:3
- Parking description:Asphalt, Attached Garage, Circular Driveway, Garage
- Garage:Yes
- Garage spaces:3
 Copyright 2026 Midwest Real Estate Data LLC. All rights reserved. The data relating to real estate for sale on this web site comes in part from the Broker Reciprocity Program of the Midwest Real Estate Data LLC. Listing information is deemed reliable but not guaranteed.
New listings near 65 Round Barn Road
- New
 $899,000Active4 beds 3 baths2,475 sq. ft.
232 Donlea Road, Barrington Hills, IL 60010
MLS# 12788475Listed by: BAIRD & WARNER - New
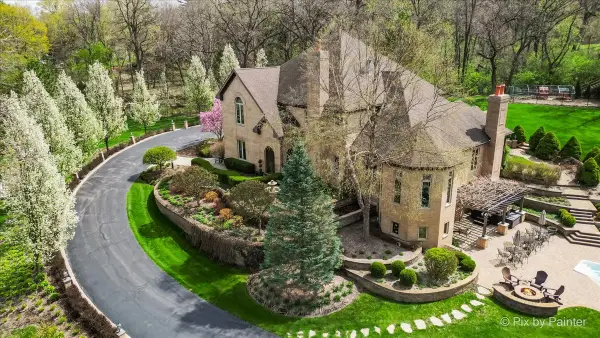 $1,699,990Active5 beds 8 baths8,600 sq. ft.
10018 Haegers Bend Road, Barrington Hills, IL 60010
MLS# 12741879Listed by: KELLER WILLIAMS SUCCESS REALTY - New
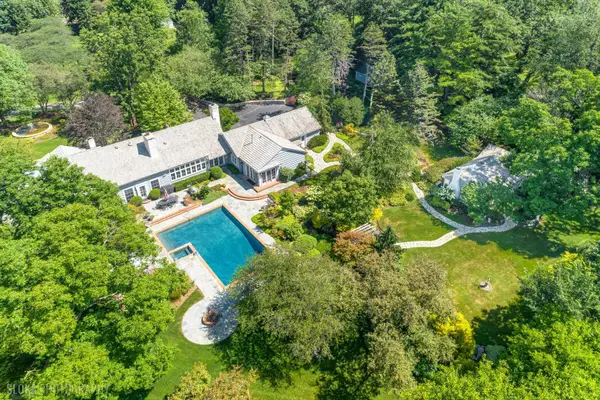 $1,995,000Active4 beds 5 baths6,440 sq. ft.
373 W County Line Road, Barrington Hills, IL 60010
MLS# 12783403Listed by: @PROPERTIES CHRISTIE'S INTERNATIONAL REAL ESTATE 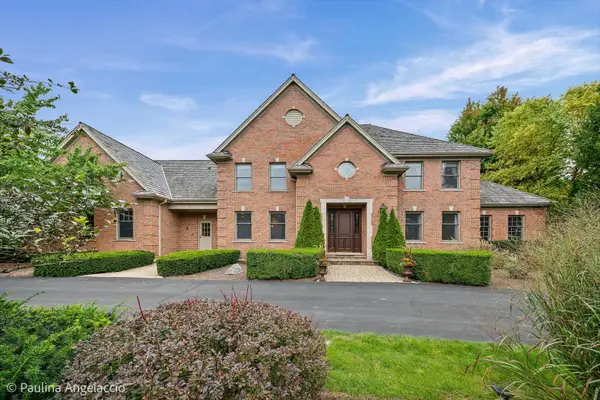 $1,450,000Active4 beds 5 baths4,544 sq. ft.
2 Marbury Lane, Barrington Hills, IL 60010
MLS# 12664234Listed by: @PROPERTIES CHRISTIE'S INTERNATIONAL REAL ESTATE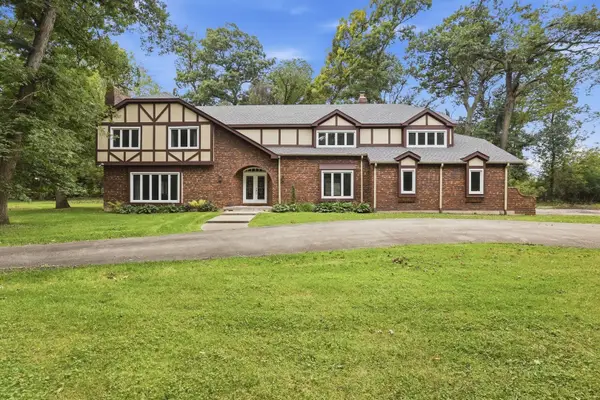 $899,900Active5 beds 5 baths5,022 sq. ft.
4 Auburn Lane, Barrington Hills, IL 60010
MLS# 12773233Listed by: FAIRGREEN REAL ESTATE LLC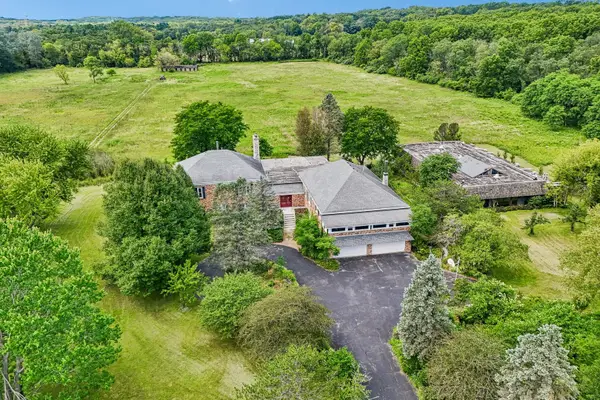 $939,000Pending9 beds 6 baths9,678 sq. ft.
93B W Bateman Road, Barrington, IL 60010
MLS# 12775440Listed by: COMPASS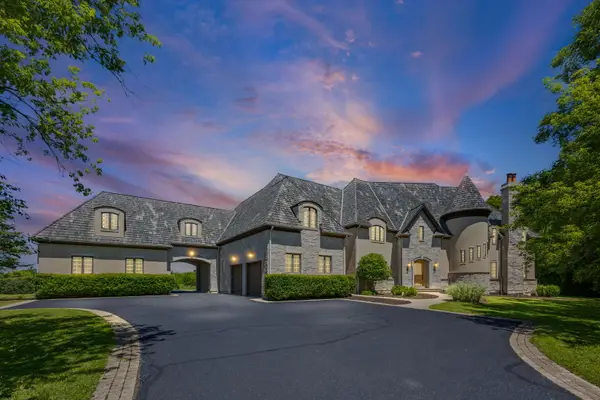 $2,500,000Active6 beds 12 baths14,000 sq. ft.
594-A N Plum Tree Road, Barrington, IL 60010
MLS# 12773160Listed by: BERKSHIRE HATHAWAY HOMESERVICES STARCK REAL ESTATE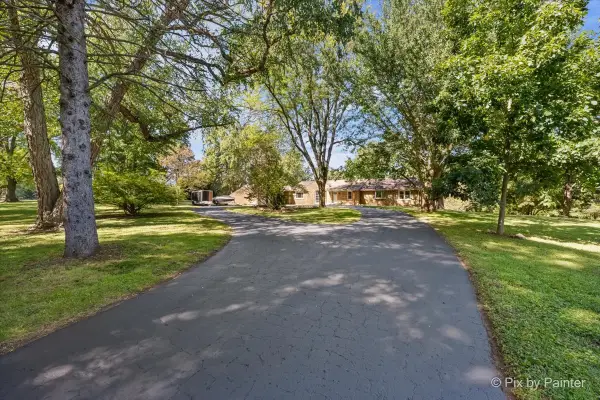 $1,499,900Active4 beds 4 baths5,100 sq. ft.
31W544 Penny Road, Barrington Hills, IL 60010
MLS# 12738766Listed by: KELLER WILLIAMS SUCCESS REALTY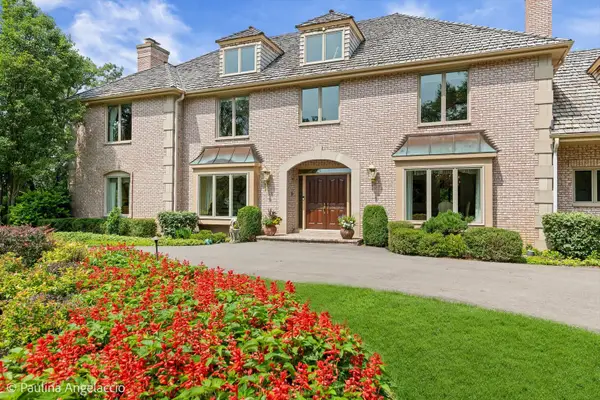 $1,750,000Active6 beds 7 baths8,495 sq. ft.
3 Far Hills Road, Barrington Hills, IL 60010
MLS# 12772157Listed by: COMPASS


Protect your home and budget from life's surprises with an Assurant Home Warranty, backed by a partner that supports you through every step of homeownership. Explore Plans.
© 2026 Better Homes and Gardens Real Estate LLC. An Anywhere Real Estate company. All rights reserved. Better Homes and Gardens® Real Estate is a registered trademark owned by Meredith Operations Corporation, licensed to Better Homes and Gardens Real Estate LLC and used with permission. Better Homes and Gardens Real Estate LLC fully supports the principles of the Fair Housing Act and the Equal Opportunity Act. Listing information is deemed reliable but is not guaranteed accurate.
Each office is independently owned and operated.
Any services or products provided by third parties are not provided by, affiliated with or related to Better Homes and Gardens Real Estate LLC, or its affiliated companies.