
2 Marbury Lane, Barrington Hills, IL 60010
Local realty services provided by:Better Homes and Gardens Real Estate Star Homes
Listed by: john morrison
Office: @properties christie's international real estate
MLS#:12664234
Source:MLSNI
Price summary
- Price:$1,450,000
- Price per sq. ft.:$319.1
- Monthly HOA dues:$216.67
About this home
Step into this beautifully appointed Hawthorn Ridge home, where soaring ceilings, graceful arched entryways and exceptional architectural details create a wonderful sense of style and space. Set on a private 1.3+ acre lot in Barrington Hills, this impressive home offers generous room sizes, an open, light-filled floor plan and serene wooded views. A circular drive sets the tone, leading to a dramatic two-story foyer flanked by elegant formal living and dining rooms. The dining room connects to a butler's pantry with wet bar, creating an effortless flow for entertaining. At the heart of the home, the striking two-story family room is certain to be a favorite gathering space with a gas fireplace, walls of windows, balcony overlook and French doors opening to the paver patio. The gourmet kitchen is equally inviting with custom cabinetry, granite counters, high-end appliances, a walk-in pantry and planning desk. A sunny bayed breakfast room with French doors to the patio is perfect for casual meals or easy al fresco dining. A private study with double French door entry, custom built-ins and patio access provides an ideal work-from-home retreat. A powder room and spacious laundry and mudrooms with abundant cabinetry, a walk-in closet and service door complete the main level. Upstairs, double doors open to the spacious primary suite featuring a large bay window, walk-in closet with organizers and luxe ensuite bath with dual sinks, whirlpool tub and separate shower. Three additional bedrooms include one ensuite and two sharing a Jack-and-Jill bath, while a separate sitting room adds another versatile living space. The finished lower level takes entertaining to the next level with a large recreation room and cozy fireplace, full second kitchen, wet bar with seating for 10, game room, guest bedroom/den and full bath with steam shower and two-person sauna. Outdoors, the private rear yard feels like a retreat with multiple patios, a gas log fire pit and sprawling lawn surrounded by mature trees, perfect for relaxing, entertaining or simply enjoying the peaceful setting. A four-car attached, heated garage completes this exceptional home, ideally located near Barrington Village, shopping, dining, Metra and award-winning Barrington 220 schools....
Contact an agent
Home facts
- Year built:2000
- Subdivision & Development:Hawthorn Ridge
- Listing ID #:12664234
- Updated:October 09, 2026 at 12:19 PM
Rooms and interior
- Bedrooms:4
- Total bathrooms:5
- Full bathrooms:4
- Half bathrooms:1
- Rooms Total:16
- Dining Description:Breakfast Room, Separate Dining Room
- Bathrooms Description:Separate Shower, Steam Shower, Whirlpool
- Kitchen Description:Dishwasher, Disposal, High End Refrigerator, Kitchen, Microwave, Range, Range Hood, Stainless Steel Appliance(s), Wine Refrigerator
- Basement Description:Finished, Full
- Living area:4,544 sq. ft.
Heating and cooling
- Cooling:Central Air
- Heating:Forced Air, Natural Gas, Sep Heating Systems - 2+
- Central air:Yes
Structure and exterior
- Roof:Shake
- Year built:2000
- Building area:4,544 sq. ft.
- Lot area:1.36 Acres
- Lot Features:Landscaped
- Architectural Style:Traditional
- Exterior Features:Fire Pit
- Foundation Description:Concrete Perimeter
- Levels:2 Story
Schools
- High school:Barrington High School
- Middle school:Barrington Middle School Prairie
- Elementary school:Grove Avenue Elementary School
Finances and disclosures
- Price:$1,450,000
- Price per sq. ft.:$319.1
- Tax amount:$26,945 (2025)
Features and amenities
- Laundry features:Dryer, Washer
- Amenities:Backup Sump Pump, CO Detectors, Ceiling Fan(s), Multiple Water Heaters, Security System, Sprinkler-Lawn, Sump Pump, Water-Softener Owned
Parking
- Total parking spaces:4
- Parking description:Asphalt, Attached Garage, Circular Driveway, Garage
- Garage:Yes
- Garage spaces:4
 Copyright 2026 Midwest Real Estate Data LLC. All rights reserved. The data relating to real estate for sale on this web site comes in part from the Broker Reciprocity Program of the Midwest Real Estate Data LLC. Listing information is deemed reliable but not guaranteed.
New listings near 2 Marbury Lane
- Open Sat, 10am to 12pmNew
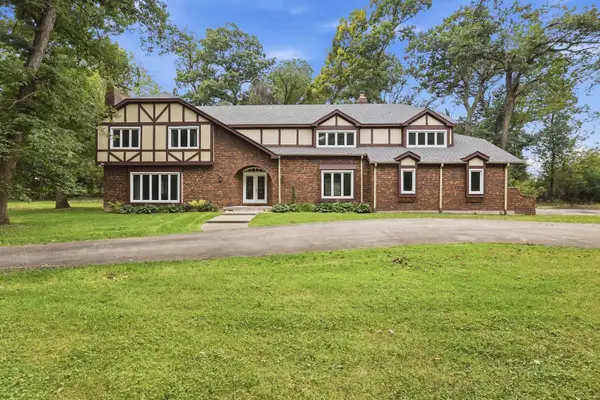 $899,900Active5 beds 5 baths5,022 sq. ft.
4 Auburn Lane, Barrington Hills, IL 60010
MLS# 12773233Listed by: FAIRGREEN REAL ESTATE LLC - New
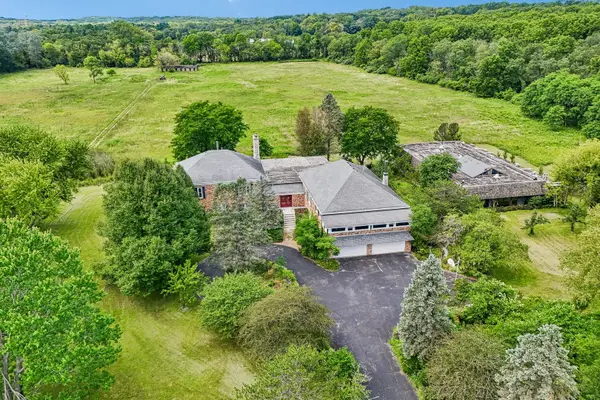 $939,000Active9 beds 6 baths9,678 sq. ft.
93B W Bateman Road, Barrington, IL 60010
MLS# 12775440Listed by: COMPASS - New
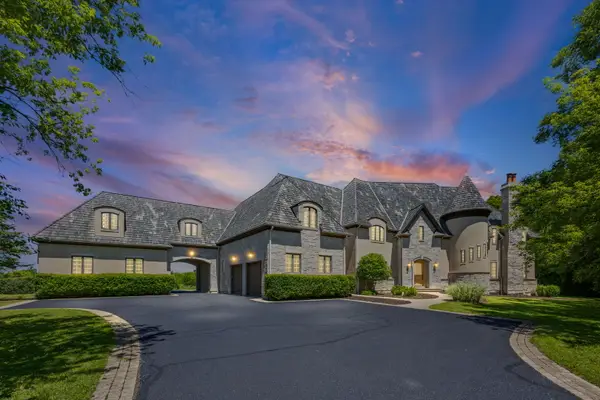 $2,500,000Active6 beds 12 baths14,000 sq. ft.
594-A N Plum Tree Road, Barrington, IL 60010
MLS# 12773160Listed by: BERKSHIRE HATHAWAY HOMESERVICES STARCK REAL ESTATE - New
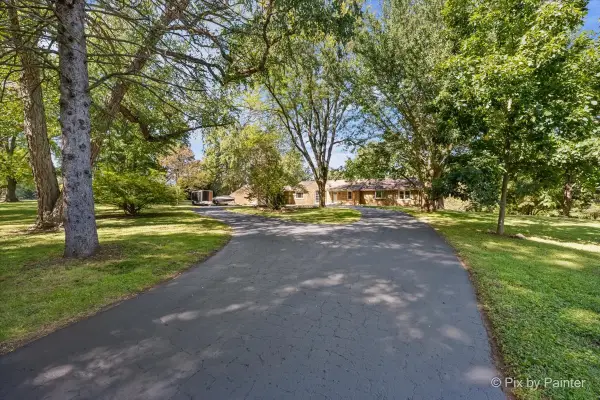 $1,499,900Active4 beds 4 baths5,100 sq. ft.
31W544 Penny Road, Barrington Hills, IL 60010
MLS# 12738766Listed by: KELLER WILLIAMS SUCCESS REALTY - Open Sun, 1:30 to 3:30pmNew
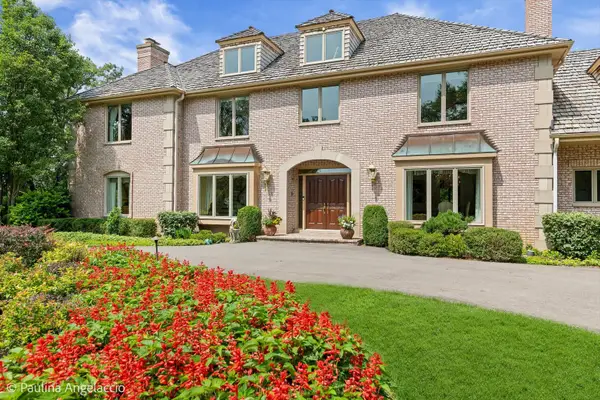 $1,750,000Active6 beds 7 baths8,495 sq. ft.
3 Far Hills Road, Barrington Hills, IL 60010
MLS# 12772157Listed by: COMPASS  $5,250,000Active6 beds 12 baths14,000 sq. ft.
594 N Plum Tree Road, Barrington, IL 60010
MLS# 12718774Listed by: BERKSHIRE HATHAWAY HOMESERVICES STARCK REAL ESTATE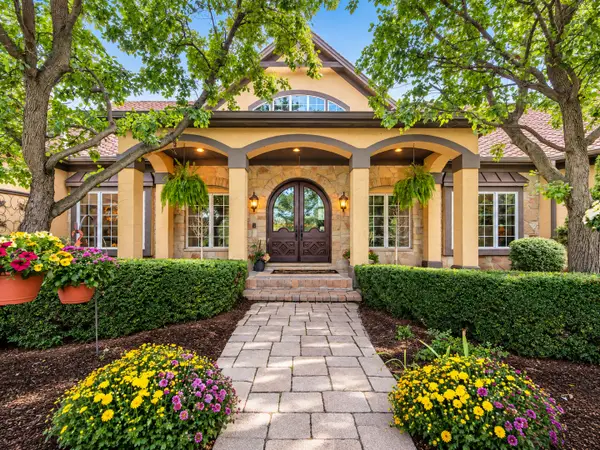 $1,895,000Active5 beds 4 baths8,638 sq. ft.
5 Autumn Trail, Barrington Hills, IL 60010
MLS# 12755157Listed by: COLDWELL BANKER REALTY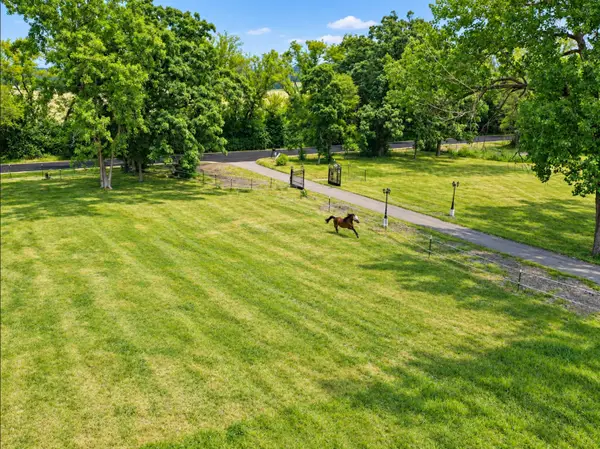 $399,000Active-- beds -- baths
349 Spring Creek Road, Barrington Hills, IL 60010
MLS# 12765507Listed by: COLDWELL BANKER REALTY $1,975,000Active-- beds -- baths
Lot 29 Spring Creek Road, Barrington Hills, IL 60010
MLS# 12757512Listed by: @PROPERTIES CHRISTIE'S INTERNATIONAL REAL ESTATE


Protect your home and budget from life's surprises with an Assurant Home Warranty, backed by a partner that supports you through every step of homeownership. Explore Plans.
© 2026 Better Homes and Gardens Real Estate LLC. An Anywhere Real Estate company. All rights reserved. Better Homes and Gardens® Real Estate is a registered trademark owned by Meredith Operations Corporation, licensed to Better Homes and Gardens Real Estate LLC and used with permission. Better Homes and Gardens Real Estate LLC fully supports the principles of the Fair Housing Act and the Equal Opportunity Act. Listing information is deemed reliable but is not guaranteed accurate.
Each office is independently owned and operated.
Any services or products provided by third parties are not provided by, affiliated with or related to Better Homes and Gardens Real Estate LLC, or its affiliated companies.