
1110 Lake Shore Drive N, Barrington, IL 60010
Local realty services provided by:Better Homes and Gardens Real Estate Star Homes
1110 Lake Shore Drive N,Barrington, IL 60010
$825,000
- 3 Beds
- 4 Baths
- 3,196 sq. ft.
- Single family
- Active
Listed by: susan bro, lori rowe
Office: coldwell banker realty
MLS#:12708882
Source:MLSNI
Price summary
- Price:$825,000
- Price per sq. ft.:$258.14
- Monthly HOA dues:$147
About this home
Perfectly positioned on a beautiful interior lot in Fox Point, this rare RANCH home offers nearly half an acre of serene beauty framed by mature trees, lush marsh and Lake Louis water views and a peaceful creek feeding from Lake Louis to the marsh running along the Western edge of the property. Thoughtfully designed exterior spaces offer multiple opportunities to enjoy this rare and peaceful setting. Step inside the generous foyer to discover spacious, light-filled rooms that flow seamlessly across the main level. The inviting foyer is flanked by a an office to the left and opens to the expanded family room with vaulted ceilings and wall of sliding doors with views of the marsh and professionally designed maintenance-free 2-story deck and hardscape. Enjoy formal dining room, sunroom and gourmet kitchen complete with eating area, loads of cabinetry and large center island. Adjacent to the kitchen is the main floor laundry room and doors leading to the attached garage. The East wing of the home is complete with a primary suite offering endless closet spaces and ensuite bath with soaking tub and steam shower. Two additional generously sized bedrooms, one with private bath and another with beautiful windows looking out to the marsh. The finished lower level is all about fun and flexibility with an expansive rec room, half bath and storage area. Fox Point residents enjoy an exceptional lifestyle with access to a neighborhood pool, tennis/pickleball courts, a private lake, boat docks, playground & busy social calendar with neighborhood events throughout the year. Plus, you are ideally located near Village shops & restaurants, award-winning D220 schools, Farmer's market & parks. Recently rated by Reader's Digest as one of the top subdivisions in the country....
Contact an agent
Home facts
- Year built:1970
- Subdivision & Development:Fox Point
- Listing ID #:12708882
- Updated:August 18, 2026 at 10:53 AM
Rooms and interior
- Bedrooms:3
- Total bathrooms:4
- Full bathrooms:2
- Half bathrooms:2
- Rooms Total:8
- Dining Description:Separate Dining Room
- Bathrooms Description:Separate Shower, Steam Shower
- Kitchen Description:Cooktop, Dishwasher, High End Refrigerator, Microwave, Range Hood, Stainless Steel Appliance(s)
- Basement Description:Finished, Full
- Living area:3,196 sq. ft.
Heating and cooling
- Cooling:Central Air
- Heating:Forced Air, Natural Gas
- Central air:Yes
Structure and exterior
- Roof:Asphalt
- Year built:1970
- Building area:3,196 sq. ft.
- Lot area:0.54 Acres
- Lot Features:Corner Lot
- Architectural Style:Ranch
- Foundation Description:Concrete Perimeter
- Levels:1 Story
Schools
- High school:Barrington High School
- Middle school:Barrington Middle School-Station
- Elementary school:Arnett C Lines Elementary School
Utilities
- Water:Public
- Sewer:Public Sewer
Finances and disclosures
- Price:$825,000
- Price per sq. ft.:$258.14
- Tax amount:$19,564 (2025)
Features and amenities
- Laundry features:Dryer, Washer
Parking
- Total parking spaces:6
- Parking description:Asphalt, Attached Garage, Garage
- Garage:Yes
- Garage spaces:2
 Copyright 2026 Midwest Real Estate Data LLC. All rights reserved. The data relating to real estate for sale on this web site comes in part from the Broker Reciprocity Program of the Midwest Real Estate Data LLC. Listing information is deemed reliable but not guaranteed.
New listings near 1110 Lake Shore Drive N
- New
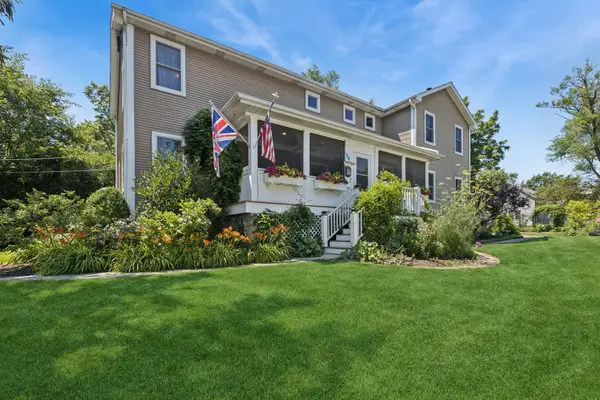 $824,900Active4 beds 4 baths3,649 sq. ft.
118 Waverly Road, Barrington, IL 60010
MLS# 12735525Listed by: BAIRD & WARNER - New
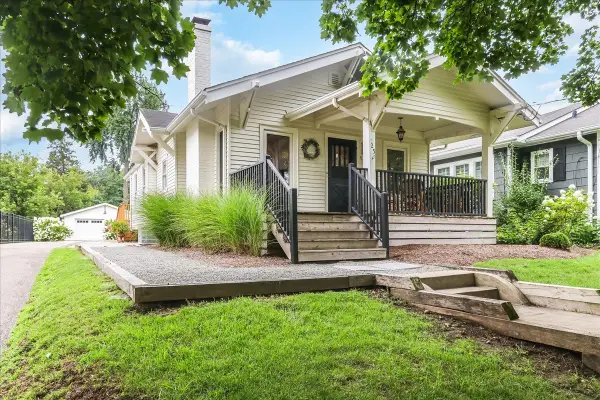 $489,900Active1 beds 2 baths1,266 sq. ft.
225 Coolidge Avenue, Barrington, IL 60010
MLS# 12733199Listed by: COMPASS - New
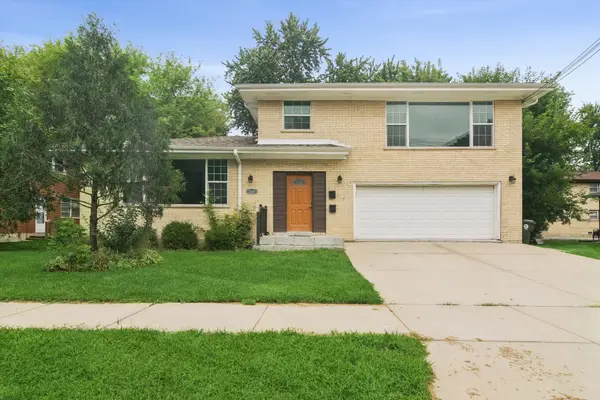 $629,900Active6 beds 4 baths
336 E Russell Street, Barrington, IL 60010
MLS# 12732940Listed by: BERKSHIRE HATHAWAY HOMESERVICES STARCK REAL ESTATE - New
 $215,700Active1 beds 1 baths
802 E Hillside Avenue, Barrington, IL 60010
MLS# 12722974Listed by: BAIRD & WARNER - New
 $570,000Active3 beds 3 baths1,689 sq. ft.
452 Park Barrington Drive, Barrington, IL 60010
MLS# 12718345Listed by: L.W. REEDY REAL ESTATE 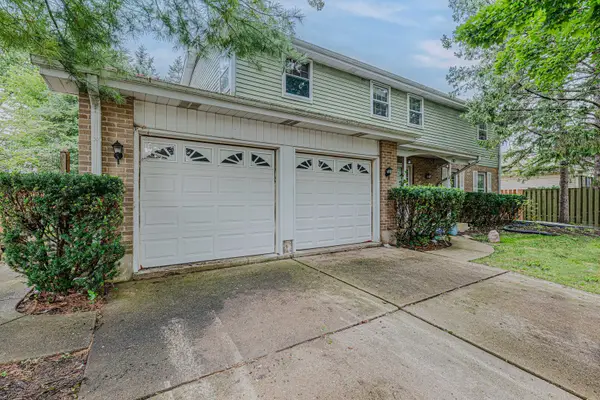 $455,000Pending6 beds 3 baths2,566 sq. ft.
102 N Glendale Avenue, Barrington, IL 60010
MLS# 12726883Listed by: RIVERSIDE MANAGEMENT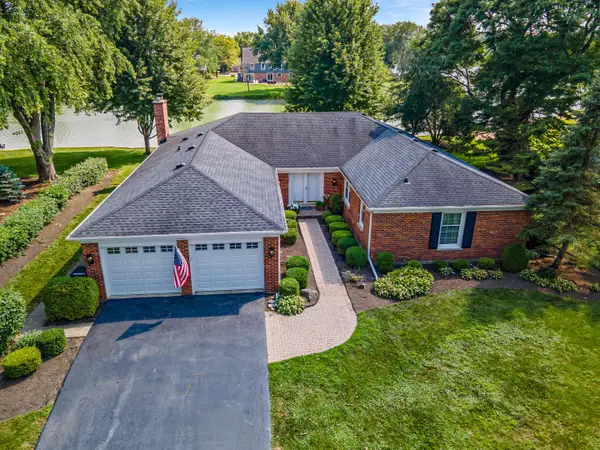 $790,000Pending4 beds 3 baths2,880 sq. ft.
1217 Lake Shore Drive N, Barrington, IL 60010
MLS# 12718047Listed by: KELLER WILLIAMS SUCCESS REALTY $798,000Pending5 beds 4 baths3,593 sq. ft.
170 S Ela Road, Barrington, IL 60010
MLS# 12726321Listed by: COMPASS $795,000Pending4 beds 3 baths2,712 sq. ft.
Address Withheld By Seller, Barrington, IL 60010
MLS# 12719748Listed by: @PROPERTIES CHRISTIE'S INTERNATIONAL REAL ESTATE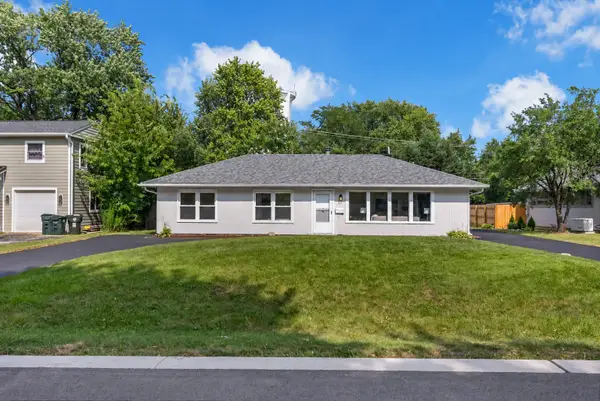 $419,000Active3 beds 2 baths1,380 sq. ft.
727 Skyline Drive, Barrington, IL 60010
MLS# 12725118Listed by: KELLER WILLIAMS PREFERRED RLTY


Protect your home and budget from life's surprises with an Assurant Home Warranty, backed by a partner that supports you through every step of homeownership. Explore Plans.
© 2026 Better Homes and Gardens Real Estate LLC. An Anywhere Real Estate company. All rights reserved. Better Homes and Gardens® Real Estate is a registered trademark owned by Meredith Operations Corporation, licensed to Better Homes and Gardens Real Estate LLC and used with permission. Better Homes and Gardens Real Estate LLC fully supports the principles of the Fair Housing Act and the Equal Opportunity Act. Listing information is deemed reliable but is not guaranteed accurate.
Each office is independently owned and operated.
Any services or products provided by third parties are not provided by, affiliated with or related to Better Homes and Gardens Real Estate LLC, or its affiliated companies.