
1244 Yorkshire Lane, Barrington, IL 60010
Local realty services provided by:Better Homes and Gardens Real Estate Star Homes
1244 Yorkshire Lane,Barrington, IL 60010
$640,000
- 4 Beds
- 3 Baths
- 2,252 sq. ft.
- Single family
- Active
Listed by: denise gaffney
Office: baird & warner
MLS#:12782741
Source:MLSNI
Price summary
- Price:$640,000
- Price per sq. ft.:$284.19
About this home
Beautiful home in Braemar subdivision. Lovingly maintained inside and out. Kitchen with SS appliances, instant hot water in kitchen sink, pantry, opens to large family room with vaulted ceiling, gas fireplace with ceramic logs, separate office. Large dining room and living room complete the first floor. Second floor offers Main BR with walk-in closet and private bath. 3 additional bedrooms, Solar lightening in hall bath. All bedrooms and family room have ceiling fans. Large yard with large deck, garden and the cutest shed (Could also be a playhouse) Home has a sound system in and out. New back-up battery on sump pump 7/26, New roof 4/22, New asphalt driveway 8/23, crawlspace encapsulation system 9/22. Located on INTERIOR LOT with one of the highest elevations in the area. Park and Cuba Marsh steps away. Barrington train station a short drive, Shopping, restaurants close to home. This is the perfect place for your family to call home!
Contact an agent
Home facts
- Year built:1989
- Listing ID #:12782741
- Updated:October 23, 2026 at 11:44 AM
Rooms and interior
- Bedrooms:4
- Total bathrooms:3
- Full bathrooms:2
- Half bathrooms:1
- Rooms Total:9
- Dining Description:Separate Dining Room
- Bathrooms Description:Double Sinks, Garden Tub
- Kitchen Description:Dishwasher, Disposal, Microwave, Range, Refrigerator, Stainless Steel Appliance(s)
- Basement Description:Partial, Unfinished
- Living area:2,252 sq. ft.
Heating and cooling
- Cooling:Central Air
- Heating:Gas
- Central air:Yes
Structure and exterior
- Roof:Asphalt
- Year built:1989
- Building area:2,252 sq. ft.
- Lot area:0.28 Acres
- Foundation Description:Concrete Perimeter
- Levels:2 Story
Schools
- High school:Lake Zurich High School
- Middle school:Lake Zurich Middle - S Campus
- Elementary school:Isaac Fox Elementary School
Utilities
- Water:Public
- Sewer:Public Sewer
Finances and disclosures
- Price:$640,000
- Price per sq. ft.:$284.19
- Tax amount:$11,842 (2025)
Features and amenities
- Laundry features:Dryer, Washer
- Amenities:Backup Sump Pump, CO Detectors, Ceiling Fan(s), Fan-Whole House, Sump Pump, Water-Softener Owned
Parking
- Total parking spaces:2
- Parking description:Asphalt, Attached Garage, Garage
- Garage:Yes
- Garage spaces:2
 Copyright 2026 Midwest Real Estate Data LLC. All rights reserved. The data relating to real estate for sale on this web site comes in part from the Broker Reciprocity Program of the Midwest Real Estate Data LLC. Listing information is deemed reliable but not guaranteed.
New listings near 1244 Yorkshire Lane
- Open Sun, 12 to 2pmNew
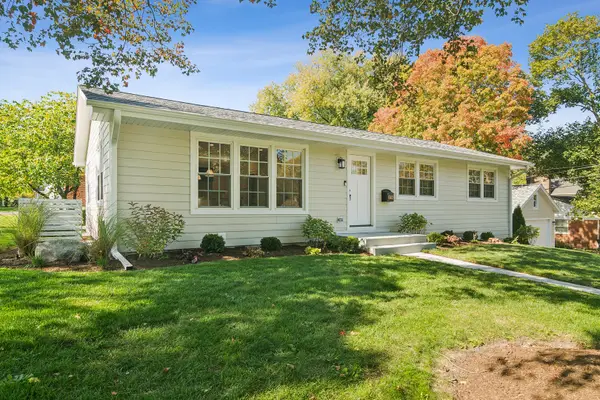 $759,000Active4 beds 3 baths2,498 sq. ft.
640 Prairie Avenue, Barrington, IL 60010
MLS# 12791731Listed by: COMPASS - Open Sat, 1 to 3pmNew
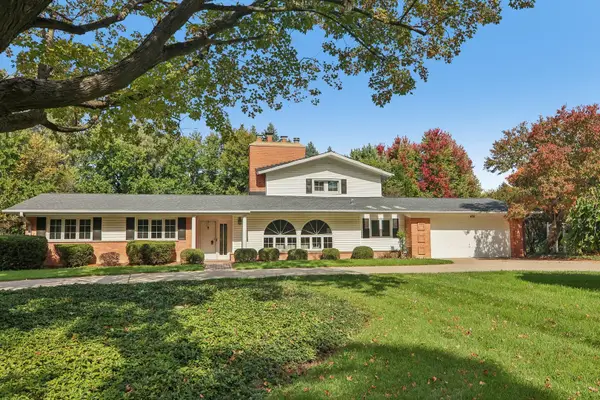 $725,000Active4 beds 3 baths2,690 sq. ft.
424 Otis Road, Barrington, IL 60010
MLS# 12787741Listed by: COMPASS - New
 $630,000Active4 beds 3 baths3,149 sq. ft.
994 Commonwealth Court, Barrington, IL 60010
MLS# 12790195Listed by: KELLER WILLIAMS SUCCESS REALTY - Open Sat, 12 to 2pmNew
 $599,900Active3 beds 3 baths2,558 sq. ft.
145 Walton Street, Barrington, IL 60010
MLS# 12786776Listed by: COLDWELL BANKER REALTY - New
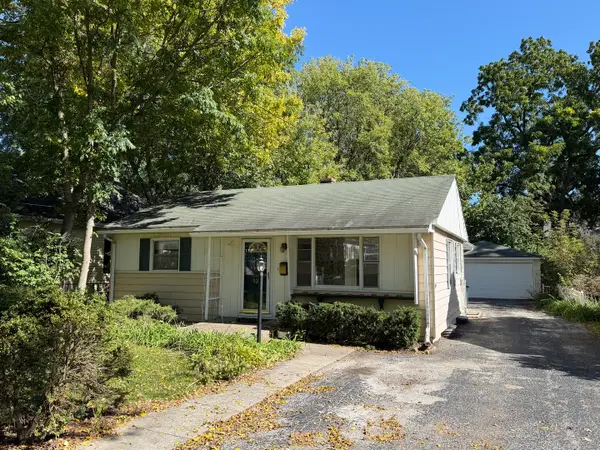 $329,900Active3 beds 2 baths1,055 sq. ft.
139 N Hager Avenue, Barrington, IL 60010
MLS# 12791127Listed by: @PROPERTIES CHRISTIE'S INTERNATIONAL REAL ESTATE - Open Sat, 1 to 3pmNew
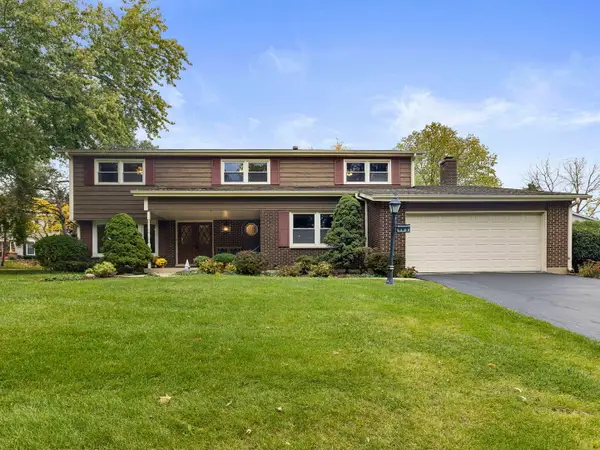 $629,900Active4 beds 3 baths3,155 sq. ft.
983 Bosworthfield Road, Barrington, IL 60010
MLS# 12783399Listed by: COLDWELL BANKER REALTY - New
 $1,799,000Active5 beds 9 baths6,303 sq. ft.
203 Dundee Avenue, Barrington, IL 60010
MLS# 12786937Listed by: @PROPERTIES CHRISTIE'S INTERNATIONAL REAL ESTATE - New
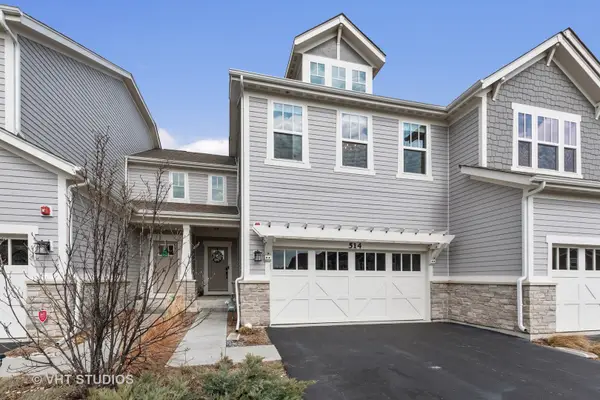 $598,000Active3 beds 4 baths1,877 sq. ft.
514 Pershing Court, Barrington, IL 60010
MLS# 12786044Listed by: @PROPERTIES CHRISTIE'S INTERNATIONAL REAL ESTATE - New
 $450,000Active3 beds 3 baths1,706 sq. ft.
143 N Hager Avenue, Barrington, IL 60010
MLS# 12785535Listed by: LPT REALTY - New
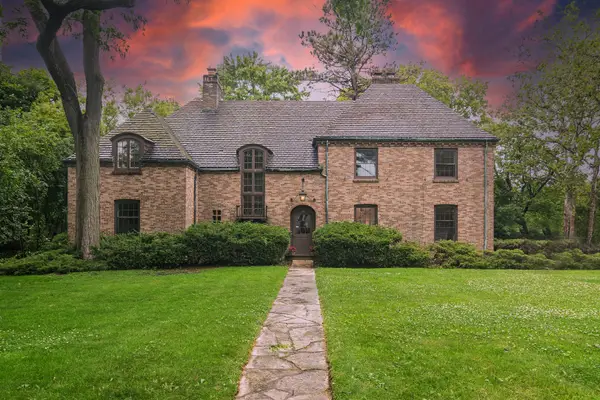 $774,000Active4 beds 5 baths3,400 sq. ft.
102 Pine Road, Barrington, IL 60010
MLS# 12783300Listed by: COMPASS


Protect your home and budget from life's surprises with an Assurant Home Warranty, backed by a partner that supports you through every step of homeownership. Explore Plans.
© 2026 Better Homes and Gardens Real Estate LLC. An Anywhere Real Estate company. All rights reserved. Better Homes and Gardens® Real Estate is a registered trademark owned by Meredith Operations Corporation, licensed to Better Homes and Gardens Real Estate LLC and used with permission. Better Homes and Gardens Real Estate LLC fully supports the principles of the Fair Housing Act and the Equal Opportunity Act. Listing information is deemed reliable but is not guaranteed accurate.
Each office is independently owned and operated.
Any services or products provided by third parties are not provided by, affiliated with or related to Better Homes and Gardens Real Estate LLC, or its affiliated companies.