
210 C Braeburn Road, Barrington, IL 60010
Local realty services provided by:Better Homes and Gardens Real Estate Connections
210 C Braeburn Road,Barrington, IL 60010
$749,500
- 4 Beds
- 3 Baths
- 3,000 sq. ft.
- Single family
- Active
Listed by: nayely ugarte
Office: keller williams realty signature
MLS#:12747633
Source:MLSNI
Price summary
- Price:$749,500
- Price per sq. ft.:$249.83
About this home
Welcome home to 5 private acres in sought-after Barrington! This spacious 4-bedroom home offers room to grow and true privacy on a beautiful country setting. Recent updates provide real peace of mind: a brand-new furnace (2025) and a new roof (2023). In 2023, the home also gained a convenient half bath in the basement and new laminate flooring. The property is on private well & septic and includes a 2-car attached garage. The kitchen is a standout for anyone who loves to cook or entertain, featuring two ovens and two microwaves, plus a spacious eat-in area with room for a table ideal for casual meals, with a separate dining room just steps away for more formal gatherings. Outdoor lovers and hobby farmers will appreciate the large chicken enclosure, ready for your flock, and a fenced-in garden tucked toward the back of the property for growing your own produce and yes, horses are allowed on this property too. With 5 acres to enjoy, this is a rare opportunity to combine everyday comfort with true country living all within reach of Barrington's amenities and schools. Listing agent is the daughter of the sellers....
Contact an agent
Home facts
- Year built:1967
- Listing ID #:12747633
- Updated:October 23, 2026 at 11:44 AM
Rooms and interior
- Bedrooms:4
- Total bathrooms:3
- Full bathrooms:2
- Half bathrooms:1
- Rooms Total:8
- Dining Description:Separate Dining Room
- Bathrooms Description:Whirlpool
- Kitchen Description:Dishwasher, Disposal, Double Oven, Microwave, Range, Refrigerator, Stainless Steel Appliance(s), Wine Refrigerator
- Basement Description:Partial, Unfinished
- Living area:3,000 sq. ft.
Heating and cooling
- Cooling:Central Air
- Heating:Natural Gas
- Central air:Yes
Structure and exterior
- Roof:Asphalt
- Year built:1967
- Building area:3,000 sq. ft.
- Lot area:5 Acres
- Lot Features:Wooded
- Architectural Style:Ranch
- Exterior Features:Fire Pit
- Foundation Description:Concrete Perimeter
- Levels:1 Story
Finances and disclosures
- Price:$749,500
- Price per sq. ft.:$249.83
- Tax amount:$18,046 (2025)
Features and amenities
- Laundry features:Dryer, Washer
- Amenities:CO Detectors, Ceiling Fan(s), Fan-Attic Exhaust, Sump Pump, Water-Softener Owned
Parking
- Total parking spaces:2
- Parking description:Asphalt, Attached Garage, Garage
- Garage:Yes
- Garage spaces:2
 Copyright 2026 Midwest Real Estate Data LLC. All rights reserved. The data relating to real estate for sale on this web site comes in part from the Broker Reciprocity Program of the Midwest Real Estate Data LLC. Listing information is deemed reliable but not guaranteed.
New listings near 210 C Braeburn Road
- Open Sun, 12 to 2pmNew
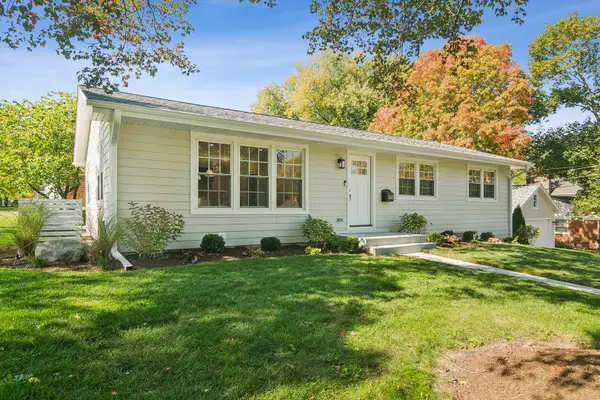 $759,000Active4 beds 3 baths2,498 sq. ft.
640 Prairie Avenue, Barrington, IL 60010
MLS# 12791731Listed by: COMPASS - Open Sat, 1 to 3pmNew
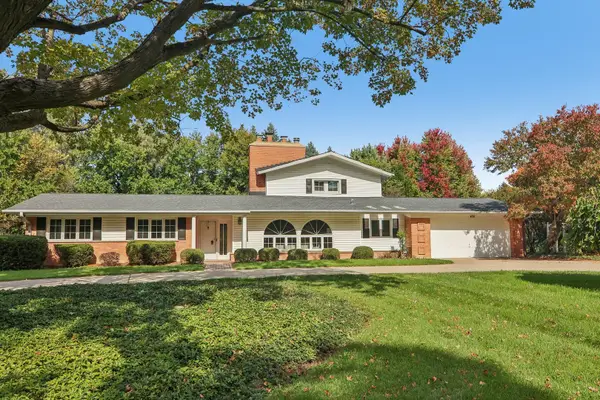 $725,000Active4 beds 3 baths2,690 sq. ft.
424 Otis Road, Barrington, IL 60010
MLS# 12787741Listed by: COMPASS - New
 $630,000Active4 beds 3 baths3,149 sq. ft.
994 Commonwealth Court, Barrington, IL 60010
MLS# 12790195Listed by: KELLER WILLIAMS SUCCESS REALTY - Open Sat, 12 to 2pmNew
 $599,900Active3 beds 3 baths2,558 sq. ft.
145 Walton Street, Barrington, IL 60010
MLS# 12786776Listed by: COLDWELL BANKER REALTY - New
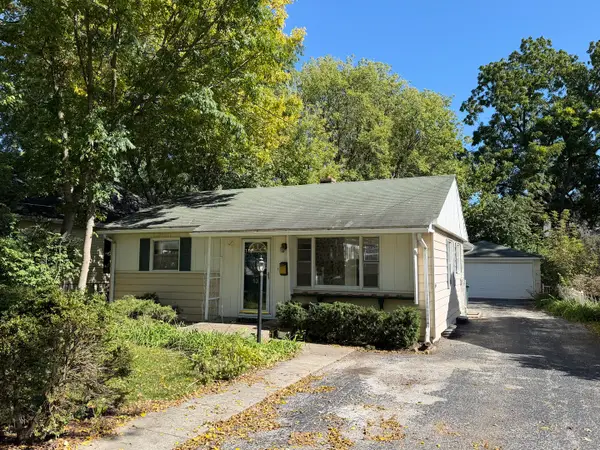 $329,900Active3 beds 2 baths1,055 sq. ft.
139 N Hager Avenue, Barrington, IL 60010
MLS# 12791127Listed by: @PROPERTIES CHRISTIE'S INTERNATIONAL REAL ESTATE - Open Sat, 1 to 3pmNew
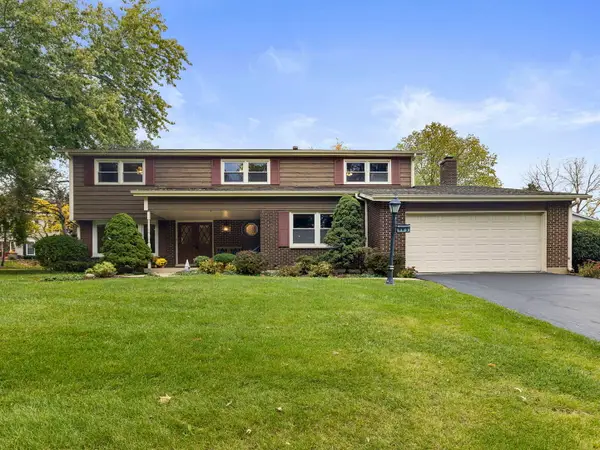 $629,900Active4 beds 3 baths3,155 sq. ft.
983 Bosworthfield Road, Barrington, IL 60010
MLS# 12783399Listed by: COLDWELL BANKER REALTY - New
 $1,799,000Active5 beds 9 baths6,303 sq. ft.
203 Dundee Avenue, Barrington, IL 60010
MLS# 12786937Listed by: @PROPERTIES CHRISTIE'S INTERNATIONAL REAL ESTATE - New
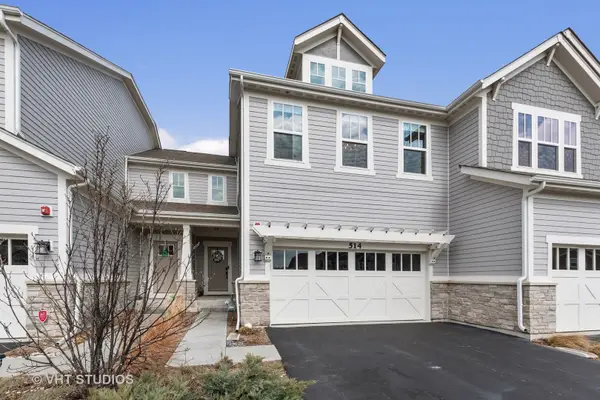 $598,000Active3 beds 4 baths1,877 sq. ft.
514 Pershing Court, Barrington, IL 60010
MLS# 12786044Listed by: @PROPERTIES CHRISTIE'S INTERNATIONAL REAL ESTATE - New
 $450,000Active3 beds 3 baths1,706 sq. ft.
143 N Hager Avenue, Barrington, IL 60010
MLS# 12785535Listed by: LPT REALTY - New
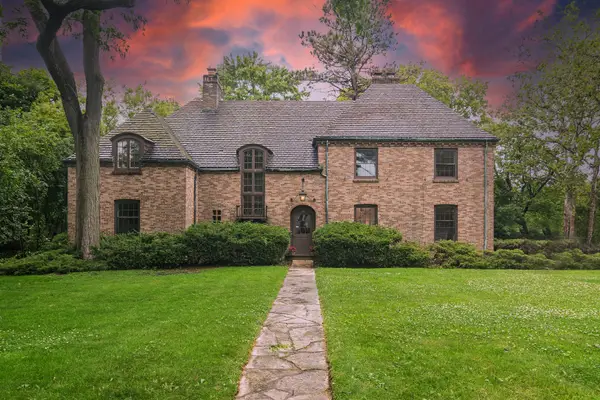 $774,000Active4 beds 5 baths3,400 sq. ft.
102 Pine Road, Barrington, IL 60010
MLS# 12783300Listed by: COMPASS


Protect your home and budget from life's surprises with an Assurant Home Warranty, backed by a partner that supports you through every step of homeownership. Explore Plans.
© 2026 Better Homes and Gardens Real Estate LLC. An Anywhere Real Estate company. All rights reserved. Better Homes and Gardens® Real Estate is a registered trademark owned by Meredith Operations Corporation, licensed to Better Homes and Gardens Real Estate LLC and used with permission. Better Homes and Gardens Real Estate LLC fully supports the principles of the Fair Housing Act and the Equal Opportunity Act. Listing information is deemed reliable but is not guaranteed accurate.
Each office is independently owned and operated.
Any services or products provided by third parties are not provided by, affiliated with or related to Better Homes and Gardens Real Estate LLC, or its affiliated companies.