
24740 W Miller Road, Barrington, IL 60010
Local realty services provided by:Better Homes and Gardens Real Estate Connections
24740 W Miller Road,Barrington, IL 60010
$665,000
- 4 Beds
- 4 Baths
- 4,200 sq. ft.
- Single family
- Active
Listed by: kimberly peterson
Office: coldwell banker realty
MLS#:12736752
Source:MLSNI
Price summary
- Price:$665,000
- Price per sq. ft.:$158.33
About this home
Experience the picturesque tranquility this fully fenced 2 acre horse property has to offer with its majestic oak trees and beautifully landscaped grounds. It is the perfect blend of country charm with modern updates. The spacious entry welcomes guests and opens to the bright dining room featuring large windows overlooking the beautiful landscape - the perfect setting to entertain guests with the stone fireplace and warm wood floors. The kitchen offers plenty of counter space and cabinetry and is equipped with a new range, newer refrigerator and microwave. And you'll love retreating to the relaxing and inviting family room with its vaulted ceilings, exposed wood beams, rich knotty-pine, warm hardwood floors and new windows (2024). This bright sunlight room features expansive windows highlighting the room's rustic elegance and generous proportions. The spacious first-floor primary suite features an updated ensuite with double sinks, large shower and heated floors. And a second main-level bedroom provides exceptional flexibility for guests, an office or a hobby room. The east wing of the home offers a spacious bedroom, bonus room, sitting area and an updated full bath-ideal for guests, extended family, or a private in-law suite. This area has its own tankless water heater (2021), furnace and AC. A full walk-out lower level in the main part of the home has a spacious recreation room showcasing a second fireplace with instant warmth and ambiance, an additional bedroom, full bath and spacious laundry room. Outside, enjoy your own private sanctuary showcasing a paver brick patio, built-in grill, beautiful gardens, a 3 sided shed with 2 horse stalls, barn with chicken coop, large dry lot and pasture. The four-car heated garage is an exceptional bonus offering plenty of space for your vehicles. This is country living at its best-two private acres, equestrian zoning, beautiful updates, incredible flexibility, and a peaceful setting-yet remarkably close to shopping, transportation corridors, and everyday conveniences. Recent updates include: Furnace (1/2025), Air Conditioner (7-8 years), Upstairs furnace and windows (2011), Washer (2024), 16 Circuit Whole House Generator (2025), Water Softener (2024), Sump Pump and Back-up Battery tied to generator (2019), Well Line (1/2025), Septic System Updated (2024), Gas Meter (2024), Lower Level Sliding Gloass Door (2018), Gas Fireplace Conversion (2018), Roof over addition/garage/living room/front of the main portion of the home/porch (2011)...
Contact an agent
Home facts
- Year built:1955
- Listing ID #:12736752
- Updated:September 05, 2026 at 11:01 AM
Rooms and interior
- Bedrooms:4
- Total bathrooms:4
- Full bathrooms:4
- Rooms Total:11
- Dining Description:Separate Dining Room
- Bathrooms Description:Separate Shower
- Kitchen Description:Dishwasher, Disposal, Electric Oven, Microwave, Range, Range Hood, Refrigerator
- Basement Description:Finished, Full
- Living area:4,200 sq. ft.
Heating and cooling
- Cooling:Central Air, Zoned
- Heating:Forced Air, Natural Gas
- Central air:Yes
Structure and exterior
- Roof:Asphalt
- Year built:1955
- Building area:4,200 sq. ft.
- Lot area:2.04 Acres
- Lot Features:Landscaped, Mature Trees, Rear Of Lot
- Exterior Features:Fire Pit, Outdoor Grill
- Foundation Description:Concrete Perimeter
- Levels:2 Story
Schools
- High school:Lake Zurich High School
- Middle school:Lake Zurich Middle - N Campus
- Elementary school:Sarah Adams Elementary School
Finances and disclosures
- Price:$665,000
- Price per sq. ft.:$158.33
- Tax amount:$14,331 (2025)
Features and amenities
- Laundry features:Dryer, Washer
- Amenities:Backup Sump Pump, Ceiling Fan(s), Generator, Multiple Water Heaters, Sump Pump, Water-Softener Owned
Parking
- Total parking spaces:4
- Parking description:Asphalt, Attached Garage, Circular Driveway, Garage
- Garage:Yes
- Garage spaces:4
 Copyright 2026 Midwest Real Estate Data LLC. All rights reserved. The data relating to real estate for sale on this web site comes in part from the Broker Reciprocity Program of the Midwest Real Estate Data LLC. Listing information is deemed reliable but not guaranteed.
New listings near 24740 W Miller Road
- New
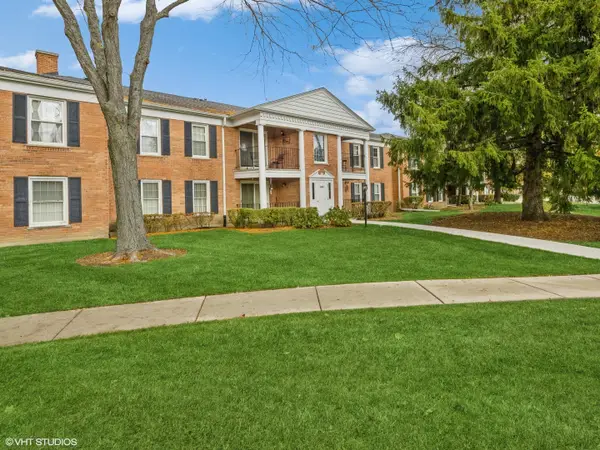 $245,000Active3 beds 2 baths1,300 sq. ft.
550 Shorely Drive #104, Barrington, IL 60010
MLS# 12745767Listed by: COLDWELL BANKER REALTY - New
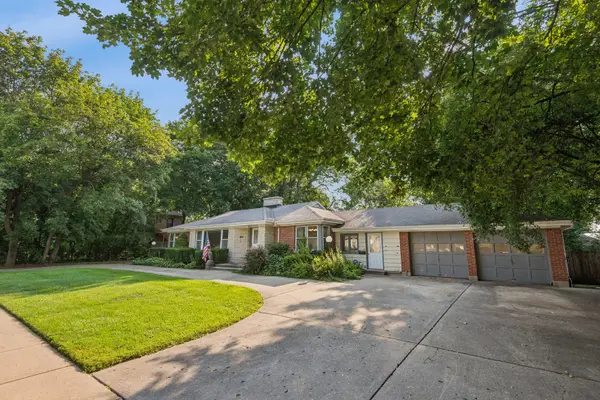 $550,000Active3 beds 3 baths2,039 sq. ft.
412 Dundee Avenue, Barrington, IL 60010
MLS# 12726417Listed by: JAMESON SOTHEBY'S INTL REALTY - New
 $499,900Active3 beds 2 baths1,502 sq. ft.
824 Skyline Drive, Barrington, IL 60010
MLS# 12751058Listed by: HOMESMART CONNECT LLC - New
 $1,575,000Active5 beds 4 baths4,152 sq. ft.
135 W Lake Street, Barrington, IL 60010
MLS# 12749133Listed by: COMPASS - New
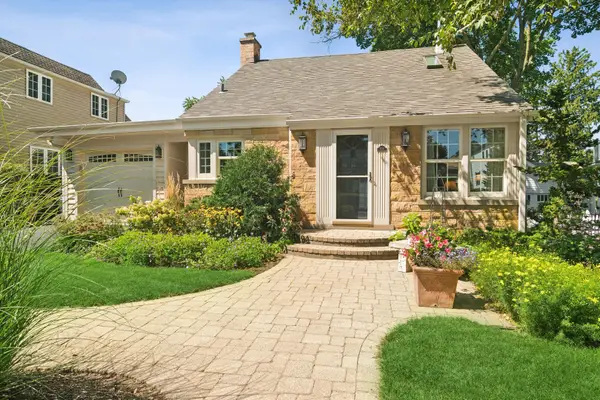 $575,000Active3 beds 2 baths1,875 sq. ft.
508 Division Street, Barrington, IL 60010
MLS# 12737187Listed by: @PROPERTIES CHRISTIE'S INTERNATIONAL REAL ESTATE - New
 $570,000Active3 beds 3 baths1,689 sq. ft.
452 Park Barrington Drive, Barrington, IL 60010
MLS# 12746173Listed by: L.W. REEDY REAL ESTATE 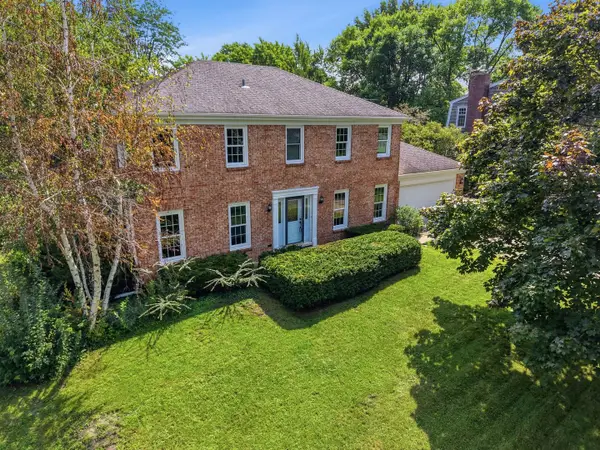 $650,000Pending4 beds 3 baths2,499 sq. ft.
1170 Oak Ridge Circle, Barrington, IL 60010
MLS# 12745097Listed by: REAL BROKER, LLC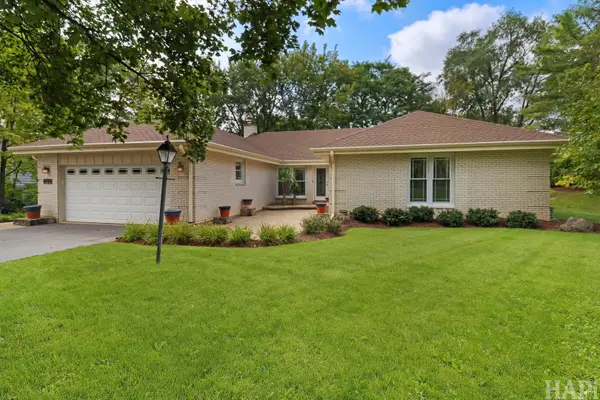 $675,000Pending4 beds 3 baths3,149 sq. ft.
994 Commonwealth Court, Barrington, IL 60010
MLS# 12735311Listed by: KELLER WILLIAMS SUCCESS REALTY- New
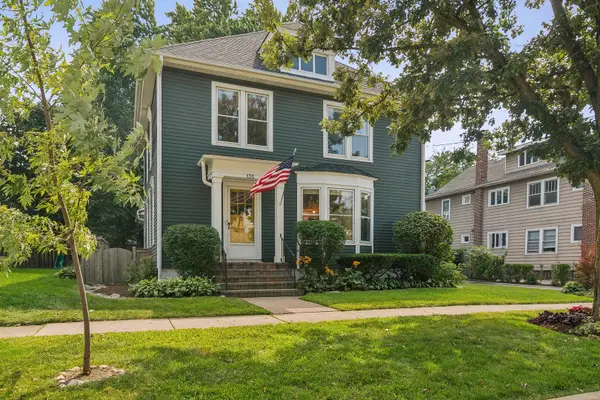 $715,000Active4 beds 2 baths2,169 sq. ft.
135 W Russell Street, Barrington, IL 60010
MLS# 12744333Listed by: COMPASS - New
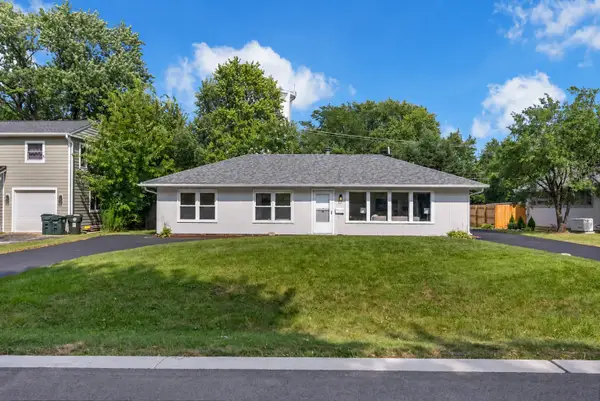 $409,900Active3 beds 2 baths1,380 sq. ft.
727 Skyline Drive, Barrington, IL 60010
MLS# 12743314Listed by: KELLER WILLIAMS PREFERRED RLTY


Protect your home and budget from life's surprises with an Assurant Home Warranty, backed by a partner that supports you through every step of homeownership. Explore Plans.
© 2026 Better Homes and Gardens Real Estate LLC. An Anywhere Real Estate company. All rights reserved. Better Homes and Gardens® Real Estate is a registered trademark owned by Meredith Operations Corporation, licensed to Better Homes and Gardens Real Estate LLC and used with permission. Better Homes and Gardens Real Estate LLC fully supports the principles of the Fair Housing Act and the Equal Opportunity Act. Listing information is deemed reliable but is not guaranteed accurate.
Each office is independently owned and operated.
Any services or products provided by third parties are not provided by, affiliated with or related to Better Homes and Gardens Real Estate LLC, or its affiliated companies.