
412 Dundee Avenue, Barrington, IL 60010
Local realty services provided by:Better Homes and Gardens Real Estate Star Homes
Listed by: linda levin
Office: jameson sotheby's intl realty
MLS#:12726417
Source:MLSNI
Price summary
- Price:$550,000
- Price per sq. ft.:$269.74
About this home
Lannon stone and brick ranch offering generous living space, an expansive yard, and a superb location in the highly desirable Barrington School District. This well-designed home features three spacious bedrooms on the main level, an eat-in kitchen, and gracious living and entertaining spaces filled with natural light. The finished lower level adds tremendous flexibility with a fourth bedroom, recreation space, and abundant storage-perfect for guests, a home office, or additional living space. Full attic for extra storage or a possibility to dormer for additional living space. Set on an oversized lot with a beautiful fenced-in backyard, storage barn, and large concrete circular driveway. This home offers wonderful indoor and outdoor space with endless potential. Ideally located just minutes from top-rated Barrington schools, parks, shopping, restaurants, and the Metra, 412 Dundee is a fabulous opportunity in a sought-after Barrington location!
Contact an agent
Home facts
- Year built:1951
- Listing ID #:12726417
- Updated:October 23, 2026 at 11:44 AM
Rooms and interior
- Bedrooms:3
- Total bathrooms:3
- Full bathrooms:2
- Half bathrooms:1
- Rooms Total:10
- Dining Description:Breakfast Room, Separate Dining Room
- Basement Description:Finished, Full
- Living area:2,039 sq. ft.
Heating and cooling
- Cooling:Central Air
- Heating:Natural Gas
- Central air:Yes
Structure and exterior
- Year built:1951
- Building area:2,039 sq. ft.
- Levels:1 Story
Schools
- High school:Barrington High School
- Middle school:Barrington Middle School Prairie
- Elementary school:Hough Street Elementary School
Utilities
- Water:Lake Michigan
- Sewer:Public Sewer
Finances and disclosures
- Price:$550,000
- Price per sq. ft.:$269.74
- Tax amount:$11,391 (2025)
Parking
- Total parking spaces:2
- Parking description:Attached Garage, Circular Driveway, Garage
- Garage:Yes
- Garage spaces:2
 Copyright 2026 Midwest Real Estate Data LLC. All rights reserved. The data relating to real estate for sale on this web site comes in part from the Broker Reciprocity Program of the Midwest Real Estate Data LLC. Listing information is deemed reliable but not guaranteed.
New listings near 412 Dundee Avenue
- Open Sun, 12 to 2pmNew
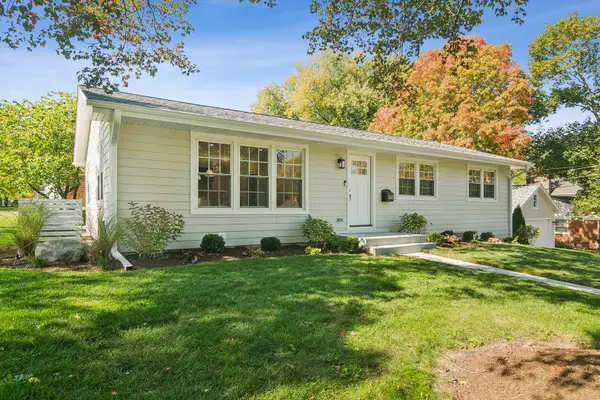 $759,000Active4 beds 3 baths2,498 sq. ft.
640 Prairie Avenue, Barrington, IL 60010
MLS# 12791731Listed by: COMPASS - Open Sat, 1 to 3pmNew
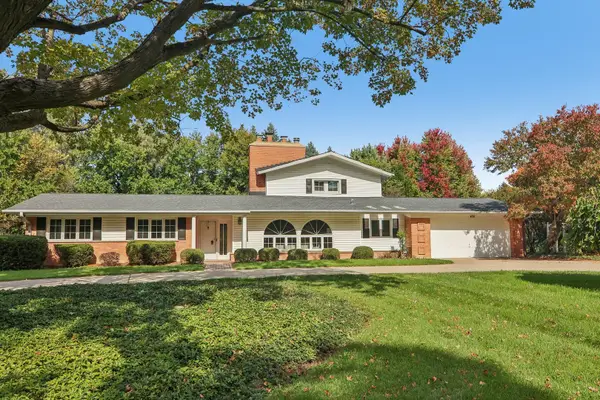 $725,000Active4 beds 3 baths2,690 sq. ft.
424 Otis Road, Barrington, IL 60010
MLS# 12787741Listed by: COMPASS - New
 $630,000Active4 beds 3 baths3,149 sq. ft.
994 Commonwealth Court, Barrington, IL 60010
MLS# 12790195Listed by: KELLER WILLIAMS SUCCESS REALTY - Open Sat, 12 to 2pmNew
 $599,900Active3 beds 3 baths2,558 sq. ft.
145 Walton Street, Barrington, IL 60010
MLS# 12786776Listed by: COLDWELL BANKER REALTY - New
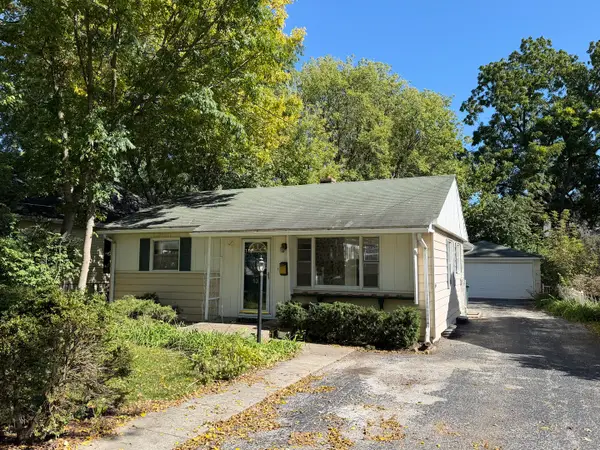 $329,900Active3 beds 2 baths1,055 sq. ft.
139 N Hager Avenue, Barrington, IL 60010
MLS# 12791127Listed by: @PROPERTIES CHRISTIE'S INTERNATIONAL REAL ESTATE - Open Sat, 1 to 3pmNew
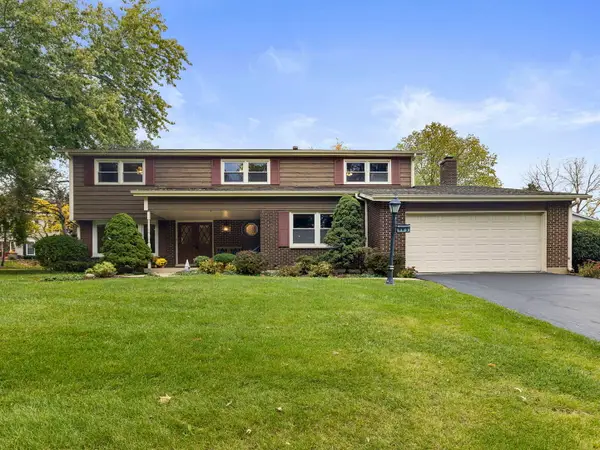 $629,900Active4 beds 3 baths3,155 sq. ft.
983 Bosworthfield Road, Barrington, IL 60010
MLS# 12783399Listed by: COLDWELL BANKER REALTY - New
 $1,799,000Active5 beds 9 baths6,303 sq. ft.
203 Dundee Avenue, Barrington, IL 60010
MLS# 12786937Listed by: @PROPERTIES CHRISTIE'S INTERNATIONAL REAL ESTATE - New
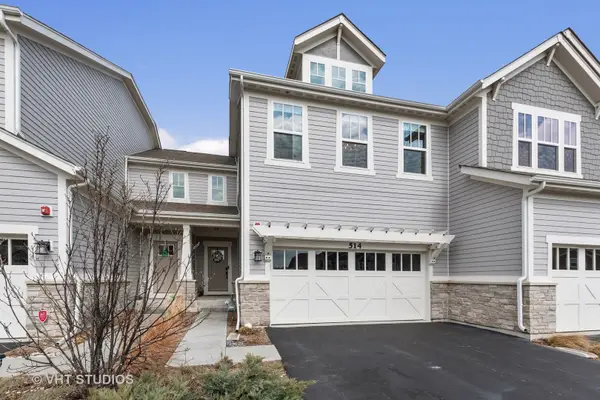 $598,000Active3 beds 4 baths1,877 sq. ft.
514 Pershing Court, Barrington, IL 60010
MLS# 12786044Listed by: @PROPERTIES CHRISTIE'S INTERNATIONAL REAL ESTATE - New
 $450,000Active3 beds 3 baths1,706 sq. ft.
143 N Hager Avenue, Barrington, IL 60010
MLS# 12785535Listed by: LPT REALTY - New
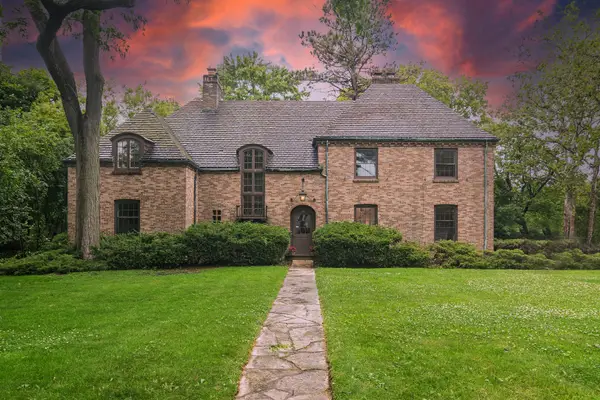 $774,000Active4 beds 5 baths3,400 sq. ft.
102 Pine Road, Barrington, IL 60010
MLS# 12783300Listed by: COMPASS


Protect your home and budget from life's surprises with an Assurant Home Warranty, backed by a partner that supports you through every step of homeownership. Explore Plans.
© 2026 Better Homes and Gardens Real Estate LLC. An Anywhere Real Estate company. All rights reserved. Better Homes and Gardens® Real Estate is a registered trademark owned by Meredith Operations Corporation, licensed to Better Homes and Gardens Real Estate LLC and used with permission. Better Homes and Gardens Real Estate LLC fully supports the principles of the Fair Housing Act and the Equal Opportunity Act. Listing information is deemed reliable but is not guaranteed accurate.
Each office is independently owned and operated.
Any services or products provided by third parties are not provided by, affiliated with or related to Better Homes and Gardens Real Estate LLC, or its affiliated companies.