
501 Lakepoint Drive, Barrington, IL 60010
Local realty services provided by:Better Homes and Gardens Real Estate Star Homes
Listed by: kevin baum
Office: @properties christie's international real estate
MLS#:12756755
Source:MLSNI
Price summary
- Price:$550,000
- Price per sq. ft.:$183.33
- Monthly HOA dues:$58.33
About this home
Tucked into Timberlake Estates on 1+ wooded acres, this custom hillside ranch with a walk-out lower level offers the privacy and lake-community lifestyle buyers search years for. Four bedrooms and three and a half baths are arranged across a thoughtful floor plan, with mature trees and professional landscaping framing the setting through walls of windows in nearly every room. Hardie board siding wraps the home, and a stone walkway traces the perimeter of the property. Out back, the waterfall and koi pond turn the vast brick paver patio into a relaxation oasis - wildlife sightings included. Inside, the kitchen carries solid wood cabinetry, black granite counters, a stainless gas cooktop, a wine fridge, and two pantries for real storage. Hardwood floors run through the main living spaces, including the great room's new hardwood installed in 2020, while tile carries the path from the kitchen through the eating area, into the laundry room and the half bath, and in the basement. The family room centers on a gas log fireplace with a gas starter, an easy focal point for evenings that don't call for the koi pond. The primary suite has room to spread out, too, with two closets and a private balcony off the bedroom, plus an en-suite bath built for slowing down: a glass-enclosed shower with bench seating, custom cabinetry, marble counters, and a skylight overhead. A fresh coat of paint spans the front door interior, nearly all the upstairs, the utility room floor, and the garage, with the hall bath, second bedroom, the office/third bedroom, and half bath wallpaper (and chair rail) installed since 2020 as well. New light fixtures were installed throughout over the same period, and the great room's remote-controlled blinds are brand new in 2026. The kitchen appliance lineup is nearly all current, with refrigerator, washer, and dryer replaced in 2025, dishwasher in 2024, and stainless double oven and microwave. The reverse osmosis system was also replaced last year (2025). The expansive brick paver patio spans the entire backside of the house, where a built-in gas grill, a gas-start firepit built into the paver wall, large, private yard, and a sea of flowers and trees complement the entertaining space, with a screened porch for three-season use rain or shine, and a 2.5-car attached garage rounding out the property. Timberlake Estates delivers the amenities that make this neighborhood special, too: a private lake with water rights, private beach and playground, and community events throughout the year. HOA dues run a modest $700 a year for access to it all. HIGHLIGHTS - Hardie board siding - Stone walkway around the property - Walls of windows throughout - Waterfall koi pond - Gas log fireplace - Tile through kitchen, eating area, laundry, half bath & basement - New hardwood in great room 2020 - New light fixtures throughout - New remote blinds 2026 - SS gas cooktop, double oven & microwave - New refrigerator, washer & dryer 2025 - New dishwasher 2024 - New reverse osmosis system 2025 - Brick paver patio, gas grill & built-in firepit - 1+ acre wooded lot - 2.5-car attached garage. Close to downtown Barrington's shops, restaurants, and Metra station - with your own private beach even closer. Welcome home....
Contact an agent
Home facts
- Year built:1960
- Listing ID #:12756755
- Updated:September 21, 2026 at 11:29 AM
Rooms and interior
- Bedrooms:4
- Total bathrooms:4
- Full bathrooms:3
- Half bathrooms:1
- Rooms Total:10
- Dining Description:Eating Area, Separate Dining Room
- Bathrooms Description:Double Sinks, Separate Shower, Soaking Tub
- Kitchen Description:Cooktop, Dishwasher, Double Oven, Gas Cooktop, Gas Oven, Microwave, Refrigerator, Stainless Steel Appliance(s), Wine Refrigerator
- Basement Description:Finished, Partial
- Living area:3,000 sq. ft.
Heating and cooling
- Cooling:Central Air
- Heating:Natural Gas
- Central air:Yes
Structure and exterior
- Roof:Asphalt
- Year built:1960
- Building area:3,000 sq. ft.
- Lot area:1.17 Acres
- Lot Features:Landscaped, Mature Trees, Wooded
- Architectural Style:Ranch
- Exterior Features:Balcony, Fire Pit, Outdoor Grill
- Foundation Description:Concrete Perimeter
- Levels:1 Story
Finances and disclosures
- Price:$550,000
- Price per sq. ft.:$183.33
- Tax amount:$10,707 (2025)
Features and amenities
- Laundry features:Dryer, Washer
- Amenities:CO Detectors, Water-Softener Owned
Parking
- Total parking spaces:2
- Parking description:Asphalt, Attached Garage, Garage
- Garage:Yes
- Garage spaces:2
 Copyright 2026 Midwest Real Estate Data LLC. All rights reserved. The data relating to real estate for sale on this web site comes in part from the Broker Reciprocity Program of the Midwest Real Estate Data LLC. Listing information is deemed reliable but not guaranteed.
New listings near 501 Lakepoint Drive
- New
 $645,000Active4 beds 3 baths3,149 sq. ft.
994 Commonwealth Court, Barrington, IL 60010
MLS# 12764700Listed by: KELLER WILLIAMS SUCCESS REALTY - New
 $1,195,000Active5 beds 5 baths2,700 sq. ft.
730 Highland Avenue, Barrington, IL 60010
MLS# 12763077Listed by: COMPASS - New
 $250,000Active2 beds 2 baths1,116 sq. ft.
520 E Main Street #1C, Barrington, IL 60010
MLS# 12762262Listed by: KELLER WILLIAMS THRIVE - New
 $425,000Active3 beds 3 baths1,480 sq. ft.
821 S Hough Street, Barrington, IL 60010
MLS# 12761878Listed by: DREAM REALTY SERVICES - New
 $700,000Active4 beds 2 baths2,169 sq. ft.
135 W Russell Street, Barrington, IL 60010
MLS# 12760243Listed by: COMPASS - New
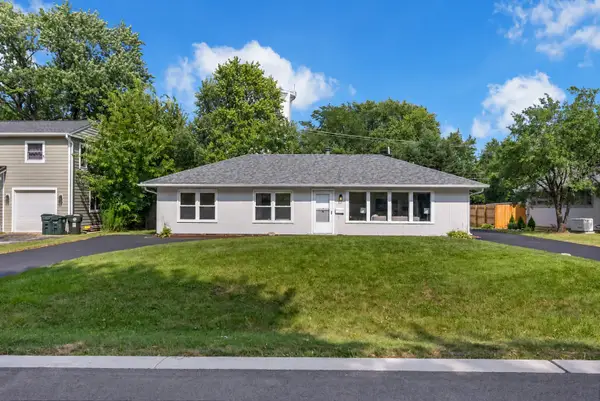 $399,000Active3 beds 2 baths1,380 sq. ft.
727 Skyline Drive, Barrington, IL 60010
MLS# 12759878Listed by: KELLER WILLIAMS PREFERRED RLTY - New
 $674,900Active3 beds 3 baths2,069 sq. ft.
329 W Main Street, Barrington, IL 60010
MLS# 12752777Listed by: BAIRD & WARNER - New
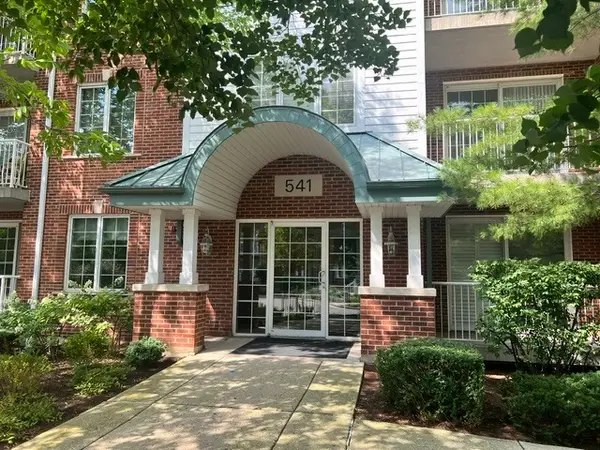 $349,000Active2 beds 2 baths1,597 sq. ft.
541 N Hough Street #305, Barrington, IL 60010
MLS# 12743458Listed by: COMPASS - New
 $285,000Active2 beds 2 baths1,246 sq. ft.
454 W Lageschulte Street, Barrington, IL 60010
MLS# 12752884Listed by: COMPASS - New
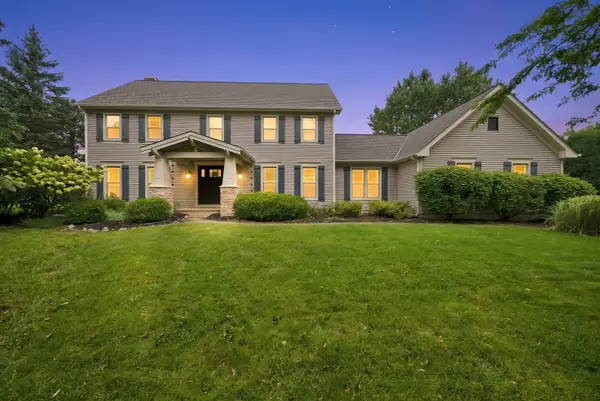 $889,000Active4 beds 3 baths3,434 sq. ft.
662 Bent Ridge Lane, Barrington, IL 60010
MLS# 12755261Listed by: REAL BROKER LLC


Protect your home and budget from life's surprises with an Assurant Home Warranty, backed by a partner that supports you through every step of homeownership. Explore Plans.
© 2026 Better Homes and Gardens Real Estate LLC. An Anywhere Real Estate company. All rights reserved. Better Homes and Gardens® Real Estate is a registered trademark owned by Meredith Operations Corporation, licensed to Better Homes and Gardens Real Estate LLC and used with permission. Better Homes and Gardens Real Estate LLC fully supports the principles of the Fair Housing Act and the Equal Opportunity Act. Listing information is deemed reliable but is not guaranteed accurate.
Each office is independently owned and operated.
Any services or products provided by third parties are not provided by, affiliated with or related to Better Homes and Gardens Real Estate LLC, or its affiliated companies.