
824 Skyline Drive, Barrington, IL 60010
Local realty services provided by:Better Homes and Gardens Real Estate Star Homes
824 Skyline Drive,Barrington, IL 60010
$499,900
- 3 Beds
- 2 Baths
- 1,502 sq. ft.
- Single family
- Active
Listed by: debra hallberg-palmer
Office: homesmart connect llc.
MLS#:12751058
Source:MLSNI
Price summary
- Price:$499,900
- Price per sq. ft.:$332.82
About this home
Discover easy, one-level living in this beautifully maintained all-brick ranch, ideally located in sought-after Barrington Village. Warm bamboo hardwood flooring extend throughout nearly the entire home, while abundant natural light and a thoughtfully designed floor plan create a welcoming setting that's both comfortable and functional. At the heart of the home is the beautifully appointed eat-in kitchen, featuring granite countertops, a stylish tile backsplash, stainless steel appliances, ceramic tile flooring, and plenty of room to gather. Just off the kitchen, a charming private enclosed porch offers a peaceful retreat for morning coffee, evening relaxation, or simply enjoying the surroundings. The spacious living area is highlighted by a cozy fireplace and large windows that fill the room with natural light. The private primary suite features an updated ensuite bath, while two additional bedrooms and a second full bath offer flexibility for family, guests, or a dedicated home office. Downstairs, the full unfinished basement provides incredible potential for additional living space, a home gym, workshop, recreation area, or abundant storage. An attached two-car garage adds even more convenience. Many of the home's major improvements have already been completed, including the roof and gutters (2015), remodeled kitchen and stainless steel appliances (2015), air conditioner (2018), furnace (2019), water heater (2024), and garage door with opener (2024). Enjoy a prime Barrington Village location with convenient access to downtown Barrington's shopping and dining, Metra, parks, and community events, all within highly regarded Barrington District 220 schools. With its classic brick exterior, inviting interior, valuable updates, and outstanding location, this home is ready for its next chapter....
Contact an agent
Home facts
- Year built:1962
- Subdivision & Development:Barrington Village
- Listing ID #:12751058
- Updated:September 05, 2026 at 11:01 AM
Rooms and interior
- Bedrooms:3
- Total bathrooms:2
- Full bathrooms:2
- Rooms Total:7
- Dining Description:Eating Area, L-Shaped
- Bathrooms Description:Double Sinks, Separate Shower
- Kitchen Description:Dishwasher, Microwave, Range, Refrigerator, Stainless Steel Appliance(s)
- Basement Description:Full, Unfinished
- Living area:1,502 sq. ft.
Heating and cooling
- Cooling:Central Air
- Heating:Forced Air, Natural Gas
- Central air:Yes
Structure and exterior
- Roof:Asphalt
- Year built:1962
- Building area:1,502 sq. ft.
- Lot area:0.34 Acres
- Lot Features:Landscaped, Mature Trees
- Architectural Style:Ranch
- Foundation Description:Concrete Perimeter
- Levels:1 Story
Schools
- High school:Barrington High School
- Middle school:Barrington Middle School Prairie
- Elementary school:Hough Street Elementary School
Utilities
- Water:Public
- Sewer:Public Sewer
Finances and disclosures
- Price:$499,900
- Price per sq. ft.:$332.82
- Tax amount:$7,287 (2025)
Features and amenities
- Laundry features:Dryer, Washer
- Amenities:Radon Mitigation System, Sump Pump
Parking
- Total parking spaces:6
- Parking description:Asphalt, Attached Garage, Driveway, Garage
- Garage:Yes
- Garage spaces:2
 Copyright 2026 Midwest Real Estate Data LLC. All rights reserved. The data relating to real estate for sale on this web site comes in part from the Broker Reciprocity Program of the Midwest Real Estate Data LLC. Listing information is deemed reliable but not guaranteed.
New listings near 824 Skyline Drive
- New
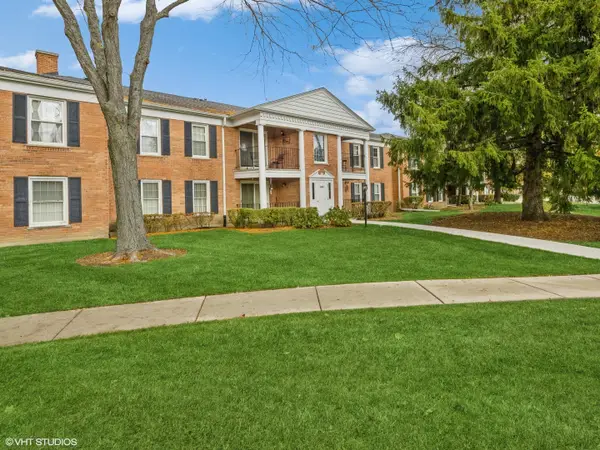 $245,000Active3 beds 2 baths1,300 sq. ft.
550 Shorely Drive #104, Barrington, IL 60010
MLS# 12745767Listed by: COLDWELL BANKER REALTY - New
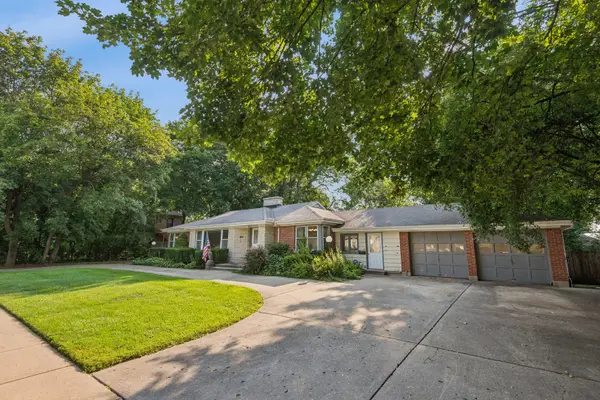 $550,000Active3 beds 3 baths2,039 sq. ft.
412 Dundee Avenue, Barrington, IL 60010
MLS# 12726417Listed by: JAMESON SOTHEBY'S INTL REALTY - New
 $1,575,000Active5 beds 4 baths4,152 sq. ft.
135 W Lake Street, Barrington, IL 60010
MLS# 12749133Listed by: COMPASS - New
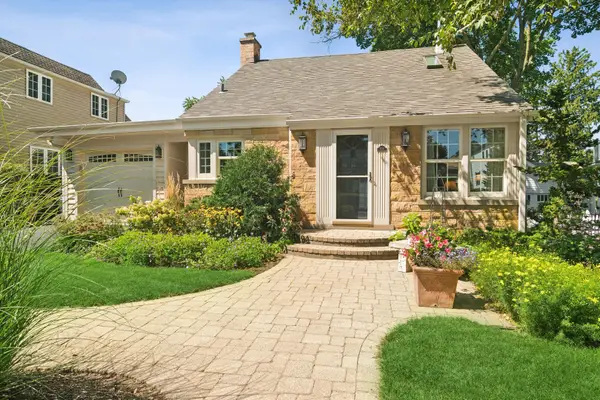 $575,000Active3 beds 2 baths1,875 sq. ft.
508 Division Street, Barrington, IL 60010
MLS# 12737187Listed by: @PROPERTIES CHRISTIE'S INTERNATIONAL REAL ESTATE - New
 $570,000Active3 beds 3 baths1,689 sq. ft.
452 Park Barrington Drive, Barrington, IL 60010
MLS# 12746173Listed by: L.W. REEDY REAL ESTATE 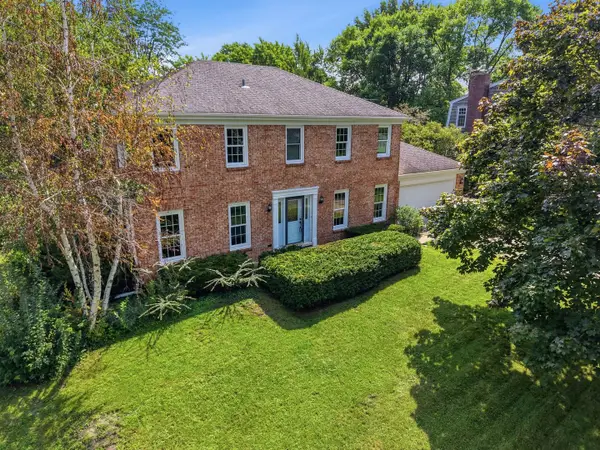 $650,000Pending4 beds 3 baths2,499 sq. ft.
1170 Oak Ridge Circle, Barrington, IL 60010
MLS# 12745097Listed by: REAL BROKER, LLC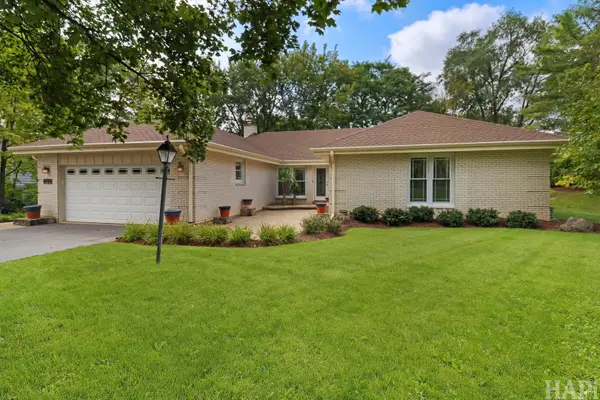 $675,000Pending4 beds 3 baths3,149 sq. ft.
994 Commonwealth Court, Barrington, IL 60010
MLS# 12735311Listed by: KELLER WILLIAMS SUCCESS REALTY- New
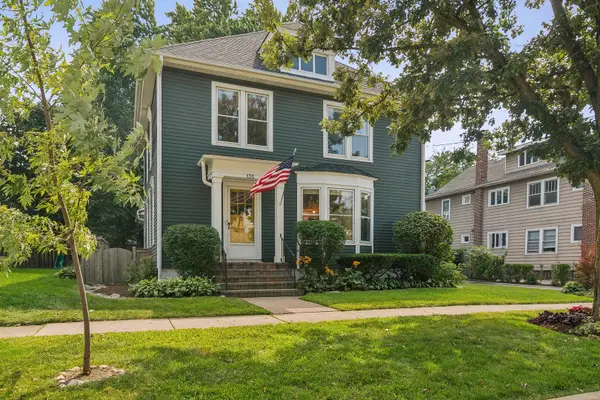 $715,000Active4 beds 2 baths2,169 sq. ft.
135 W Russell Street, Barrington, IL 60010
MLS# 12744333Listed by: COMPASS - New
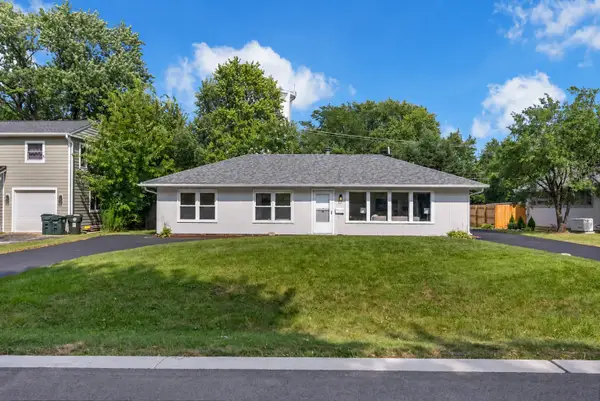 $409,900Active3 beds 2 baths1,380 sq. ft.
727 Skyline Drive, Barrington, IL 60010
MLS# 12743314Listed by: KELLER WILLIAMS PREFERRED RLTY


Protect your home and budget from life's surprises with an Assurant Home Warranty, backed by a partner that supports you through every step of homeownership. Explore Plans.
© 2026 Better Homes and Gardens Real Estate LLC. An Anywhere Real Estate company. All rights reserved. Better Homes and Gardens® Real Estate is a registered trademark owned by Meredith Operations Corporation, licensed to Better Homes and Gardens Real Estate LLC and used with permission. Better Homes and Gardens Real Estate LLC fully supports the principles of the Fair Housing Act and the Equal Opportunity Act. Listing information is deemed reliable but is not guaranteed accurate.
Each office is independently owned and operated.
Any services or products provided by third parties are not provided by, affiliated with or related to Better Homes and Gardens Real Estate LLC, or its affiliated companies.