
8911 Mckinley Drive, Barrington, IL 60010
Local realty services provided by:Better Homes and Gardens Real Estate Star Homes
Listed by: stephanie walker, pamela weinert
Office: compass
MLS#:12782701
Source:MLSNI
Price summary
- Price:$650,000
- Price per sq. ft.:$133.91
About this home
This four bedroom, 3.5 bath home in a boating community is an absolute entertainer's dream - both outside and in! It is full of surprises and has been designed and expanded with comfort and livability in mind. The rooms are large, the ceilings are tall, the floors are gleaming, the finishes are high-end, and the natural light is inviting. The gourmet kitchen with island will please home chefs, especially as it's adjacent to the lovely family room with beautiful fireplace. Access the brand new back deck off the kitchen for grilling and entertaining in warmer weather. This home offers multiple dining spaces, which is a dream for large gatherings. In addition to the kitchen, family room, large living room, dining room, there is a second more formal dining space with sitting room that can be used for many uses such as a music room or play area for little ones. Also on the main floor is a beautiful foyer, laundry, mud room, and half bath. Upstairs you will find three bedrooms that include a massive primary suite with a large sitting room with fireplace, spa-like bathroom with soaring ceilings, heated floors, beautiful shower, separate tub and two vanities. The double sided fireplace is visible from the sitting room and the bedroom. The other two bedrooms on this floor are spacious and include access to a fabulous bonus room perfect for any use you can think of- a gaming room, a play room, an art room, an office... must-see to appreciate! More surprises await in the walkout lower level. This basement has everything including a full bar with seating, guest room, office space, huge storage room, full bathroom, media space, and a hot tub room that brings vacation vibes. Your guests will never want to leave! Located a block away from the Fox River and the community park. Being unincorporated McHenry County has tax advantages and others as well. Want to keep a boat on your property? You can! Want to add a fence in the back yard for your dog? That is allowed here as well. This location is private and feels like an escape, while being close to so much! The huge benefit of Barrington 220 School district with McHenry county taxes. The pros list of this beautiful, move-in ready home is long. Come see it to fully appreciate this gem!...
Contact an agent
Home facts
- Year built:1993
- Listing ID #:12782701
- Updated:October 23, 2026 at 04:30 PM
Rooms and interior
- Bedrooms:4
- Total bathrooms:4
- Full bathrooms:3
- Half bathrooms:1
- Rooms Total:12
- Dining Description:Breakfast Room, Separate Dining Room
- Bathrooms Description:Double Sinks, Separate Shower
- Basement Description:Finished
- Living area:4,854 sq. ft.
Heating and cooling
- Cooling:Central Air
- Heating:Forced Air, Gas
- Central air:Yes
Structure and exterior
- Year built:1993
- Building area:4,854 sq. ft.
- Lot area:0.25 Acres
- Lot Features:Corner Lot
- Levels:2 Story
Schools
- High school:Barrington High School
- Middle school:Barrington Middle School - Prair
- Elementary school:Countryside Elementary School
Finances and disclosures
- Price:$650,000
- Price per sq. ft.:$133.91
- Tax amount:$14,110 (2025)
Parking
- Total parking spaces:2
- Parking description:Asphalt, Attached Garage, Garage
- Garage:Yes
- Garage spaces:2
 Copyright 2026 Midwest Real Estate Data LLC. All rights reserved. The data relating to real estate for sale on this web site comes in part from the Broker Reciprocity Program of the Midwest Real Estate Data LLC. Listing information is deemed reliable but not guaranteed.
New listings near 8911 Mckinley Drive
- Open Sun, 12 to 2pmNew
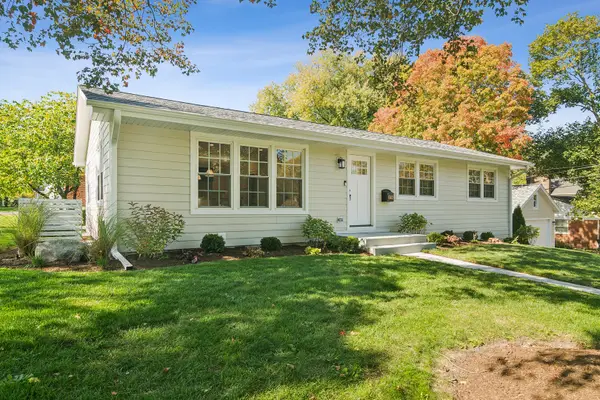 $759,000Active4 beds 3 baths2,498 sq. ft.
640 Prairie Avenue, Barrington, IL 60010
MLS# 12791731Listed by: COMPASS - Open Sat, 1 to 3pmNew
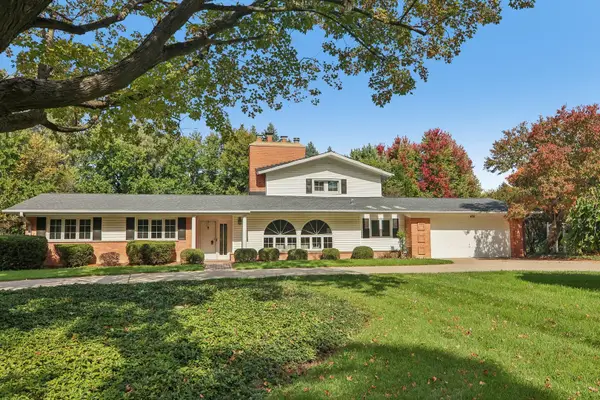 $725,000Active4 beds 3 baths2,690 sq. ft.
424 Otis Road, Barrington, IL 60010
MLS# 12787741Listed by: COMPASS - New
 $630,000Active4 beds 3 baths3,149 sq. ft.
994 Commonwealth Court, Barrington, IL 60010
MLS# 12790195Listed by: KELLER WILLIAMS SUCCESS REALTY - Open Sat, 12 to 2pmNew
 $599,900Active3 beds 3 baths2,558 sq. ft.
145 Walton Street, Barrington, IL 60010
MLS# 12786776Listed by: COLDWELL BANKER REALTY - New
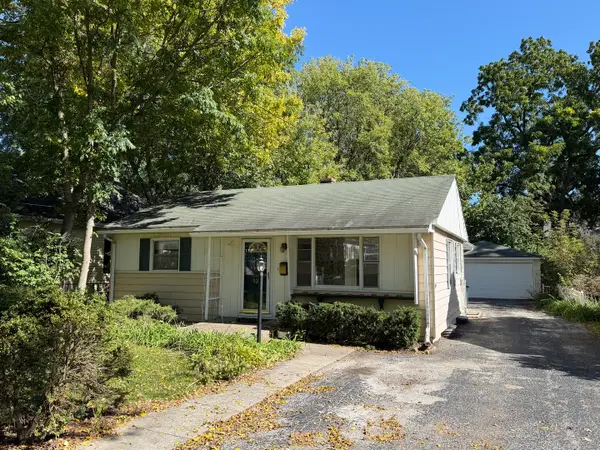 $329,900Active3 beds 2 baths1,055 sq. ft.
139 N Hager Avenue, Barrington, IL 60010
MLS# 12791127Listed by: @PROPERTIES CHRISTIE'S INTERNATIONAL REAL ESTATE - Open Sat, 1 to 3pmNew
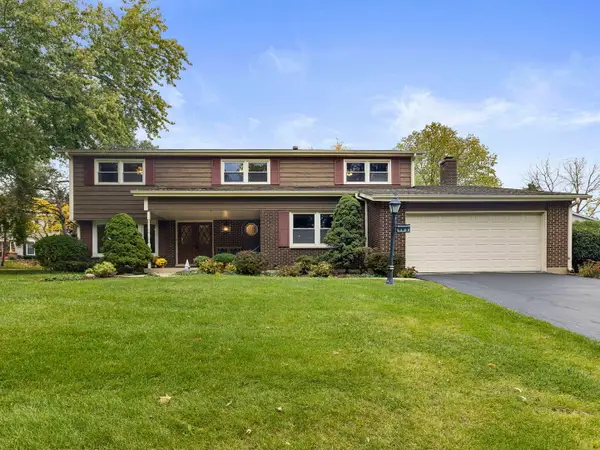 $629,900Active4 beds 3 baths3,155 sq. ft.
983 Bosworthfield Road, Barrington, IL 60010
MLS# 12783399Listed by: COLDWELL BANKER REALTY - New
 $1,799,000Active5 beds 9 baths6,303 sq. ft.
203 Dundee Avenue, Barrington, IL 60010
MLS# 12786937Listed by: @PROPERTIES CHRISTIE'S INTERNATIONAL REAL ESTATE - New
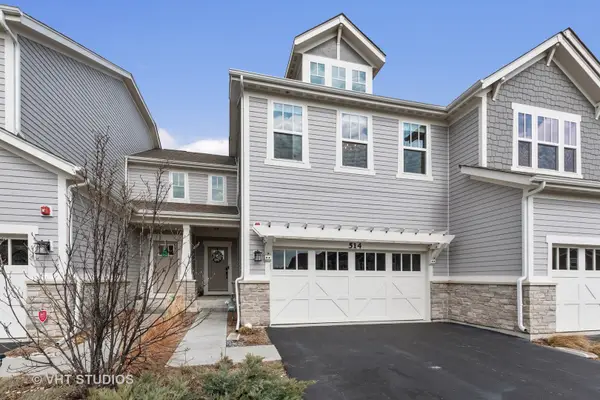 $598,000Active3 beds 4 baths1,877 sq. ft.
514 Pershing Court, Barrington, IL 60010
MLS# 12786044Listed by: @PROPERTIES CHRISTIE'S INTERNATIONAL REAL ESTATE - New
 $450,000Active3 beds 3 baths1,706 sq. ft.
143 N Hager Avenue, Barrington, IL 60010
MLS# 12785535Listed by: LPT REALTY - New
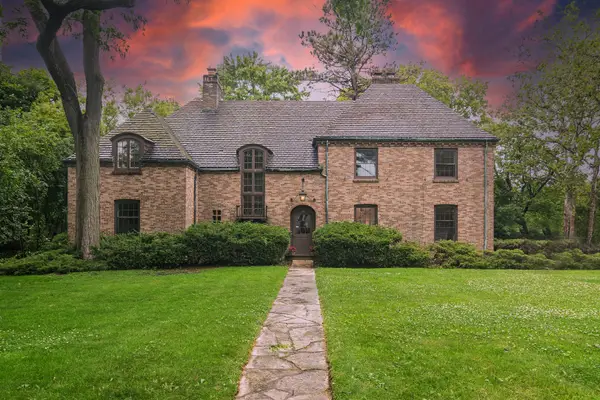 $774,000Active4 beds 5 baths3,400 sq. ft.
102 Pine Road, Barrington, IL 60010
MLS# 12783300Listed by: COMPASS


Protect your home and budget from life's surprises with an Assurant Home Warranty, backed by a partner that supports you through every step of homeownership. Explore Plans.
© 2026 Better Homes and Gardens Real Estate LLC. An Anywhere Real Estate company. All rights reserved. Better Homes and Gardens® Real Estate is a registered trademark owned by Meredith Operations Corporation, licensed to Better Homes and Gardens Real Estate LLC and used with permission. Better Homes and Gardens Real Estate LLC fully supports the principles of the Fair Housing Act and the Equal Opportunity Act. Listing information is deemed reliable but is not guaranteed accurate.
Each office is independently owned and operated.
Any services or products provided by third parties are not provided by, affiliated with or related to Better Homes and Gardens Real Estate LLC, or its affiliated companies.