
1858 Golf View Drive, Bartlett, IL 60103
Local realty services provided by:Better Homes and Gardens Real Estate Connections
Listed by: rick moeller
Office: homesmart connect llc.
MLS#:12679200
Source:MLSNI
Price summary
- Price:$314,900
- Price per sq. ft.:$261.98
- Monthly HOA dues:$335
About this home
After 30 wonderful years, the owners are ready to say goodbye, but the next owner is going to fall in love with this home and its incredible location just as much as they have. Rarely available, this beautifully situated ranch-style end-unit townhome offers the perfect combination of privacy, breathtaking golf course views, space, and convenience in the highly desirable Villa Olivia community. From the moment you step into the welcoming foyer, you'll appreciate the open and inviting floor plan featuring vaulted ceilings, a spacious living room, dining area, cozy fireplace, and captivating golf course views enjoyed throughout the seasons. The thoughtfully designed layout also features a wall of windows leading to the deck with captivating views, the perfect place to enjoy your morning coffee or entertain family and friends. The well-appointed kitchen offers abundant granite countertops, ample cabinetry, generous workspace, and a charming garden window perfectly positioned to overlook the picturesque golf course. The beautifully finished basement creates an exceptional in-law arrangement that truly needs to be seen to be appreciated. It features a spacious family room with a second fireplace and recessed lighting throughout, a third bedroom, full bath, laundry area, and a serving kitchen bar, offering incredible flexibility for extended family, guests, or entertaining. Opportunities like this are truly rare-a ranch townhome with a full finished basement, attached 2-car garage, spectacular golf course views, and a location that feels like a private retreat while remaining close to everything. Even the additional parking area at the end of the driveway is a unique feature that further enhances this exceptional location. Perfect for first-time buyers or those looking to simplify their lifestyle, Villa Olivia offers abundant open space, mature landscaping, and a peaceful setting you'll appreciate year-round. This is a wonderful opportunity for smart, economical living a chance to build equity and invest in your future instead of paying rent. Located just 3 miles (approximately 9 minutes) from the Bartlett Metra Station, commuting and everyday living couldn't be more convenient. Experience why this Villa Olivia gem has been so loved for the past 30 years you may be the next person fortunate enough to call it home....
Contact an agent
Home facts
- Year built:1986
- Subdivision & Development:Villa Olivia
- Listing ID #:12679200
- Updated:September 27, 2026 at 08:26 AM
Rooms and interior
- Bedrooms:3
- Total bathrooms:3
- Full bathrooms:2
- Half bathrooms:1
- Rooms Total:7
- Dining Description:Combined With Living Room
- Bathrooms Description:Whirlpool
- Kitchen Description:Bar Fridge, Dishwasher, Disposal, Freezer, Microwave, Range, Refrigerator
- Basement Description:Finished, Full
- Living area:1,202 sq. ft.
Heating and cooling
- Cooling:Central Air
- Heating:Natural Gas
- Central air:Yes
Structure and exterior
- Roof:Asphalt
- Year built:1986
- Building area:1,202 sq. ft.
- Lot Features:Cul-De-Sac, Landscaped, Wooded
- Foundation Description:Concrete Perimeter
Schools
- High school:South Elgin High School
- Middle school:Kenyon Woods Middle School
- Elementary school:Liberty Elementary School
Utilities
- Water:Public
- Sewer:Public Sewer
Finances and disclosures
- Price:$314,900
- Price per sq. ft.:$261.98
- Tax amount:$1,713 (2024)
Features and amenities
- Amenities:CO Detectors, Ceiling Fan(s), Sump Pump, TV-Cable
Parking
- Total parking spaces:2
- Parking description:Asphalt, Attached Garage, Garage
- Garage:Yes
- Garage spaces:2
 Copyright 2026 Midwest Real Estate Data LLC. All rights reserved. The data relating to real estate for sale on this web site comes in part from the Broker Reciprocity Program of the Midwest Real Estate Data LLC. Listing information is deemed reliable but not guaranteed.
New listings near 1858 Golf View Drive
- New
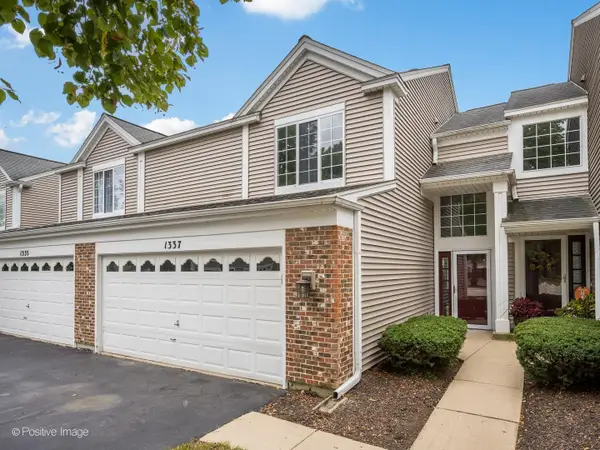 $374,900Active3 beds 2 baths1,616 sq. ft.
1337 Summersweet Lane, Bartlett, IL 60103
MLS# 12770310Listed by: JAMESON SOTHEBY'S INTERNATIONAL REALTY - New
 $489,990Active4 beds 4 baths2,269 sq. ft.
1258 Appaloosa Way, Bartlett, IL 60103
MLS# 12770190Listed by: KELLER WILLIAMS INFINITY - Open Sun, 1 to 3pmNew
 $449,900Active4 beds 3 baths2,150 sq. ft.
290 W Oak Glen Drive, Bartlett, IL 60103
MLS# 12730047Listed by: COMPASS - New
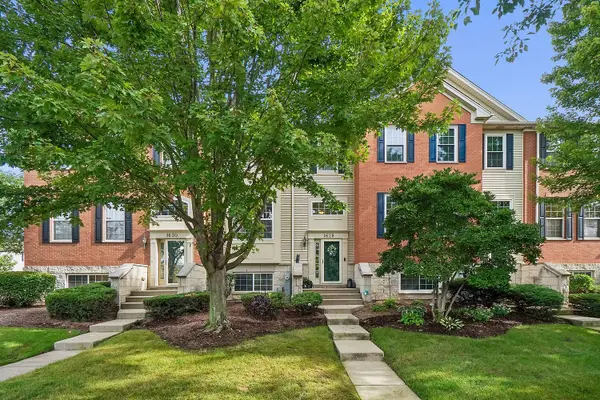 $365,000Active4 beds 3 baths1,900 sq. ft.
1628 Edinburgh Drive #100-2, Bartlett, IL 60103
MLS# 12753053Listed by: @PROPERTIES CHRISTIE'S INTERNATIONAL REAL ESTATE - New
 $320,000Active3 beds 2 baths864 sq. ft.
218 N Marion Avenue, Bartlett, IL 60103
MLS# 12767757Listed by: COLDWELL BANKER REAL ESTATE GROUP - New
 $299,900Active3 beds 3 baths1,576 sq. ft.
1132 Sandpiper Court, Bartlett, IL 60103
MLS# 12768151Listed by: HOMESMART REALTY GROUP - New
 $264,900Active3 beds 2 baths1,320 sq. ft.
1000 Sandpiper Court, Bartlett, IL 60103
MLS# 12768100Listed by: HOMESMART REALTY GROUP - New
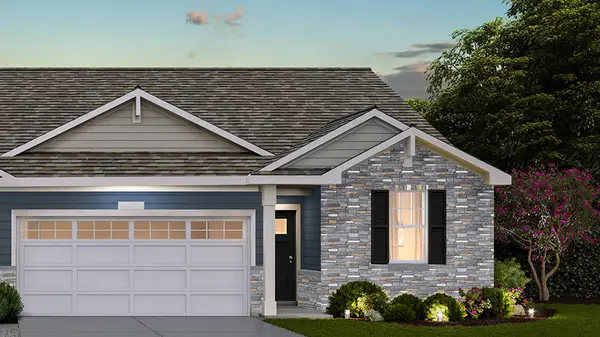 $464,990Active3 beds 2 baths1,505 sq. ft.
1141 Wood Lily Lane, Bartlett, IL 60103
MLS# 12767940Listed by: DAYNAE GAUDIO - New
 $464,990Active3 beds 2 baths1,505 sq. ft.
1143 Wood Lily Lane, Bartlett, IL 60103
MLS# 12767957Listed by: DAYNAE GAUDIO - New
 $337,500Active3 beds 2 baths1,525 sq. ft.
137 Sherman Court, Bartlett, IL 60103
MLS# 12759133Listed by: COLDWELL BANKER REALTY


Protect your home and budget from life's surprises with an Assurant Home Warranty, backed by a partner that supports you through every step of homeownership. Explore Plans.
© 2026 Better Homes and Gardens Real Estate LLC. An Anywhere Real Estate company. All rights reserved. Better Homes and Gardens® Real Estate is a registered trademark owned by Meredith Operations Corporation, licensed to Better Homes and Gardens Real Estate LLC and used with permission. Better Homes and Gardens Real Estate LLC fully supports the principles of the Fair Housing Act and the Equal Opportunity Act. Listing information is deemed reliable but is not guaranteed accurate.
Each office is independently owned and operated.
Any services or products provided by third parties are not provided by, affiliated with or related to Better Homes and Gardens Real Estate LLC, or its affiliated companies.