
212 Cheviot Drive, Bartlett, IL 60103
Local realty services provided by:Better Homes and Gardens Real Estate Star Homes
212 Cheviot Drive,Bartlett, IL 60103
$575,000
- 3 Beds
- 3 Baths
- 2,400 sq. ft.
- Single family
- Active
Listed by: tracey larsen, jennifer fetzer
Office: coldwell banker realty
MLS#:12726400
Source:MLSNI
Price summary
- Price:$575,000
- Price per sq. ft.:$239.58
About this home
Nestled at the end of a cul-de-sac on a picturesque one-acre lot backing to mature woods, this custom contemporary style home offers a rare combination of architectural character, privacy, and exceptional amenities. Lovingly maintained by the same family since it was built, the home is perched on a gentle hill overlooking the neighborhood and provides a peaceful retreat both inside and out. Relax year-round in the four-season sunroom overlooking the tranquil koi pond and beautifully landscaped back yard. The spacious living room showcases amazing views across the expansive front yard and is open to the family room with a cozy wood-burning fireplace. The updated kitchen with dining area is appointed with maple cabinetry and premium stainless-steel appliances, including a Wolf ceramic cooktop, Miele built-in oven and dishwasher, an indoor gas grill, warming drawer, and refrigerator. Upstairs, the primary suite offers abundant closet space, a private en-suite bath, and its own balcony with beautiful backyard views. Two additional spacious bedrooms, a full hall bath, and new carpeting complete the upper level. The basement includes a finished office with closet, while the remaining space provides abundant storage and workshop potential with direct access from the heated 2.5-car garage. Additional highlights include a stamped concrete driveway, front yard irrigation system and fountain, backyard storage shed, Generac whole-house generator (2018), and a commercial-grade Duro-Last PVC roof designed for long-lasting durability. Enjoy the serenity of this remarkable setting while remaining just minutes from downtown Bartlett, the Metra station, shopping, dining, and convenient access to I-90. The adjacent one-acre buildable lot is also available under a separate listing, creating a rare opportunity to expand your property or build next door. Schedule your showing today!...
Contact an agent
Home facts
- Year built:1973
- Listing ID #:12726400
- Updated:September 28, 2026 at 08:19 PM
Rooms and interior
- Bedrooms:3
- Total bathrooms:3
- Full bathrooms:2
- Half bathrooms:1
- Rooms Total:9
- Dining Description:Eating Area, Separate Dining Room
- Kitchen Description:Dishwasher, Disposal, Indoor Grill, Range, Refrigerator, Stainless Steel Appliance(s)
- Basement Description:Full, Partially Finished
- Living area:2,400 sq. ft.
Heating and cooling
- Cooling:Central Air
- Heating:Natural Gas
- Central air:Yes
Structure and exterior
- Year built:1973
- Building area:2,400 sq. ft.
- Lot area:1.01 Acres
- Lot Features:Cul-De-Sac, Mature Trees
- Architectural Style:Contemporary
- Exterior Features:Balcony, Outdoor Grill
- Foundation Description:Concrete Perimeter
- Levels:2 Story
Schools
- High school:South Elgin High School
- Middle school:Kenyon Woods Middle School
- Elementary school:Liberty Elementary School
Finances and disclosures
- Price:$575,000
- Price per sq. ft.:$239.58
- Tax amount:$8,264 (2024)
Features and amenities
- Laundry features:Dryer, Washer
- Amenities:Central Vacuum, Sump Pump, TV-Dish, Water-Softener Owned
Parking
- Total parking spaces:2
- Parking description:Attached Garage, Concrete, Garage
- Garage:Yes
- Garage spaces:2.5
 Copyright 2026 Midwest Real Estate Data LLC. All rights reserved. The data relating to real estate for sale on this web site comes in part from the Broker Reciprocity Program of the Midwest Real Estate Data LLC. Listing information is deemed reliable but not guaranteed.
New listings near 212 Cheviot Drive
- New
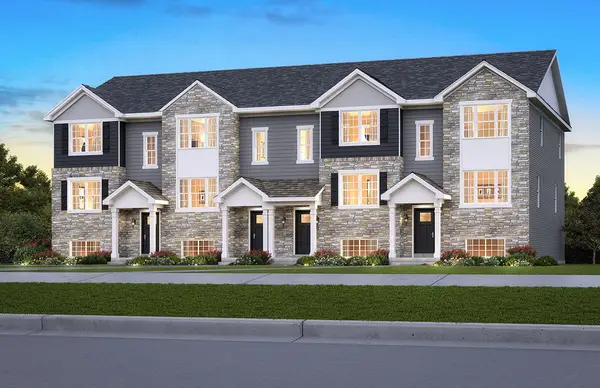 $409,990Active3 beds 3 baths1,756 sq. ft.
1303 Foxglove Drive, Bartlett, IL 60103
MLS# 12771335Listed by: DAYNAE GAUDIO - New
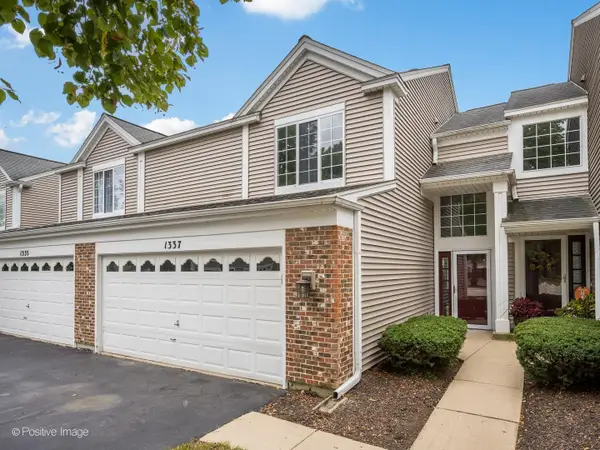 $374,900Active3 beds 3 baths1,716 sq. ft.
1337 Summersweet Lane, Bartlett, IL 60103
MLS# 12770310Listed by: JAMESON SOTHEBY'S INTERNATIONAL REALTY - New
 $489,990Active4 beds 4 baths2,269 sq. ft.
1258 Appaloosa Way, Bartlett, IL 60103
MLS# 12770190Listed by: KELLER WILLIAMS INFINITY - New
 $449,900Active4 beds 3 baths2,150 sq. ft.
290 W Oak Glen Drive, Bartlett, IL 60103
MLS# 12730047Listed by: COMPASS - New
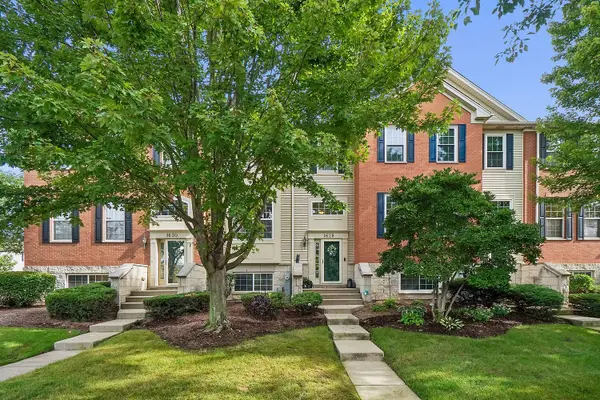 $365,000Active4 beds 3 baths1,900 sq. ft.
1628 Edinburgh Drive #100-2, Bartlett, IL 60103
MLS# 12753053Listed by: @PROPERTIES CHRISTIE'S INTERNATIONAL REAL ESTATE - New
 $320,000Active3 beds 2 baths864 sq. ft.
218 N Marion Avenue, Bartlett, IL 60103
MLS# 12767757Listed by: COLDWELL BANKER REAL ESTATE GROUP - New
 $299,900Active3 beds 3 baths1,576 sq. ft.
1132 Sandpiper Court, Bartlett, IL 60103
MLS# 12768151Listed by: HOMESMART REALTY GROUP - New
 $264,900Active3 beds 2 baths1,320 sq. ft.
1000 Sandpiper Court, Bartlett, IL 60103
MLS# 12768100Listed by: HOMESMART REALTY GROUP - New
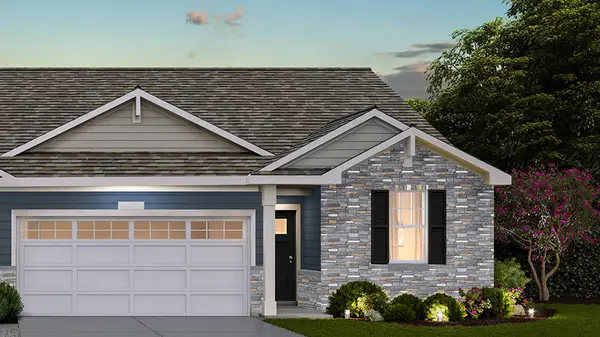 $464,990Active3 beds 2 baths1,505 sq. ft.
1141 Wood Lily Lane, Bartlett, IL 60103
MLS# 12767940Listed by: DAYNAE GAUDIO - New
 $464,990Active3 beds 2 baths1,505 sq. ft.
1143 Wood Lily Lane, Bartlett, IL 60103
MLS# 12767957Listed by: DAYNAE GAUDIO


Protect your home and budget from life's surprises with an Assurant Home Warranty, backed by a partner that supports you through every step of homeownership. Explore Plans.
© 2026 Better Homes and Gardens Real Estate LLC. An Anywhere Real Estate company. All rights reserved. Better Homes and Gardens® Real Estate is a registered trademark owned by Meredith Operations Corporation, licensed to Better Homes and Gardens Real Estate LLC and used with permission. Better Homes and Gardens Real Estate LLC fully supports the principles of the Fair Housing Act and the Equal Opportunity Act. Listing information is deemed reliable but is not guaranteed accurate.
Each office is independently owned and operated.
Any services or products provided by third parties are not provided by, affiliated with or related to Better Homes and Gardens Real Estate LLC, or its affiliated companies.