
430 Hillandale Drive, Bartlett, IL 60103
Local realty services provided by:Better Homes and Gardens Real Estate Star Homes
430 Hillandale Drive,Bartlett, IL 60103
$750,000
- 4 Beds
- 5 Baths
- 3,518 sq. ft.
- Single family
- Active
Upcoming open houses
- Sat, Oct 1012:00 pm - 02:00 pm
Listed by: cindy banks
Office: re/max cornerstone
MLS#:12776988
Source:MLSNI
Price summary
- Price:$750,000
- Price per sq. ft.:$213.19
About this home
This custom, all-brick two-story home is situated on a premium fenced lot backing directly to a scenic tree line and neighborhood park. The inviting 2-story foyer welcomes you into a thoughtfully designed floor plan, with a private office to the left and a bright living room to the right, which connects to the formal dining room through double French doors. At the heart of the home, the gourmet kitchen features stainless steel appliances, a center island, a separate prep area with its own sink, an eating area, and French doors leading out to a patio. The kitchen flows into a light-filled family room centered around a fireplace, complete with a second set of French doors to the patio. A functional laundry/mudroom finishes the main level with built-in cabinets, a sink, a washer/dryer, and direct garage access. Upstairs, the primary suite offers a private retreat featuring a large walk-in closet and a spa-style bath equipped with dual vanities, a double whirlpool tub, a separate walk-in shower, and an in-home sauna. Three additional spacious bedrooms complete the upper level, including a private guest en-suite with a large walk-in closet. The upper level also features a separate hall bathroom. The finished basement expands your living space with a large recreation area, a kitchenette, a wet bar, a full bath, and plenty of storage. Step outside to the patio and enjoy the privacy of the fenced backyard, complete with a storage shed. Beyond the fenced area, the property continues toward the tree line, offering additional space and a beautiful natural backdrop with a park just beyond. This is a beautiful custom home in a prime location....
Contact an agent
Home facts
- Year built:1992
- Subdivision & Development:East Pointe Estates
- Listing ID #:12776988
- Updated:October 10, 2026 at 11:17 AM
Rooms and interior
- Bedrooms:4
- Total bathrooms:5
- Full bathrooms:4
- Half bathrooms:1
- Rooms Total:13
- Dining Description:Eating Area, Separate Dining Room
- Bathrooms Description:Double Sinks, Separate Shower, Whirlpool
- Kitchen Description:Dishwasher, Disposal, Double Oven, High End Refrigerator, Kitchen, Microwave, Stainless Steel Appliance(s), Wine Refrigerator
- Basement Description:Finished, Full
- Living area:3,518 sq. ft.
Heating and cooling
- Cooling:Central Air
- Heating:Natural Gas
- Central air:Yes
Structure and exterior
- Roof:Asphalt
- Year built:1992
- Building area:3,518 sq. ft.
- Lot area:0.4 Acres
- Lot Features:Landscaped, Mature Trees
- Foundation Description:Concrete Perimeter
- Levels:2 Story
Schools
- High school:Bartlett High School
- Middle school:East View Middle School
- Elementary school:Centennial School
Utilities
- Water:Public
- Sewer:Public Sewer
Finances and disclosures
- Price:$750,000
- Price per sq. ft.:$213.19
- Tax amount:$15,888 (2025)
Features and amenities
- Laundry features:Dryer, Washer
- Amenities:Backup Sump Pump, CO Detectors, Ceiling Fan(s), Security System, Sprinkler-Lawn, Sump Pump
Parking
- Total parking spaces:2
- Parking description:Attached Garage, Concrete, Garage
- Garage:Yes
- Garage spaces:2
 Copyright 2026 Midwest Real Estate Data LLC. All rights reserved. The data relating to real estate for sale on this web site comes in part from the Broker Reciprocity Program of the Midwest Real Estate Data LLC. Listing information is deemed reliable but not guaranteed.
New listings near 430 Hillandale Drive
- New
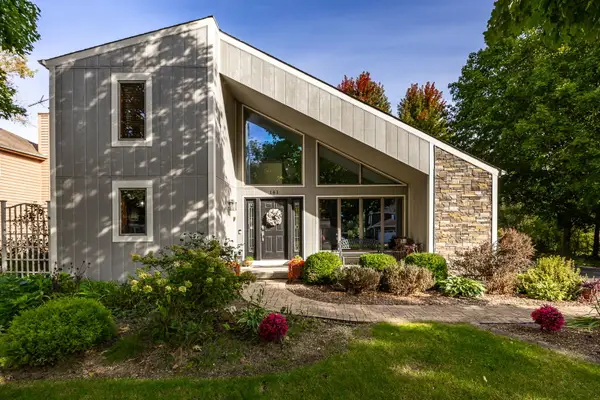 $515,000Active4 beds 3 baths1,799 sq. ft.
161 Amherst Drive, Bartlett, IL 60103
MLS# 12777838Listed by: PLATINUM PARTNERS REALTORS - New
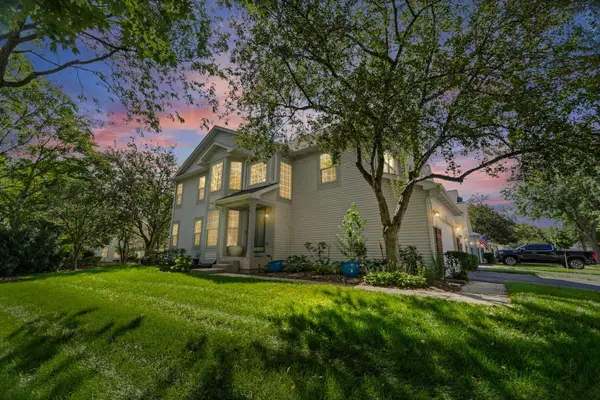 $414,999Active3 beds 3 baths1,800 sq. ft.
1301 Filly Lane, Bartlett, IL 60103
MLS# 12781122Listed by: @PROPERTIES CHRISTIE'S INTERNATIONAL REAL ESTATE - Open Sat, 10am to 12pmNew
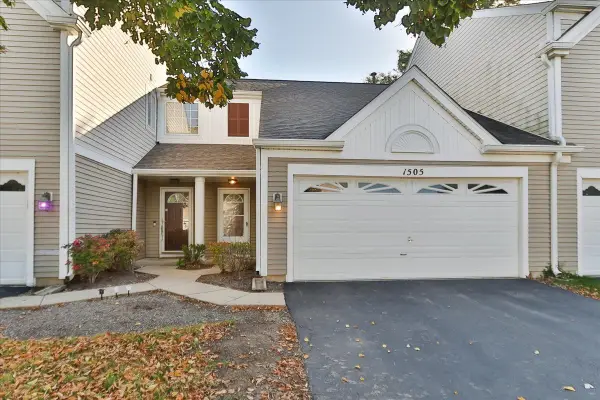 $300,000Active2 beds 2 baths
1505 Spaulding Road, Bartlett, IL 60103
MLS# 12764846Listed by: HOMESMART CONNECT LLC - Open Sun, 12 to 2pmNew
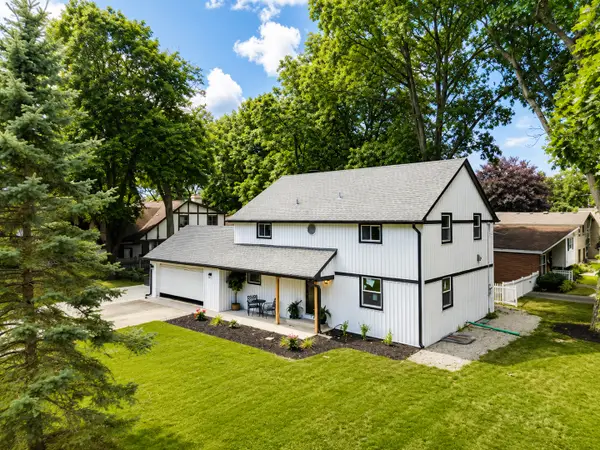 $611,000Active3 beds 3 baths3,000 sq. ft.
300 W North Avenue, Bartlett, IL 60103
MLS# 12780245Listed by: XR REALTY - New
 $324,900Active2 beds 2 baths1,300 sq. ft.
1535 Spaulding Road #1535, Bartlett, IL 60103
MLS# 12777103Listed by: RE/MAX LIBERTY - Open Sat, 10am to 5pmNew
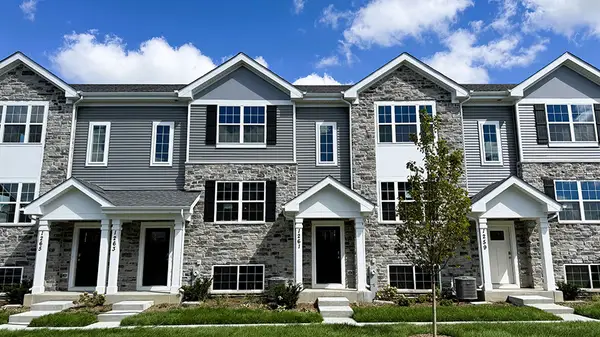 $389,990Active3 beds 3 baths1,756 sq. ft.
1370 Foxglove Drive, Bartlett, IL 60103
MLS# 12776994Listed by: DAYNAE GAUDIO 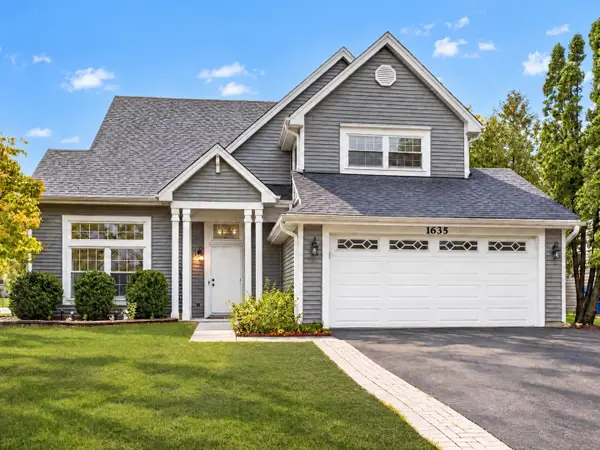 $399,000Pending3 beds 3 baths1,762 sq. ft.
1635 Penny Lane, Bartlett, IL 60103
MLS# 12774532Listed by: REAL BROKER, LLC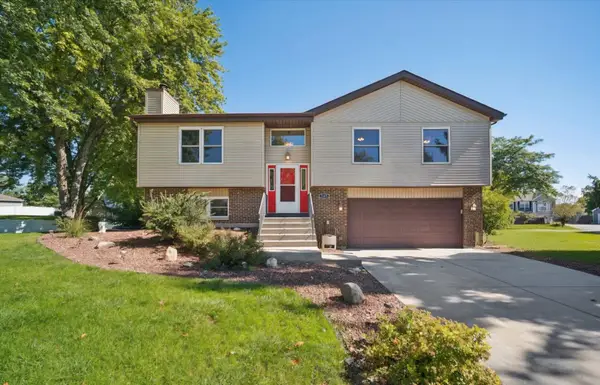 $369,900Pending3 beds 2 baths1,468 sq. ft.
1185 S Appletree Lane, Bartlett, IL 60103
MLS# 12772221Listed by: BERKSHIRE HATHAWAY HOMESERVICES STARCK REAL ESTATE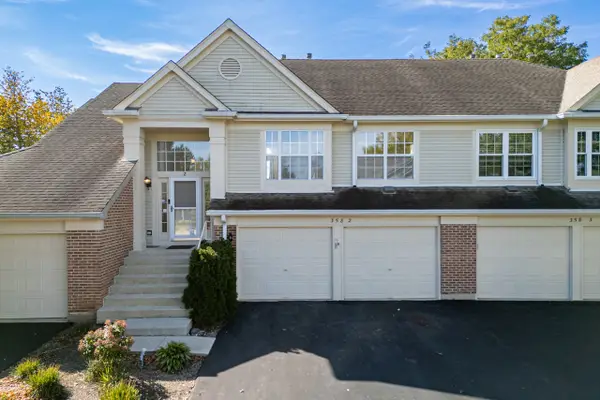 $319,900Pending2 beds 2 baths1,458 sq. ft.
358 Ashford Circle #2, Bartlett, IL 60103
MLS# 12721911Listed by: HOMESMART CONNECT LLC


Protect your home and budget from life's surprises with an Assurant Home Warranty, backed by a partner that supports you through every step of homeownership. Explore Plans.
© 2026 Better Homes and Gardens Real Estate LLC. An Anywhere Real Estate company. All rights reserved. Better Homes and Gardens® Real Estate is a registered trademark owned by Meredith Operations Corporation, licensed to Better Homes and Gardens Real Estate LLC and used with permission. Better Homes and Gardens Real Estate LLC fully supports the principles of the Fair Housing Act and the Equal Opportunity Act. Listing information is deemed reliable but is not guaranteed accurate.
Each office is independently owned and operated.
Any services or products provided by third parties are not provided by, affiliated with or related to Better Homes and Gardens Real Estate LLC, or its affiliated companies.