
734 Thornbury Road, Bartlett, IL 60103
Local realty services provided by:Better Homes and Gardens Real Estate Star Homes
734 Thornbury Road,Bartlett, IL 60103
$363,000
- 3 Beds
- 3 Baths
- 1,900 sq. ft.
- Condominium
- Active
Listed by: shane crawford, lori palmer
Office: remax legends
MLS#:12762922
Source:MLSNI
Price summary
- Price:$363,000
- Price per sq. ft.:$191.05
- Monthly HOA dues:$280
About this home
Lovingly cared for and move-in ready, this Bartlett townhome features 9-foot ceilings, hardwood floors, a cozy fireplace, abundant natural light, and new light fixtures throughout. The kitchen offers 42-inch cabinets and ample storage. Enjoy a private oversized balcony with scenic views. The spacious primary suite includes a renovated bath with dual sinks, separate shower, and soaking tub, plus updated additional baths. All three bedrooms feature ceiling fans. The finished lower level offers flexible space for a fourth bedroom, office, workout room, or playroom, along with a large laundry room. Two-car attached garage and low HOA. New roof and gutters October 2026. Walk to parks, playground, bike path, and dog park. Convenient to Routes 20/59, Metra, and Villa Olivia. QUICK CLOSE POSSIBLE.
Contact an agent
Home facts
- Year built:2006
- Subdivision & Development:Castle Creek
- Listing ID #:12762922
- Updated:November 09, 2026 at 12:16 PM
Rooms and interior
- Bedrooms:3
- Total bathrooms:3
- Full bathrooms:2
- Half bathrooms:1
- Rooms Total:7
- Bathrooms Description:Soaking Tub
- Kitchen Description:Dishwasher, Disposal, Microwave, Range, Refrigerator, Stainless Steel Appliance(s)
- Basement Description:Finished, Partial
- Living area:1,900 sq. ft.
Heating and cooling
- Cooling:Central Air
- Heating:Gas
- Central air:Yes
Structure and exterior
- Year built:2006
- Building area:1,900 sq. ft.
- Foundation Description:Concrete Perimeter
Utilities
- Water:Lake Michigan
- Sewer:Public Sewer
Finances and disclosures
- Price:$363,000
- Price per sq. ft.:$191.05
- Tax amount:$6,149 (2023)
Features and amenities
- Laundry features:Dryer, Washer
- Amenities:CO Detectors, Ceiling Fan(s), Sump Pump
Parking
- Total parking spaces:2
- Parking description:Asphalt, Attached Garage, Garage
- Garage:Yes
- Garage spaces:2
 Copyright 2026 Midwest Real Estate Data LLC. All rights reserved. The data relating to real estate for sale on this web site comes in part from the Broker Reciprocity Program of the Midwest Real Estate Data LLC. Listing information is deemed reliable but not guaranteed.
New listings near 734 Thornbury Road
- New
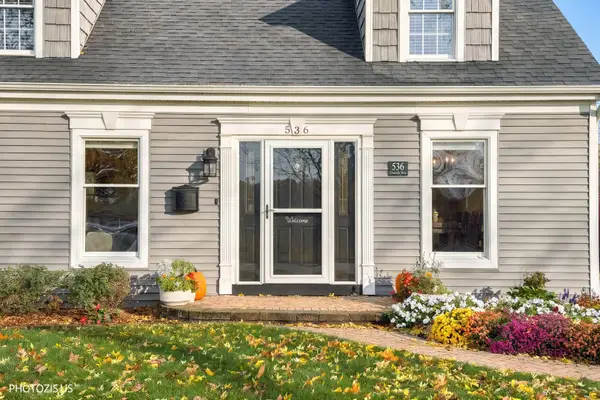 $509,000Active3 beds 3 baths2,113 sq. ft.
536 W Oneida Avenue, Bartlett, IL 60103
MLS# 12799261Listed by: CORE REALTY & INVESTMENTS INC. - New
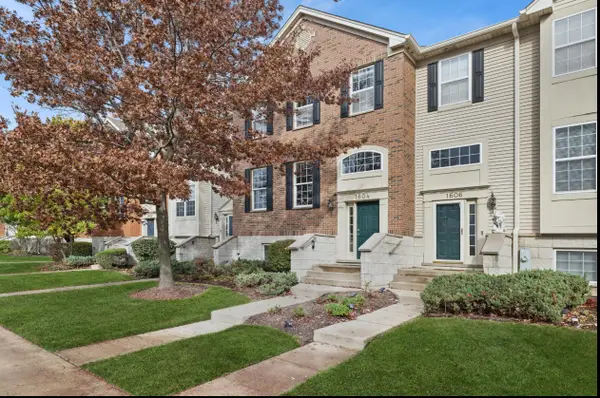 $350,000Active3 beds 3 baths2,135 sq. ft.
1604 Thornbury Road, Bartlett, IL 60103
MLS# 12768122Listed by: BAIRD & WARNER - New
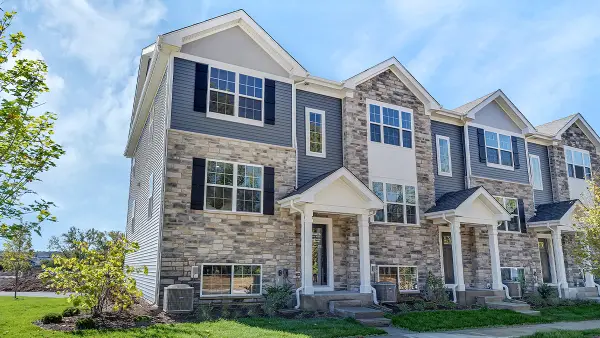 $404,990Active3 beds 3 baths1,756 sq. ft.
1313 Foxglove Drive, Bartlett, IL 60103
MLS# 12803009Listed by: DAYNAE GAUDIO - New
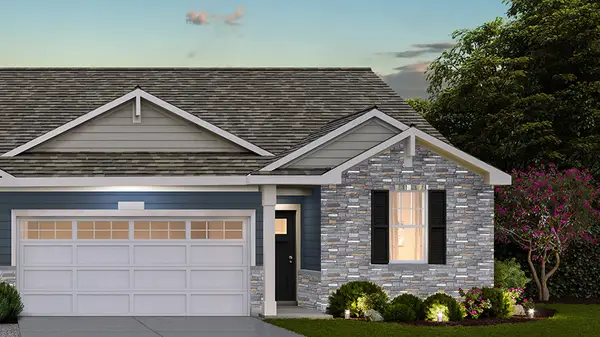 $444,990Active3 beds 2 baths1,505 sq. ft.
1149 Wood Lily Lane, Bartlett, IL 60103
MLS# 12803022Listed by: DAYNAE GAUDIO - New
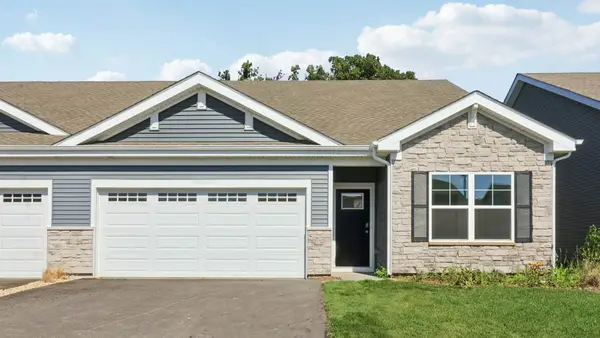 $454,990Active3 beds 2 baths1,505 sq. ft.
1100 Bluebell Lane, Bartlett, IL 60103
MLS# 12803032Listed by: DAYNAE GAUDIO - New
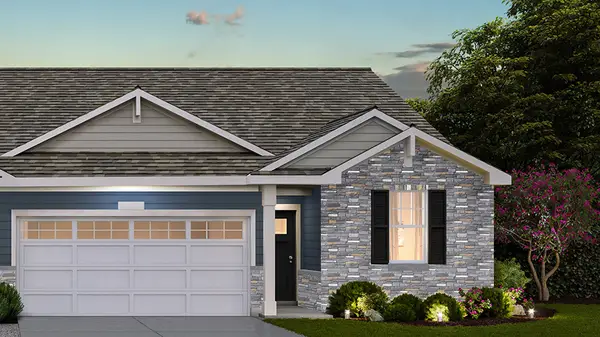 $454,990Active3 beds 2 baths1,505 sq. ft.
1145 Wood Lily Lane, Bartlett, IL 60103
MLS# 12803039Listed by: DAYNAE GAUDIO - New
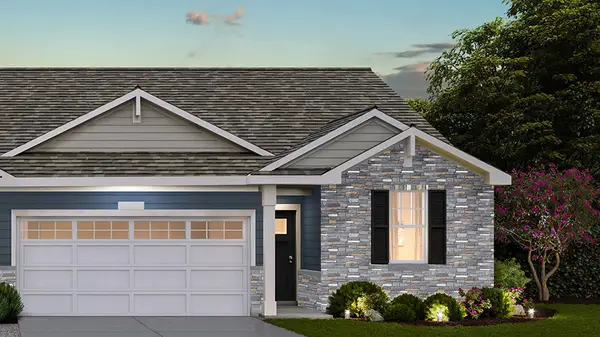 $459,990Active3 beds 2 baths1,505 sq. ft.
1137 Wood Lily Lane, Bartlett, IL 60103
MLS# 12803059Listed by: DAYNAE GAUDIO - New
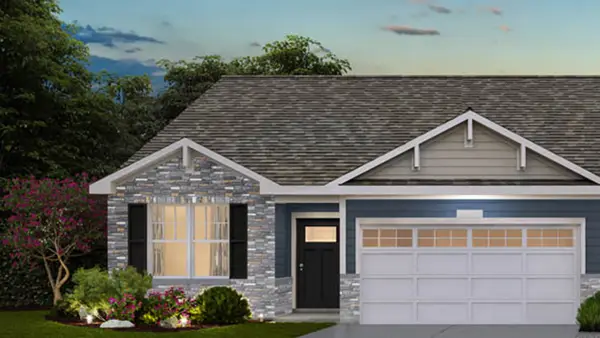 $459,990Active3 beds 2 baths1,505 sq. ft.
1139 Wood Lily Lane, Bartlett, IL 60103
MLS# 12803069Listed by: DAYNAE GAUDIO - New
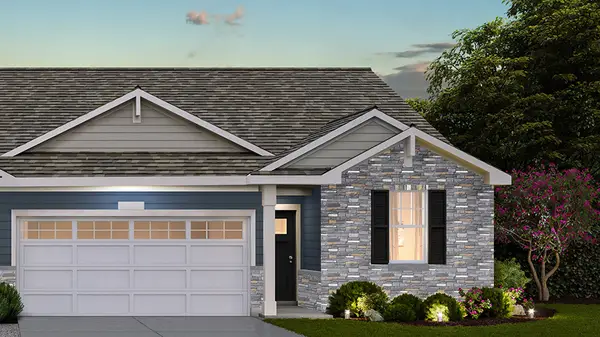 $464,990Active3 beds 2 baths1,505 sq. ft.
1141 Wood Lily Lane, Bartlett, IL 60103
MLS# 12803086Listed by: DAYNAE GAUDIO - New
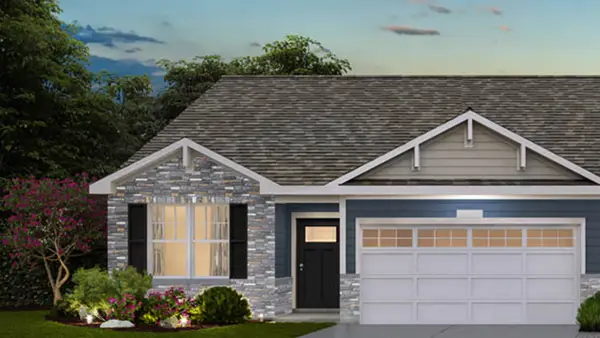 $464,990Active3 beds 2 baths1,505 sq. ft.
1143 Wood Lily Lane, Bartlett, IL 60103
MLS# 12803099Listed by: DAYNAE GAUDIO


Protect your home and budget from life's surprises with an Assurant Home Warranty, backed by a partner that supports you through every step of homeownership. Explore Plans.
© 2026 Better Homes and Gardens Real Estate LLC. An Anywhere Real Estate company. All rights reserved. Better Homes and Gardens® Real Estate is a registered trademark owned by Meredith Operations Corporation, licensed to Better Homes and Gardens Real Estate LLC and used with permission. Better Homes and Gardens Real Estate LLC fully supports the principles of the Fair Housing Act and the Equal Opportunity Act. Listing information is deemed reliable but is not guaranteed accurate.
Each office is independently owned and operated.
Any services or products provided by third parties are not provided by, affiliated with or related to Better Homes and Gardens Real Estate LLC, or its affiliated companies.