
936 Doral Drive, Bartlett, IL 60103
Local realty services provided by:Better Homes and Gardens Real Estate Connections
936 Doral Drive,Bartlett, IL 60103
$849,900
- 5 Beds
- 4 Baths
- 3,594 sq. ft.
- Single family
- Active
Listed by: jessica garry
Office: garry real estate
MLS#:12791401
Source:MLSNI
Price summary
- Price:$849,900
- Price per sq. ft.:$236.48
- Monthly HOA dues:$15.83
About this home
Exceptional custom residence in the Woods of Oak Hills, offering an impressive combination of scale, craftsmanship, refined finishes, and extensive recent improvements. A grand, sun filled foyer welcomes you into the home and opens to the formal living and dining areas, expansive family room, beautifully appointed kitchen, and outdoor living spaces. The heart of the home is the stunning great room, where soaring ceilings, skylights, a fireplace, and a full wall of windows create a dramatic yet inviting space filled with natural light and views of the private backyard. The adjacent kitchen is designed for both everyday living and entertaining, featuring beautiful cabinetry with under cabinet lighting, granite countertops, a large center island with breakfast bar, spacious pantry, Thermador range and microwave, KitchenAid dishwasher (2024), LG refrigerator (2024), and a wine refrigerator. The main level also features a bedroom ideal for a private office or guest suite, a full bathroom, and a spacious laundry room. Upstairs, the impressive primary suite occupies its own private side of the second level, thoughtfully separated from the 3 additional bedrooms for added privacy. The suite offers exceptional size and scale, with a spacious bedroom, double walk in closets, and a luxurious primary bathroom featuring dual vanities, a large soaking tub, glass enclosed shower, private water closet, chandelier, and skylight that fills the space with natural light. The 3 additional upstairs bedrooms are also generously sized, each featuring a custom closet organizer, with a full hallway bathroom serving those bedrooms. The finished lower level creates an entirely separate entertaining and recreation space with a bedroom, full bathroom, wet bar, pool table area, foosball table area, and ample room for a fitness studio, playroom, or additional lounge space. The home's extensive improvements include a DaVinci roof with Lifetime Limited Material Warranty (2024), new gutters and whole house gutter guards (2024), new skylights, 75 gallon water heater (2023), 96% high efficiency furnace with humidifier and UV filter (2026), commercial grade Ruud air conditioning (2026), LG washer and dryer (2020), KitchenAid dishwasher (2024), new kitchen recessed lighting (2025), new basement carpeting with waterproof padding, new sump pump, whole house French drains (2024), and a whole house Generac generator. Additional features include lifetime windows, smart Nest thermostat, hardwired exterior cameras with server, exterior Govee lighting, and an oversized 3 car garage. Outside, the professionally landscaped grounds create a private setting for entertaining and relaxing, with a beautiful brick paver patio and thoughtfully designed exterior lighting that extends the living space well beyond the walls of the home. Located in the coveted Woods of Oak Hills in Bartlett, this custom residence offers an exceptional level of space, luxury, and thoughtful improvements....
Contact an agent
Home facts
- Year built:1988
- Subdivision & Development:Woods of Oak Hills
- Listing ID #:12791401
- Updated:November 09, 2026 at 12:16 PM
Rooms and interior
- Bedrooms:5
- Total bathrooms:4
- Full bathrooms:3
- Half bathrooms:1
- Rooms Total:11
- Dining Description:Combined With Living Room
- Bathrooms Description:Separate Shower
- Kitchen Description:Dishwasher, Disposal, Double Oven, Microwave, Range, Range Hood, Refrigerator, Stainless Steel Appliance(s), Wine Refrigerator
- Basement Description:Finished, Full
- Living area:3,594 sq. ft.
Heating and cooling
- Cooling:Central Air
- Heating:Gas
- Central air:Yes
Structure and exterior
- Roof:Asphalt
- Year built:1988
- Building area:3,594 sq. ft.
- Lot area:0.31 Acres
- Lot Features:Mature Trees
- Architectural Style:Tudor
- Foundation Description:Concrete Perimeter
- Levels:2 Story
Schools
- High school:South Elgin High School
- Middle school:Eastview Middle School
- Elementary school:Bartlett Elementary School
Utilities
- Water:Public
- Sewer:Public Sewer
Finances and disclosures
- Price:$849,900
- Price per sq. ft.:$236.48
- Tax amount:$12,197 (2025)
Features and amenities
- Laundry features:Dryer, Washer
- Amenities:CO Detectors, Ceiling Fan(s), Radon Mitigation System, Security System, Sump Pump
Parking
- Total parking spaces:3
- Parking description:Attached Garage, Concrete, Garage
- Garage:Yes
- Garage spaces:3
 Copyright 2026 Midwest Real Estate Data LLC. All rights reserved. The data relating to real estate for sale on this web site comes in part from the Broker Reciprocity Program of the Midwest Real Estate Data LLC. Listing information is deemed reliable but not guaranteed.
New listings near 936 Doral Drive
- New
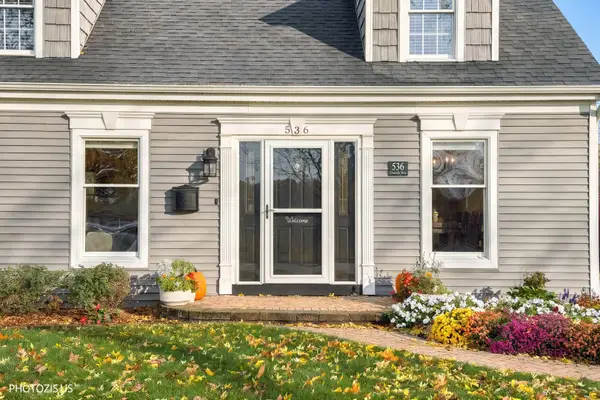 $509,000Active3 beds 3 baths2,113 sq. ft.
536 W Oneida Avenue, Bartlett, IL 60103
MLS# 12799261Listed by: CORE REALTY & INVESTMENTS INC. - New
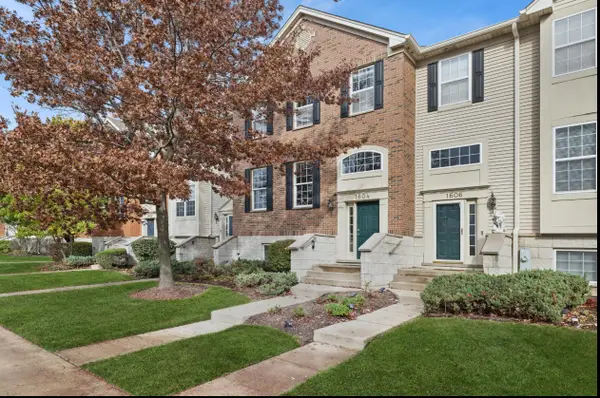 $350,000Active3 beds 3 baths2,135 sq. ft.
1604 Thornbury Road, Bartlett, IL 60103
MLS# 12768122Listed by: BAIRD & WARNER - New
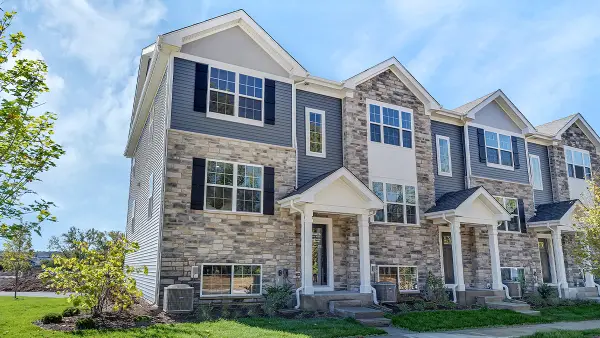 $404,990Active3 beds 3 baths1,756 sq. ft.
1313 Foxglove Drive, Bartlett, IL 60103
MLS# 12803009Listed by: DAYNAE GAUDIO - New
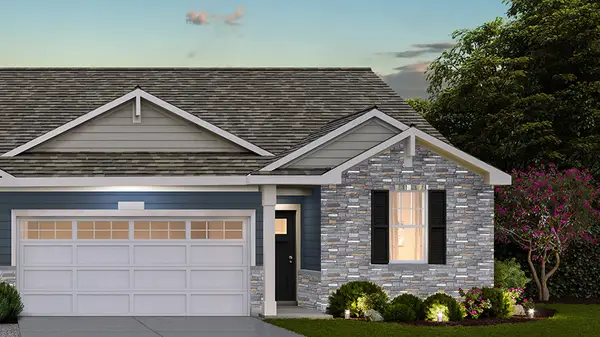 $444,990Active3 beds 2 baths1,505 sq. ft.
1149 Wood Lily Lane, Bartlett, IL 60103
MLS# 12803022Listed by: DAYNAE GAUDIO - New
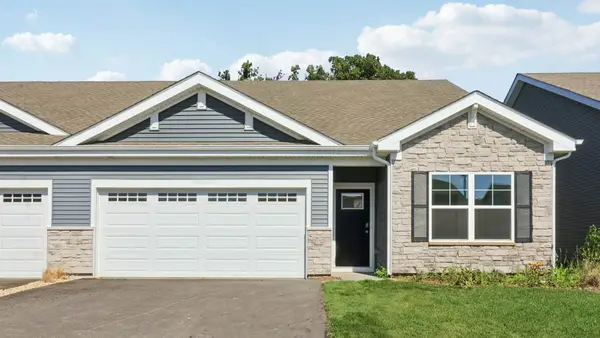 $454,990Active3 beds 2 baths1,505 sq. ft.
1100 Bluebell Lane, Bartlett, IL 60103
MLS# 12803032Listed by: DAYNAE GAUDIO - New
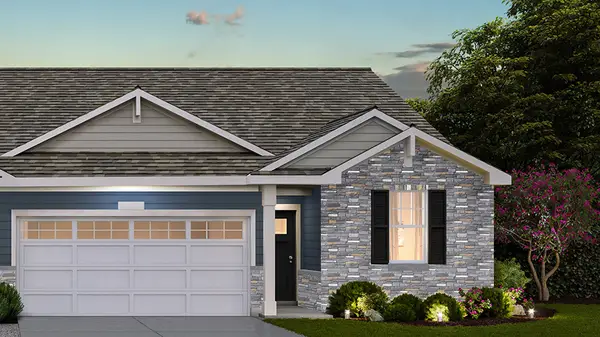 $454,990Active3 beds 2 baths1,505 sq. ft.
1145 Wood Lily Lane, Bartlett, IL 60103
MLS# 12803039Listed by: DAYNAE GAUDIO - New
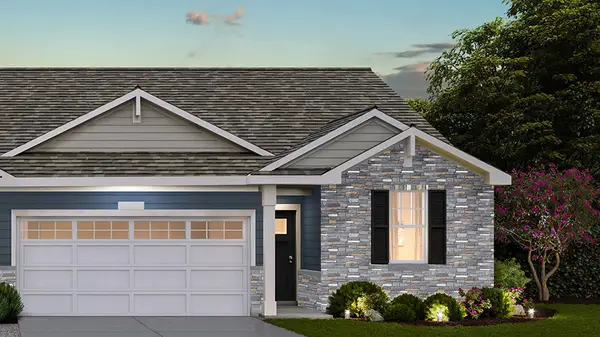 $459,990Active3 beds 2 baths1,505 sq. ft.
1137 Wood Lily Lane, Bartlett, IL 60103
MLS# 12803059Listed by: DAYNAE GAUDIO - New
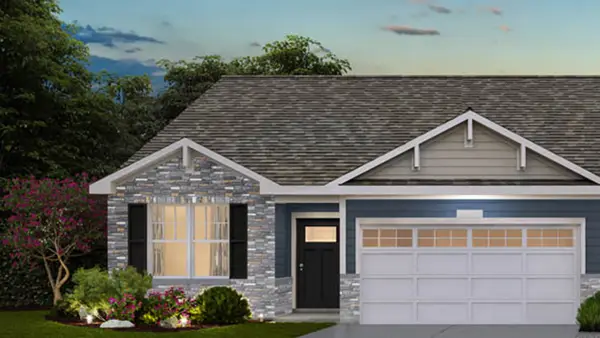 $459,990Active3 beds 2 baths1,505 sq. ft.
1139 Wood Lily Lane, Bartlett, IL 60103
MLS# 12803069Listed by: DAYNAE GAUDIO - New
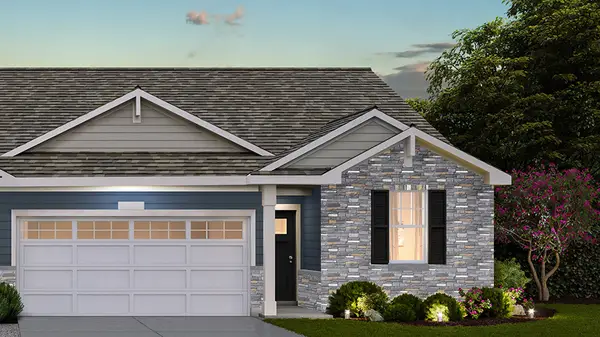 $464,990Active3 beds 2 baths1,505 sq. ft.
1141 Wood Lily Lane, Bartlett, IL 60103
MLS# 12803086Listed by: DAYNAE GAUDIO - New
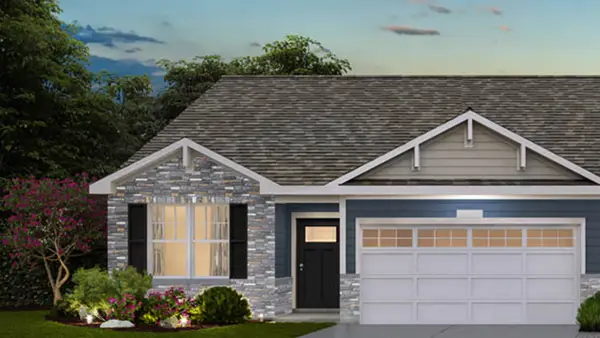 $464,990Active3 beds 2 baths1,505 sq. ft.
1143 Wood Lily Lane, Bartlett, IL 60103
MLS# 12803099Listed by: DAYNAE GAUDIO


Protect your home and budget from life's surprises with an Assurant Home Warranty, backed by a partner that supports you through every step of homeownership. Explore Plans.
© 2026 Better Homes and Gardens Real Estate LLC. An Anywhere Real Estate company. All rights reserved. Better Homes and Gardens® Real Estate is a registered trademark owned by Meredith Operations Corporation, licensed to Better Homes and Gardens Real Estate LLC and used with permission. Better Homes and Gardens Real Estate LLC fully supports the principles of the Fair Housing Act and the Equal Opportunity Act. Listing information is deemed reliable but is not guaranteed accurate.
Each office is independently owned and operated.
Any services or products provided by third parties are not provided by, affiliated with or related to Better Homes and Gardens Real Estate LLC, or its affiliated companies.