
10467 W Chaplin Avenue, Beach Park, IL 60099
Local realty services provided by:Better Homes and Gardens Real Estate Connections
10467 W Chaplin Avenue,Beach Park, IL 60099
$409,500
- 5 Beds
- 2 Baths
- 2,379 sq. ft.
- Single family
- Active
Listed by: amy gillham
Office: homesmart connect llc.
MLS#:12740603
Source:MLSNI
Price summary
- Price:$409,500
- Price per sq. ft.:$172.13
About this home
BEACH PARK BEAUTY! Hot off a rehab, this split-level ranch property is ready to impress with almost 2,400 sq ft situation on two PINS covering 0.54 acres. This spacious 5-bedroom (yes, 5 bedrooms!), 2-bath home offers a clean, fresh, and modern feel throughout. The updated interior provides flexible living space for everyone, with 2 bedrooms / 1 bath on the main level, and the other 3 bedrooms / 1 bath on the lower level. Rehab highlights include: fresh paint throughout, new vinyl flooring in main living room, family room, halls, and foyer, the master bathroom received a total face-lift, all new interior doors, and contemporized cabinetry, lighting, fixtures, and hardware. New AC Condenser, and connected to Public Sewer in Spring 2026. Looking for outdoor space? These 2 lots won't disappoint! An outdoor balcony adorns the master bedroom, and a multi-level outdoor deck is ready for your relaxation. Huge backyard plus an adjacent lot ready for future improvements and possibilities. Quiet neighborhood yet convenient to shopping, dining, schools, parks, and major transportation routes. Don't miss your opportunity to experience the space and updates firsthand...schedule your showing today....
Contact an agent
Home facts
- Year built:1978
- Listing ID #:12740603
- Updated:September 05, 2026 at 11:01 AM
Rooms and interior
- Bedrooms:5
- Total bathrooms:2
- Full bathrooms:2
- Rooms Total:9
- Dining Description:Separate Dining Room
- Kitchen Description:Range, Refrigerator
- Basement Description:Finished, Full
- Living area:2,379 sq. ft.
Heating and cooling
- Cooling:Central Air
- Heating:Natural Gas
- Central air:Yes
Structure and exterior
- Roof:Asphalt
- Year built:1978
- Building area:2,379 sq. ft.
- Lot area:0.53 Acres
- Foundation Description:Concrete Perimeter
- Levels:Split Level
Schools
- High school:Zion-Benton Twnshp Hi School
- Middle school:Beach Park Middle School
- Elementary school:Howe Elementary School
Utilities
- Water:Public
- Sewer:Public Sewer
Finances and disclosures
- Price:$409,500
- Price per sq. ft.:$172.13
- Tax amount:$11,085 (2025)
Features and amenities
- Amenities:CO Detectors, Ceiling Fan(s)
Parking
- Total parking spaces:2
- Parking description:Asphalt, Attached Garage, Garage
- Garage:Yes
- Garage spaces:2
 Copyright 2026 Midwest Real Estate Data LLC. All rights reserved. The data relating to real estate for sale on this web site comes in part from the Broker Reciprocity Program of the Midwest Real Estate Data LLC. Listing information is deemed reliable but not guaranteed.
New listings near 10467 W Chaplin Avenue
- New
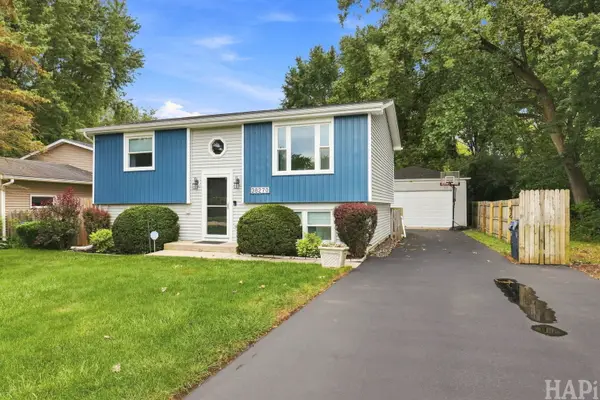 $324,900Active3 beds 2 baths1,740 sq. ft.
38270 N North Shore Avenue, Beach Park, IL 60087
MLS# 12748886Listed by: KELLER WILLIAMS NORTH SHORE WEST - Open Sat, 11:30am to 1pmNew
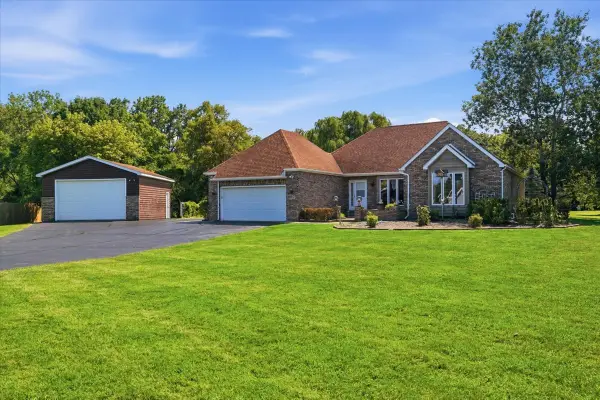 $440,000Active3 beds 3 baths1,698 sq. ft.
10351 W Prairie Lane, Beach Park, IL 60087
MLS# 12738859Listed by: JAMES CLARK - Open Sun, 11am to 2pmNew
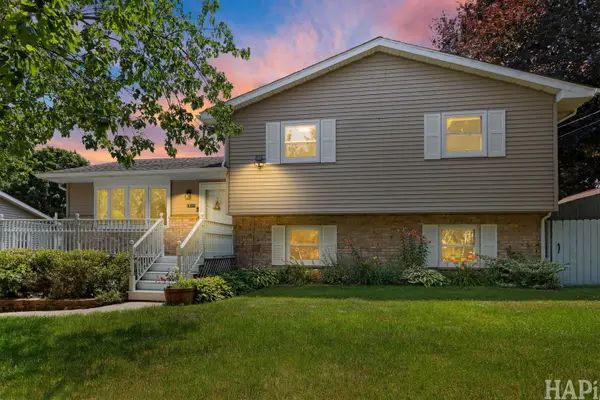 $349,999Active4 beds 2 baths1,924 sq. ft.
10113 W Crissy Avenue, Beach Park, IL 60099
MLS# 12744793Listed by: COMPASS - New
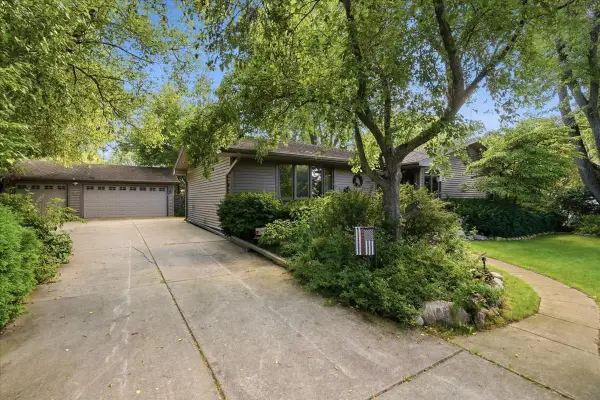 $329,900Active3 beds 3 baths1,296 sq. ft.
10405 W Ford Avenue, Beach Park, IL 60099
MLS# 12742007Listed by: COMPASS - New
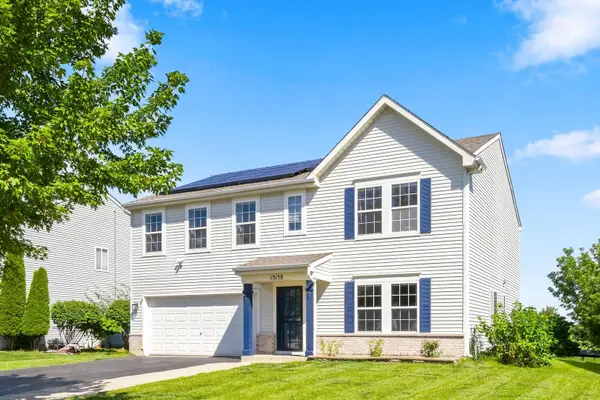 $365,000Active4 beds 3 baths2,473 sq. ft.
13138 Bucksburn Lane, Beach Park, IL 60083
MLS# 12735312Listed by: COMPASS - New
 Listed by BHGRE$240,000Active3 beds 3 baths1,445 sq. ft.
39070 Welsh Lane, Beach Park, IL 60083
MLS# 12716648Listed by: BETTER HOMES AND GARDEN REAL ESTATE STAR HOMES 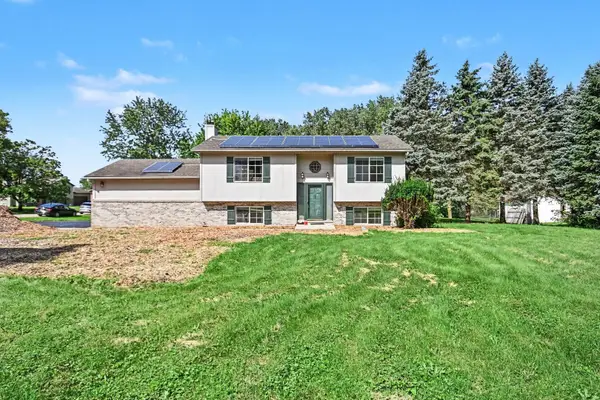 $340,000Active3 beds 2 baths1,644 sq. ft.
40020 N Adelphi Avenue, Beach Park, IL 60099
MLS# 12737515Listed by: REDFIN CORPORATION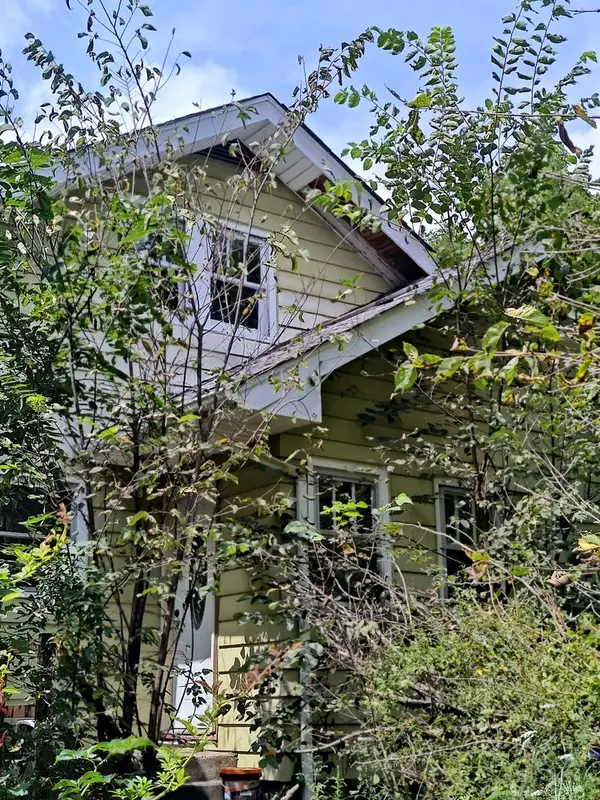 $299,900Active4 beds 1 baths2,133 sq. ft.
10802 W York House Road, Beach Park, IL 60087
MLS# 12740071Listed by: EXP REALTY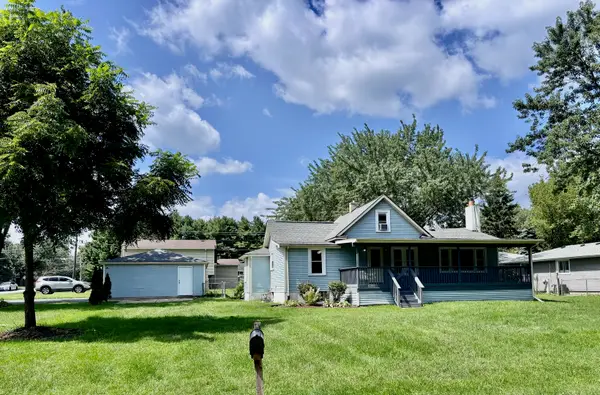 $254,900Active2 beds 1 baths1,572 sq. ft.
39330 N Emmaus Avenue, Beach Park, IL 60087
MLS# 12740762Listed by: RE/MAX PLAZA


Protect your home and budget from life's surprises with an Assurant Home Warranty, backed by a partner that supports you through every step of homeownership. Explore Plans.
© 2026 Better Homes and Gardens Real Estate LLC. An Anywhere Real Estate company. All rights reserved. Better Homes and Gardens® Real Estate is a registered trademark owned by Meredith Operations Corporation, licensed to Better Homes and Gardens Real Estate LLC and used with permission. Better Homes and Gardens Real Estate LLC fully supports the principles of the Fair Housing Act and the Equal Opportunity Act. Listing information is deemed reliable but is not guaranteed accurate.
Each office is independently owned and operated.
Any services or products provided by third parties are not provided by, affiliated with or related to Better Homes and Gardens Real Estate LLC, or its affiliated companies.