
10802 W York House Road, Beach Park, IL 60087
Local realty services provided by:Better Homes and Gardens Real Estate Connections
10802 W York House Road,Beach Park, IL 60087
$299,900
- 4 Beds
- 1 Baths
- 2,133 sq. ft.
- Single family
- Active
Listed by: carol herbert-madzia
Office: exp realty
MLS#:12740071
Source:MLSNI
Price summary
- Price:$299,900
- Price per sq. ft.:$140.6
About this home
Rare Old World Charm Estate located on almost 2 acres of heavily wooded lot. NOT A FORECLOSURE OR SHORT SALE Owner's Comment: Heavily wood in all types of trees, sorts, & bushes. Home was built in 1925, Approximately 2,300 square feet plus unfinished basement. Approximately .70-acre lot (128' x 700'). Seller states property may be subdividable with Village approval. Seller indicates adjacent 2 1/2-acre parcel west of property may be available from separate owner. Original hardwood floors through most of home. Original wood windows and most doors are all hard wood. Brick fireplace with damper. Village water and sewer. Private well which is a plus to retained for irrigation or car washing. Roof approximately 10 years old with Owens Corning shingles. Trane XV80 furnace installed 2017. Honeywell thermostat, Kenmore water heater and Samsung refrigerators are all included. Sell will include washer, dryer, dishwasher, microwave and range. New sump pump was installed in 2024. New gas meter to be installed before closing. Concrete slab exists for future detached garage. Glass enclosed porch. Aluminum siding over original wood siding. Seller states property is not located in a flood zone (buyer to verify). Seller estimates over $150,000 in remodeling materials included with sale. Craftsman generator, snow blower, air compressor, table saw, Toro mower and select gym equipment included per seller. Listing agent: Information including room dimensions, square footage, subdivision potential, improvement dates, and property facts is deemed reliable but not guaranteed. Listing agent has not independently verified this data. Buyer is advised to conduct independent verification of all material facts. Agent remarks: Seller requests for all buyers must be approved by a licensed mortgage lender, all proof of funds (POF) must be emailed to the listing agent prior to confirming a showing appointment. Please note that the seller will be present on the property for all showings....
Contact an agent
Home facts
- Year built:1925
- Listing ID #:12740071
- Updated:August 25, 2026 at 11:55 AM
Rooms and interior
- Bedrooms:4
- Total bathrooms:1
- Full bathrooms:1
- Rooms Total:8
- Bathrooms Description:Garden Tub
- Kitchen Description:Stainless Steel Appliance(s)
- Basement Description:Full, Unfinished
- Living area:2,133 sq. ft.
Heating and cooling
- Cooling:Central Air
- Heating:Natural Gas
- Central air:Yes
Structure and exterior
- Roof:Asphalt
- Year built:1925
- Building area:2,133 sq. ft.
- Lot Features:Wooded
- Architectural Style:Traditional
- Foundation Description:Concrete Perimeter
- Levels:1.5 Story
Schools
- High school:Waukegan High School
- Middle school:Jack Benny Middle School
- Elementary school:John S Clark Elementary School
Utilities
- Water:Lake Michigan
- Sewer:Public Sewer
Finances and disclosures
- Price:$299,900
- Price per sq. ft.:$140.6
- Tax amount:$4,105 (2025)
Features and amenities
- Amenities:Backup Sump Pump
Parking
- Total parking spaces:8
- Parking description:Concrete, Driveway
 Copyright 2026 Midwest Real Estate Data LLC. All rights reserved. The data relating to real estate for sale on this web site comes in part from the Broker Reciprocity Program of the Midwest Real Estate Data LLC. Listing information is deemed reliable but not guaranteed.
New listings near 10802 W York House Road
- New
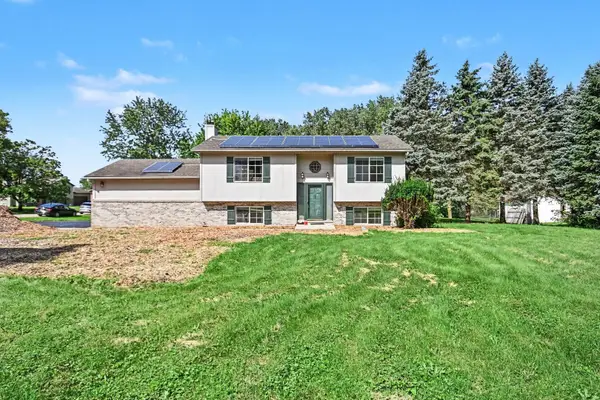 $340,000Active3 beds 2 baths1,644 sq. ft.
40020 N Adelphi Avenue, Beach Park, IL 60099
MLS# 12737515Listed by: REDFIN CORPORATION - New
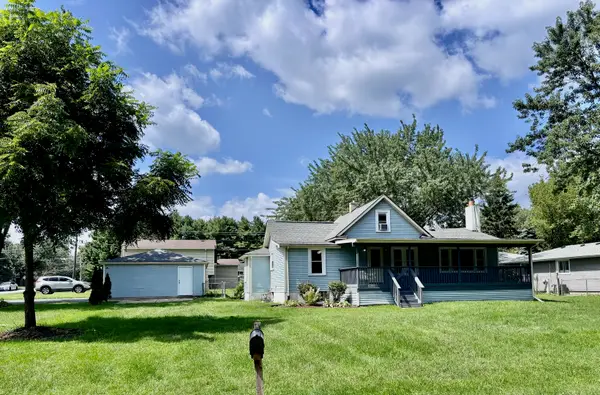 $269,900Active4 beds 1 baths1,772 sq. ft.
39330 N Emmaus Avenue, Beach Park, IL 60087
MLS# 12740762Listed by: RE/MAX PLAZA - New
 $239,900Active3 beds 3 baths1,330 sq. ft.
39321 N Melbourne Court, Beach Park, IL 60083
MLS# 12663502Listed by: RE/MAX PLAZA - New
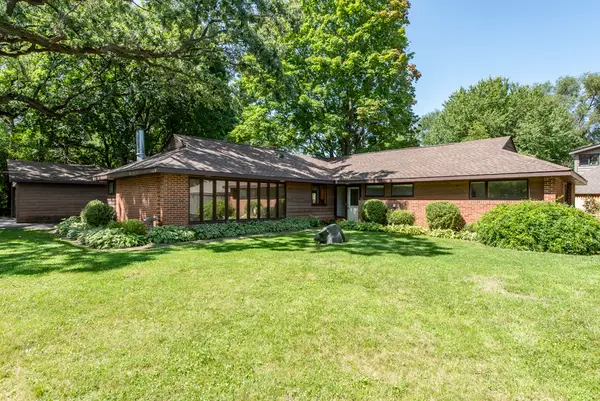 $349,000Active3 beds 2 baths2,314 sq. ft.
37696 N North Avenue, Beach Park, IL 60087
MLS# 12739186Listed by: CENTURY 21 CIRCLE - New
 $412,000Active4 beds 3 baths3,070 sq. ft.
39843 Stoneywood Drive, Beach Park, IL 60083
MLS# 12738617Listed by: REAL BROKER, LLC - New
 $375,000Active4 beds 2 baths1,268 sq. ft.
10350 W California Avenue, Beach Park, IL 60099
MLS# 12735526Listed by: CENTURY 21 CIRCLE - New
 $379,900Active3 beds 3 baths1,542 sq. ft.
38312 Imperial Lane, Beach Park, IL 60087
MLS# 12735485Listed by: KELLER WILLIAMS NORTH SHORE WEST  $349,900Pending3 beds 2 baths1,440 sq. ft.
9816 W Oak Forest Drive, Beach Park, IL 60099
MLS# 12728116Listed by: RE/MAX PLAZA $210,000Pending3 beds 1 baths836 sq. ft.
12231 W Bonnie Brook Lane, Beach Park, IL 60087
MLS# 12733419Listed by: EXP REALTY


Protect your home and budget from life's surprises with an Assurant Home Warranty, backed by a partner that supports you through every step of homeownership. Explore Plans.
© 2026 Better Homes and Gardens Real Estate LLC. An Anywhere Real Estate company. All rights reserved. Better Homes and Gardens® Real Estate is a registered trademark owned by Meredith Operations Corporation, licensed to Better Homes and Gardens Real Estate LLC and used with permission. Better Homes and Gardens Real Estate LLC fully supports the principles of the Fair Housing Act and the Equal Opportunity Act. Listing information is deemed reliable but is not guaranteed accurate.
Each office is independently owned and operated.
Any services or products provided by third parties are not provided by, affiliated with or related to Better Homes and Gardens Real Estate LLC, or its affiliated companies.