
3466 E 1950th Avenue, Beecher City, IL 62414
Local realty services provided by:Better Homes and Gardens Real Estate Service First
3466 E 1950th Avenue,Beecher City, IL 62414
$275,000
- 2 Beds
- 2 Baths
- 2,984 sq. ft.
- Single family
- Pending
Listed by: randall milliman
Office: c21 realty concepts
MLS#:6259385
Source:IL_CIBOR
Price summary
- Price:$275,000
- Price per sq. ft.:$92.16
About this home
Beautiful 2 bedroom home nestled in the woods at the end of the road, full basement with covered walkout, one car garage, Front and Back Porches and a deck extended from the back porch. All appliances are included. Basement is unfinished, waiting for your vision. House is heated by radiant fireplace and has a window unit keeps the house cool. Floor plan shows a third bedroom that the owners used as a den and is currently being used as a tv room.
Contact an agent
Home facts
- Year built:2014
- Listing ID #:6259385
- Added:97 day(s) ago
- Updated:August 10, 2026 at 10:21 AM
Rooms and interior
- Bedrooms:2
- Total bathrooms:2
- Full bathrooms:2
- Rooms Total:6
- Kitchen Description:Dishwasher, Microwave, Oven, Range, Refrigerator, Water Softener
- Basement:Yes
- Basement Description:Full, Sump Pump, Unfinished
- Living area:2,984 sq. ft.
Heating and cooling
- Cooling:Window Units
- Heating:Gas
Structure and exterior
- Year built:2014
- Building area:2,984 sq. ft.
- Lot area:2.8 Acres
- Architectural Style:Traditional
- Construction Materials:Vinyl Siding
- Exterior Features:Deck, Front Porch, Rear Porch
- Levels:1 Story
Utilities
- Water:Well
- Sewer:Septic Tank
Finances and disclosures
- Price:$275,000
- Price per sq. ft.:$92.16
- Tax amount:$1,935 (2024)
Features and amenities
- Appliances:Dishwasher, Dryer, Electric Water Heater, Microwave, Oven, Range, Refrigerator, Washer, Water Softener
- Laundry features:Dryer, Laundry Main Level, Washer
- Amenities:Walk In Closets
Parking
- Parking description:1 Car Garage, Attached, Garage
- Garage:Yes
- Garage spaces:1
New listings near 3466 E 1950th Avenue
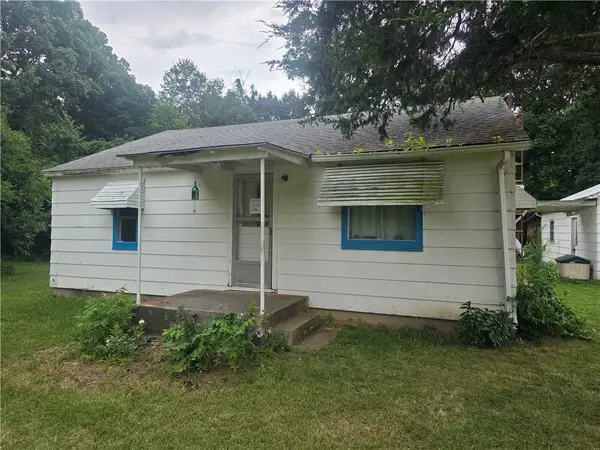 $69,900Pending2 beds 1 baths780 sq. ft.
48 1700 East Road, Beecher City, IL 62414
MLS# 6259997Listed by: SHELBY REALTY SERVICES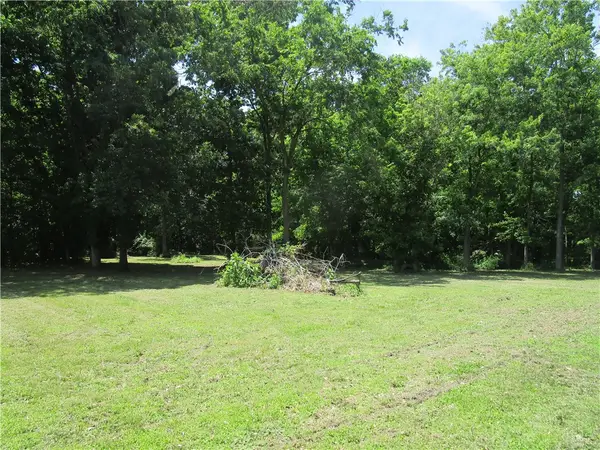 $48,000Pending6 Acres
2961 128 Route, Beecher City, IL 62414
MLS# 6258829Listed by: PHIL DRESSEN REALTORS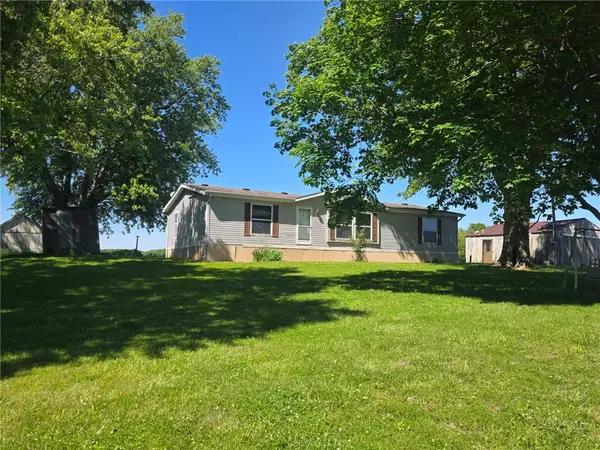 $89,900Pending3 beds 2 baths1,404 sq. ft.
2189 E 100 North Road, Beecher City, IL 62414
MLS# 6258635Listed by: THATS A WRAP REALTY $899,000Active3 beds 3 baths2,373 sq. ft.
3153 N 2225 Street, Beecher City, IL 62414
MLS# 6257992Listed by: RE/MAX LEGACY $399,900Pending3 beds 2 baths1,848 sq. ft.
1606 County Highway 11, Beecher City, IL 62414
MLS# 6257928Listed by: RE/MAX KEY ADVANTAGE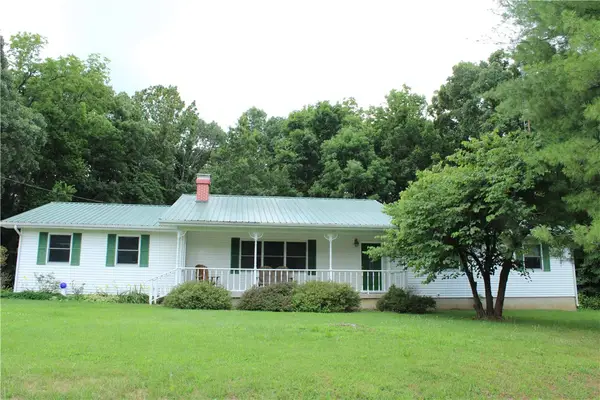 $289,900Pending3 beds 3 baths2,076 sq. ft.
1596 E 50 North Road, Beecher City, IL 62414
MLS# 6254189Listed by: GLENDA SPHAR REALTY


Protect your home and budget from life's surprises with an Assurant Home Warranty, backed by a partner that supports you through every step of homeownership. Explore Plans.
© 2026 Better Homes and Gardens Real Estate LLC. An Anywhere Real Estate company. All rights reserved. Better Homes and Gardens® Real Estate is a registered trademark owned by Meredith Operations Corporation, licensed to Better Homes and Gardens Real Estate LLC and used with permission. Better Homes and Gardens Real Estate LLC fully supports the principles of the Fair Housing Act and the Equal Opportunity Act. Listing information is deemed reliable but is not guaranteed accurate.
Each office is independently owned and operated.
Any services or products provided by third parties are not provided by, affiliated with or related to Better Homes and Gardens Real Estate LLC, or its affiliated companies.