
1390 Somerset Drive, Beecher, IL 60401
Local realty services provided by:Better Homes and Gardens Real Estate Star Homes
Listed by: heidi singler
Office: village realty, inc.
MLS#:12757992
Source:MLSNI
Price summary
- Price:$220,000
- Price per sq. ft.:$113.4
- Monthly HOA dues:$150
About this home
Investor's! we have an easy one for you!! Drywall patching & painting needed and new carpeting, this one is READY & priced accordingly! beautiful hardwood floors throughout main level! updated kitchen with tile backsplash & granite counter tops & cherry cabinetry! sliding glass doors lead to your 10 x10 patio. Gas fireplace with Tile hearth & beautiful custom mantel! Loft area and 3 bedrooms upstairs, shared bath and FULL Master Bath! Attached 2.5 car garage!
Contact an agent
Home facts
- Year built:2008
- Listing ID #:12757992
- Updated:September 28, 2026 at 12:21 PM
Rooms and interior
- Bedrooms:3
- Total bathrooms:3
- Full bathrooms:2
- Half bathrooms:1
- Rooms Total:5
- Kitchen Description:Dishwasher, Range, Refrigerator
- Basement Description:Partial, Unfinished
- Living area:1,940 sq. ft.
Heating and cooling
- Cooling:Central Air
- Heating:Natural Gas
- Central air:Yes
Structure and exterior
- Roof:Asphalt
- Year built:2008
- Building area:1,940 sq. ft.
- Lot Features:Landscaped
- Foundation Description:Concrete Perimeter
Schools
- High school:Beecher High School
- Middle school:Beecher Junior High School
- Elementary school:Beecher Elementary School
Utilities
- Water:Public
- Sewer:Public Sewer
Finances and disclosures
- Price:$220,000
- Price per sq. ft.:$113.4
- Tax amount:$6,300 (2024)
Parking
- Total parking spaces:6
- Parking description:Asphalt, Attached Garage, Driveway, Garage, Off Street
- Garage:Yes
- Garage spaces:2.5
 Copyright 2026 Midwest Real Estate Data LLC. All rights reserved. The data relating to real estate for sale on this web site comes in part from the Broker Reciprocity Program of the Midwest Real Estate Data LLC. Listing information is deemed reliable but not guaranteed.
New listings near 1390 Somerset Drive
- New
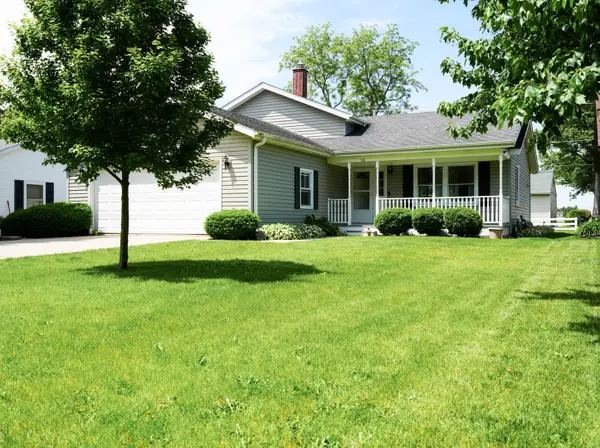 $290,000Active3 beds 3 baths1,745 sq. ft.
510 Dunbar Street, Beecher, IL 60401
MLS# 12769994Listed by: RE/MAX IMPACT - Open Sat, 10am to 1pmNew
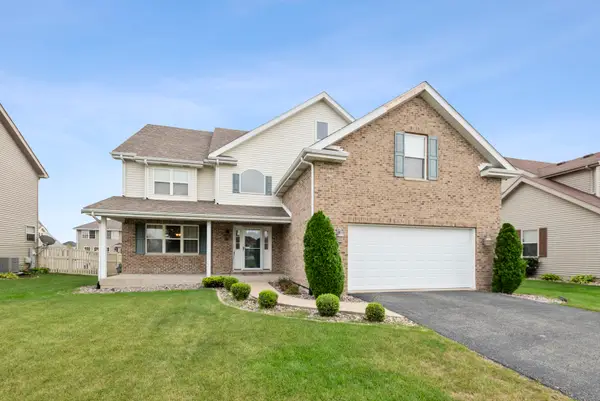 $380,000Active4 beds 3 baths2,000 sq. ft.
396 Hunters Drive, Beecher, IL 60401
MLS# 12769286Listed by: CENTURY 21 CIRCLE - New
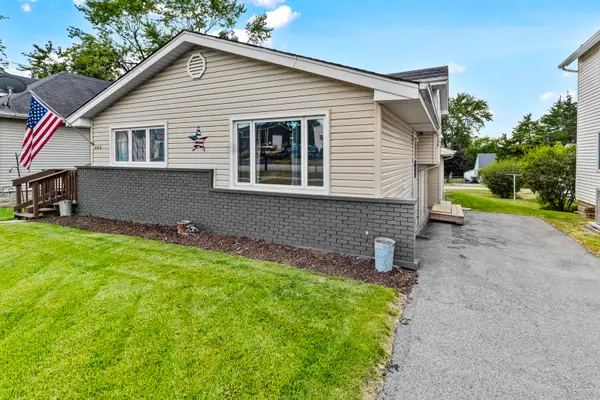 $320,000Active3 beds 2 baths1,626 sq. ft.
406 Dixie Highway, Beecher, IL 60401
MLS# 12754249Listed by: MCCOLLY REAL ESTATE - New
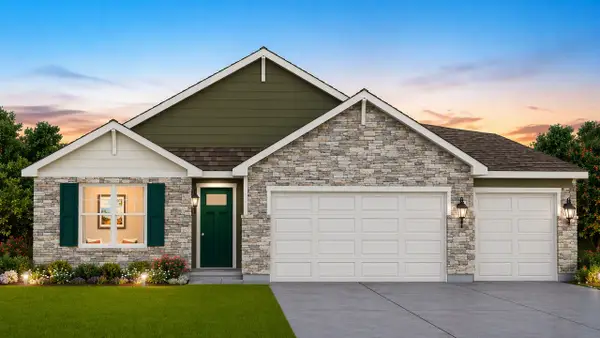 $344,990Active3 beds 2 baths1,498 sq. ft.
1361 Rolling Pass, Beecher, IL 60401
MLS# 12766296Listed by: DAYNAE GAUDIO - New
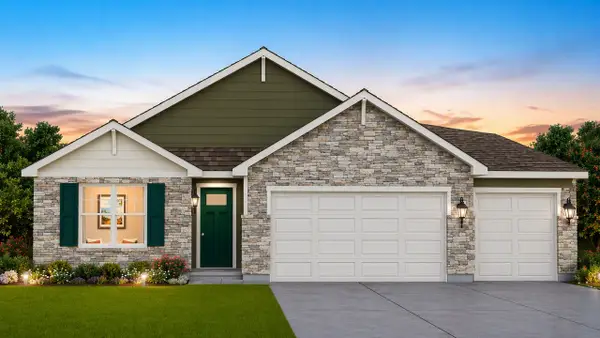 $348,490Active3 beds 2 baths1,498 sq. ft.
1381 Rolling Pass, Beecher, IL 60401
MLS# 12766306Listed by: DAYNAE GAUDIO - New
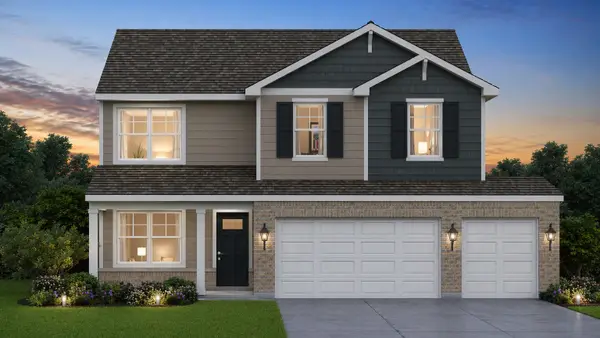 $367,990Active4 beds 3 baths2,050 sq. ft.
1436 Rolling Pass, Beecher, IL 60401
MLS# 12766510Listed by: DAYNAE GAUDIO - New
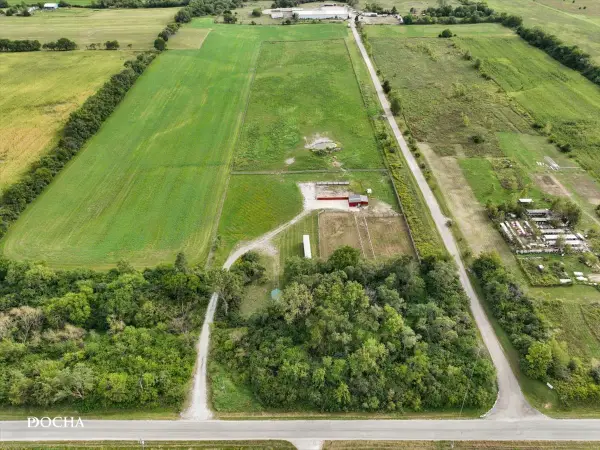 $360,000Active-- beds -- baths
1837 W Church Road, Beecher, IL 60401
MLS# 12726369Listed by: CENTURY 21 INTEGRA 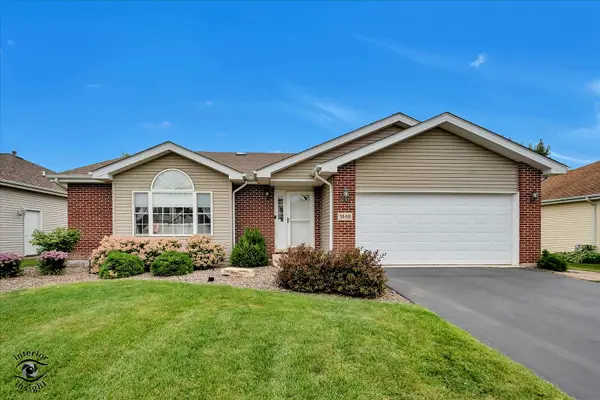 $324,900Active3 beds 2 baths1,800 sq. ft.
1449 Crooked Creek Drive, Beecher, IL 60401
MLS# 12761232Listed by: CRIS REALTY $350,000Active-- beds -- baths
Lot 1 Church Road, Beecher, IL 60401
MLS# 12754729Listed by: RE/MAX PARTNERS


Protect your home and budget from life's surprises with an Assurant Home Warranty, backed by a partner that supports you through every step of homeownership. Explore Plans.
© 2026 Better Homes and Gardens Real Estate LLC. An Anywhere Real Estate company. All rights reserved. Better Homes and Gardens® Real Estate is a registered trademark owned by Meredith Operations Corporation, licensed to Better Homes and Gardens Real Estate LLC and used with permission. Better Homes and Gardens Real Estate LLC fully supports the principles of the Fair Housing Act and the Equal Opportunity Act. Listing information is deemed reliable but is not guaranteed accurate.
Each office is independently owned and operated.
Any services or products provided by third parties are not provided by, affiliated with or related to Better Homes and Gardens Real Estate LLC, or its affiliated companies.