
741 Elliott Street, Beecher, IL 60401
Local realty services provided by:Better Homes and Gardens Real Estate Connections
741 Elliott Street,Beecher, IL 60401
$250,000
- 2 Beds
- 1 Baths
- 1,058 sq. ft.
- Single family
- Active
Upcoming open houses
- Sat, Oct 1010:00 am - 12:00 pm
Listed by: nick oosting
Office: listing leaders northwest
MLS#:12778045
Source:MLSNI
Price summary
- Price:$250,000
- Price per sq. ft.:$236.29
About this home
BIG CHARM. MAJOR UPDATES. MOVE-IN READY! Welcome to 741 Elliott Street, a beautifully maintained Beecher ranch where pride of ownership shines from the moment you arrive. A covered front porch sets the tone for this inviting home, while the screened-in back porch gives you the perfect spot to unwind and enjoy the outdoors. Inside, immaculate presentation and thoughtful improvements make this home stand out. The kitchen features Corian countertops, an undermount sink, ceramic backsplash, recessed lighting, a pantry, and a microwave and gas range replaced approximately three years ago. A tastefully remodeled bathroom adds to the appeal. Extensive updates include a roof replaced in November 2024, a new boiler, updated electrical, new basement glass block windows, and a new washer and dryer, along with newer vinyl windows, A/C, water heater, concrete driveway, garage floor, and garage door. The basement provides additional storage and room for a workout area or hobbies. Outside, the manageable 50-by-130-foot yard offers a lush lawn, space to enjoy, and two storage sheds to keep everything organized. With so many major improvements already completed, this charming ranch delivers comfort, character, and exceptional value. Schedule your showing and see just how good home can feel!...
Contact an agent
Home facts
- Year built:1959
- Listing ID #:12778045
- Updated:October 10, 2026 at 11:18 AM
Rooms and interior
- Bedrooms:2
- Total bathrooms:1
- Full bathrooms:1
- Rooms Total:5
- Basement Description:Partial, Unfinished
- Living area:1,058 sq. ft.
Heating and cooling
- Cooling:Central Air
- Heating:Natural Gas
- Central air:Yes
Structure and exterior
- Year built:1959
- Building area:1,058 sq. ft.
- Levels:1 Story
Schools
- High school:Beecher High School
- Middle school:Beecher Junior High School
- Elementary school:Beecher Elementary School
Utilities
- Water:Public
- Sewer:Public Sewer
Finances and disclosures
- Price:$250,000
- Price per sq. ft.:$236.29
- Tax amount:$1,558 (2024)
Parking
- Total parking spaces:1
- Parking description:Attached Garage, Garage
- Garage:Yes
- Garage spaces:1
 Copyright 2026 Midwest Real Estate Data LLC. All rights reserved. The data relating to real estate for sale on this web site comes in part from the Broker Reciprocity Program of the Midwest Real Estate Data LLC. Listing information is deemed reliable but not guaranteed.
New listings near 741 Elliott Street
- New
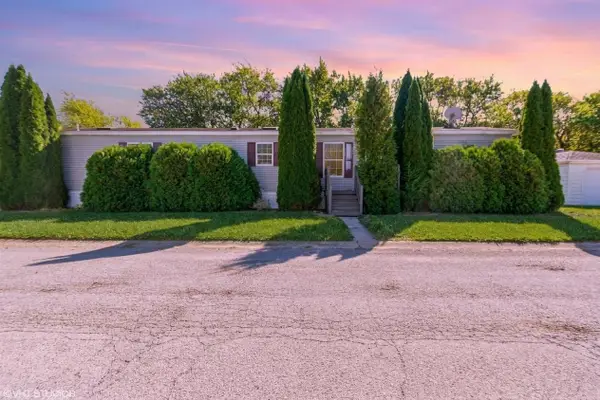 $65,000Active2 beds 2 baths
185 Whipporwill Drive, Beecher, IL 60401
MLS# 12713387Listed by: BAIRD & WARNER 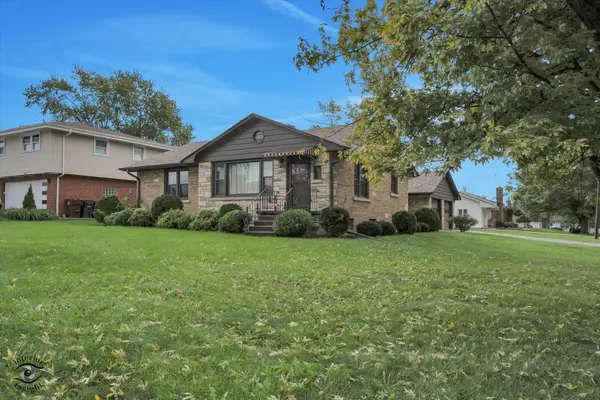 $270,000Pending2 beds 1 baths1,191 sq. ft.
528 Penfield Street, Beecher, IL 60401
MLS# 12749999Listed by: VILLAGE REALTY, INC.- New
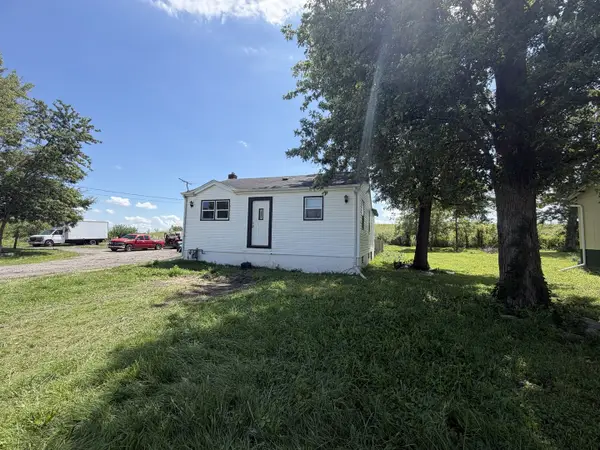 $149,900Active3 beds 1 baths946 sq. ft.
1061 W Goodenow Road, Beecher, IL 60401
MLS# 12763692Listed by: NEW MARKET REALTY INC  $349,500Pending4 beds 3 baths2,650 sq. ft.
1541 Mallards Cove, Beecher, IL 60401
MLS# 12775417Listed by: VILLAGE REALTY, INC.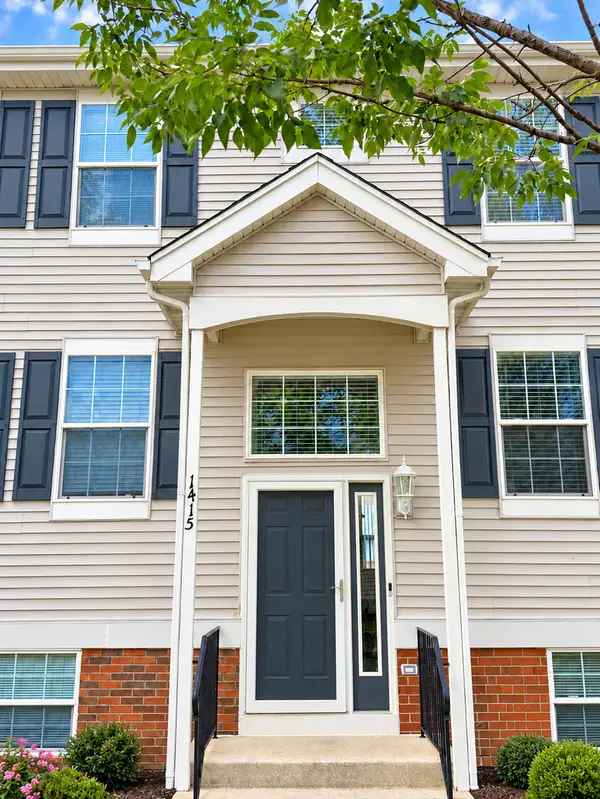 $209,900Pending3 beds 2 baths1,330 sq. ft.
1415 Fox Hound Trail, Beecher, IL 60401
MLS# 12774621Listed by: VILLAGE REALTY, INC.- New
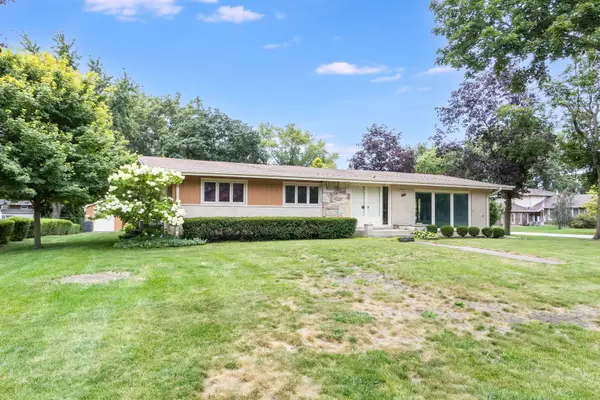 $299,000Active3 beds 2 baths1,800 sq. ft.
642 Country Lane, Beecher, IL 60401
MLS# 12774280Listed by: ELEVATE - THE REAL ESTATE COMPANY - New
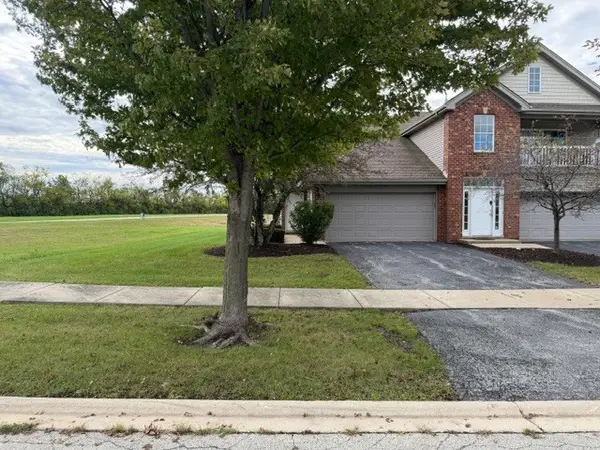 $209,900Active2 beds 2 baths1,400 sq. ft.
443 Autumn Drive, Beecher, IL 60401
MLS# 12763927Listed by: COLDWELL BANKER REALTY - New
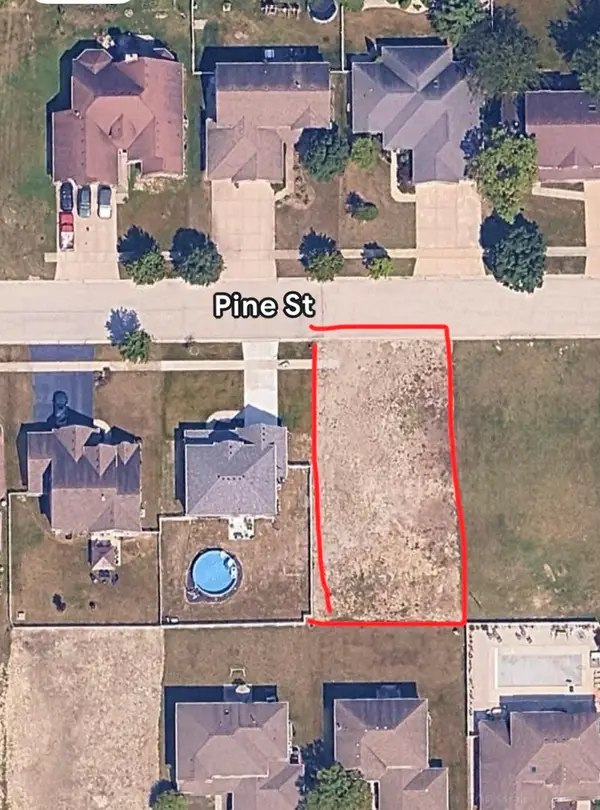 $27,500Active0.26 Acres
268 Pine Street, Beecher, IL 60401
MLS# 12767880Listed by: VILLAGE REALTY, INC. 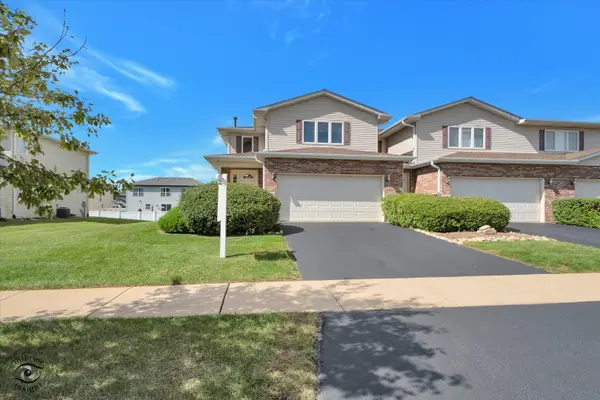 $220,000Pending3 beds 3 baths1,940 sq. ft.
1390 Somerset Drive, Beecher, IL 60401
MLS# 12757992Listed by: VILLAGE REALTY, INC.


Protect your home and budget from life's surprises with an Assurant Home Warranty, backed by a partner that supports you through every step of homeownership. Explore Plans.
© 2026 Better Homes and Gardens Real Estate LLC. An Anywhere Real Estate company. All rights reserved. Better Homes and Gardens® Real Estate is a registered trademark owned by Meredith Operations Corporation, licensed to Better Homes and Gardens Real Estate LLC and used with permission. Better Homes and Gardens Real Estate LLC fully supports the principles of the Fair Housing Act and the Equal Opportunity Act. Listing information is deemed reliable but is not guaranteed accurate.
Each office is independently owned and operated.
Any services or products provided by third parties are not provided by, affiliated with or related to Better Homes and Gardens Real Estate LLC, or its affiliated companies.