
1115 32nd Avenue, Bellwood, IL 60104
Local realty services provided by:Better Homes and Gardens Real Estate Star Homes
1115 32nd Avenue,Bellwood, IL 60104
$245,000
- 4 Beds
- 2 Baths
- 1,210 sq. ft.
- Single family
- Active
Listed by: thomas wolfe
Office: re/max premier
MLS#:12805304
Source:MLSNI
Price summary
- Price:$245,000
- Price per sq. ft.:$202.48
About this home
Do not miss out on this brick 3 bedroom 2 bath raised ranch home. This home is waiting your missing touch. Full partially finished walk-out basement with a family room, full bathroom, and bedroom/office. You have a 2 car garage and a fenced in yard. There is an updated roof on the home and garage. This home is being sold in as-is condition. The buyer will be responsible for the Village inspection repairs and any escrow required to close. The listing agent is related to the buyer.
Contact an agent
Home facts
- Year built:1968
- Listing ID #:12805304
- Updated:November 13, 2026 at 12:59 PM
Rooms and interior
- Bedrooms:4
- Total bathrooms:2
- Full bathrooms:2
- Rooms Total:8
- Dining Description:Separate Dining Room
- Basement Description:Full, Partially Finished
- Living area:1,210 sq. ft.
Heating and cooling
- Cooling:Central Air
- Heating:Forced Air, Gas
- Central air:Yes
Structure and exterior
- Roof:Asphalt
- Year built:1968
- Building area:1,210 sq. ft.
- Architectural Style:Ranch
Schools
- High school:Proviso West High School
- Middle school:Roosevelt Junior High School
- Elementary school:Lincoln Elementary School
Utilities
- Water:Public
- Sewer:Public Sewer
Finances and disclosures
- Price:$245,000
- Price per sq. ft.:$202.48
- Tax amount:$6,896 (2025)
Parking
- Total parking spaces:2
- Parking description:Detached Garage, Garage, Off Alley
- Garage:Yes
- Garage spaces:2
 Copyright 2026 Midwest Real Estate Data LLC. All rights reserved. The data relating to real estate for sale on this web site comes in part from the Broker Reciprocity Program of the Midwest Real Estate Data LLC. Listing information is deemed reliable but not guaranteed.
New listings near 1115 32nd Avenue
- New
 $299,000Active3 beds 1 baths1,016 sq. ft.
430 23rd Avenue, Bellwood, IL 60104
MLS# 12803939Listed by: SMART HOME REALTY  $129,900Pending3 beds 1 baths1,118 sq. ft.
127 Geneva Avenue, Bellwood, IL 60104
MLS# 12801562Listed by: GRANDVIEW REALTY, LLC- New
 $269,000Active2 beds 2 baths920 sq. ft.
3822 Congress Street, Bellwood, IL 60104
MLS# 12801136Listed by: KALE REALTY - New
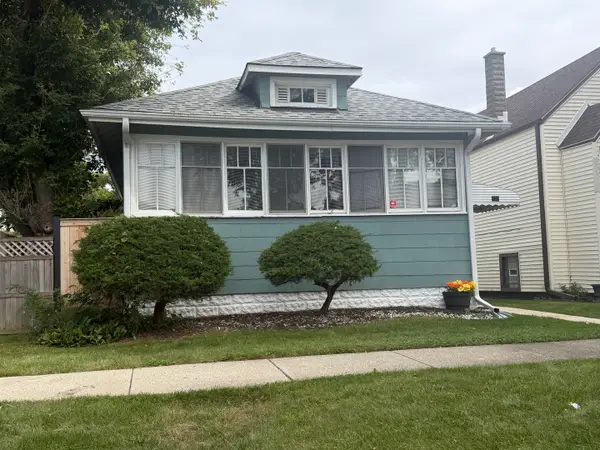 $219,000Active4 beds 1 baths880 sq. ft.
Address Withheld By Seller, Bellwood, IL 60104
MLS# 12767632Listed by: HOMESMART REALTY GROUP  $349,900Pending4 beds 2 baths1,059 sq. ft.
3515 Madison Street, Bellwood, IL 60104
MLS# 12786269Listed by: REDSTART INC.- New
 $275,000Active2 beds 2 baths1,110 sq. ft.
3904 Gladys Avenue, Bellwood, IL 60104
MLS# 12802366Listed by: THE AGENCY X 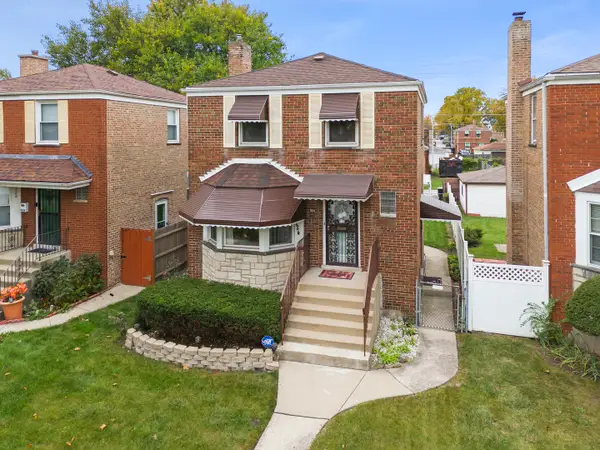 $260,000Pending2 beds 2 baths1,000 sq. ft.
Address Withheld By Seller, Bellwood, IL 60104
MLS# 12793640Listed by: KELLER WILLIAMS PREMIERE PROPERTIES $555,000Pending6 beds 5 baths
645 23rd Avenue, Bellwood, IL 60104
MLS# 12800878Listed by: REAL BROKER, LLC- Open Sat, 1 to 2:30pmNew
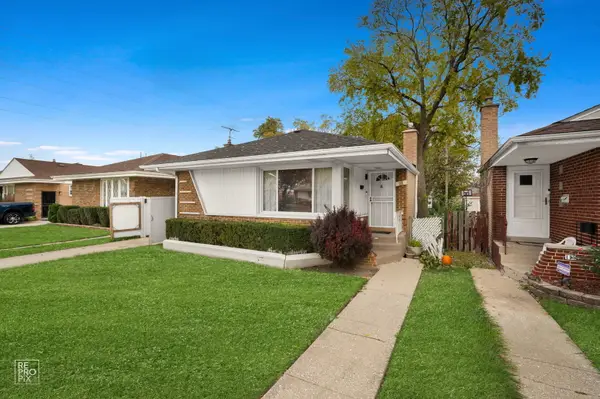 $325,000Active3 beds 2 baths989 sq. ft.
111 Rice Avenue, Bellwood, IL 60104
MLS# 12799260Listed by: COLDWELL BANKER REALTY


Protect your home and budget from life's surprises with an Assurant Home Warranty, backed by a partner that supports you through every step of homeownership. Explore Plans.
© 2026 Better Homes and Gardens Real Estate LLC. An Anywhere Real Estate company. All rights reserved. Better Homes and Gardens® Real Estate is a registered trademark owned by Meredith Operations Corporation, licensed to Better Homes and Gardens Real Estate LLC and used with permission. Better Homes and Gardens Real Estate LLC fully supports the principles of the Fair Housing Act and the Equal Opportunity Act. Listing information is deemed reliable but is not guaranteed accurate.
Each office is independently owned and operated.
Any services or products provided by third parties are not provided by, affiliated with or related to Better Homes and Gardens Real Estate LLC, or its affiliated companies.