
300 S Macon Street, Bement, IL 61813
Local realty services provided by:Better Homes and Gardens Real Estate Star Homes
300 S Macon Street,Bement, IL 61813
$290,000
- 5 Beds
- 3 Baths
- 3,077 sq. ft.
- Single family
- Active
Listed by: garrett vonderheide
Office: coldwell banker real estate group
MLS#:12807850
Source:MLSNI
Price summary
- Price:$290,000
- Price per sq. ft.:$94.25
About this home
Meticulously Maintained Home on Macon Street in Bement, IL! This turn of the century two story sprawling home is ready for its next owners. So much of the homes original character has been preserved throughout the home including the picture-book front porch, intricately detailed wooden front door, wood banister & staircase that wraps around the two story farmhouse style foyer, stained-glass windows, doors, wood moldings & trim work, decorative fireplace with ornate Victorian-era fireplace mantel & built-in overmantel mirror. Natural light is offered in almost all of the rooms of the home. In 2026, almost all of the entire interior of the main & second levels of the home have been freshly painted. The living room serves as the focal point of the home. Large open kitchen with tall ceilings, custom dark wood cabinetry with ample storage potential, all kitchen appliances remaining with the home. Full bathroom connected off of the kitchen. The formal dining room is connected off of the kitchen and offers a serving window in-between. Step into the enclosed porch off of the dining room which leads to the side door to the home. Second living room that connects to the kitchen offers versatile potential as an additional room. Oversized primary main-level bedroom, shared primary full bathroom, and main-level laundry room with washer & dryer included. Additional oversized bedroom on the main level which connects to the shared full bathroom. Three additional oversized bedrooms upstairs, two with closet rooms, one with a standard closet. Possible kitchenette with oven hookup & space for an additional fridge. Third full bathroom. The home is currently a single family home but has the potential to be converted into a duplex for multi-family living by simply converting the second level to its own unit & adding in a kitchen to the already existing kitchenette. Tons of storage potential in the unfinished basement. Two car detached garage with large driveway for ample parking. This home is move-in ready and awaiting its next owners! Want to virtually walk through the home right now? Click on the virtual tour link which can be found on most major real estate websites except for Zillow....
Contact an agent
Home facts
- Subdivision & Development:Rea's
- Listing ID #:12807850
- Updated:November 20, 2026 at 01:23 PM
Rooms and interior
- Bedrooms:5
- Total bathrooms:3
- Full bathrooms:3
- Rooms Total:10
- Dining Description:Separate Dining Room
- Kitchen Description:Dishwasher, Microwave, Range, Refrigerator
- Basement Description:Partial, Unfinished
- Living area:3,077 sq. ft.
Heating and cooling
- Cooling:Central Air
- Heating:Forced Air, Gas
- Central air:Yes
Structure and exterior
- Roof:Asphalt
- Building area:3,077 sq. ft.
- Lot Features:Corner Lot
- Architectural Style:Victorian
- Levels:2 Story
Schools
- High school:Bement High School
- Middle school:Bement High School
- Elementary school:Bement Elementary School
Utilities
- Water:Public
- Sewer:Public Sewer
Finances and disclosures
- Price:$290,000
- Price per sq. ft.:$94.25
- Tax amount:$1,085 (2025)
Features and amenities
- Laundry features:Dryer, Washer
Parking
- Total parking spaces:2
- Parking description:Detached Garage, Garage
- Garage:Yes
- Garage spaces:2
 Copyright 2026 Midwest Real Estate Data LLC. All rights reserved. The data relating to real estate for sale on this web site comes in part from the Broker Reciprocity Program of the Midwest Real Estate Data LLC. Listing information is deemed reliable but not guaranteed.
New listings near 300 S Macon Street
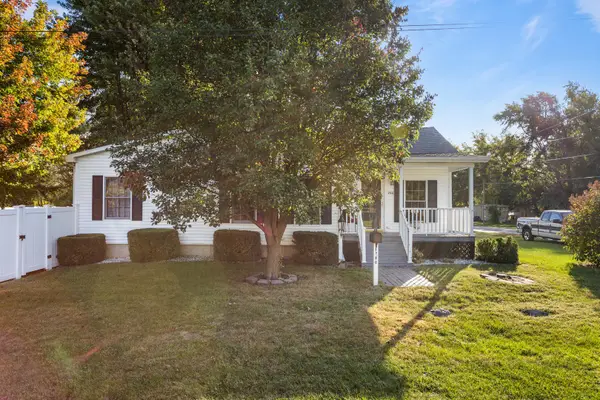 $199,900Pending2 beds 1 baths1,623 sq. ft.
280 S Plum Street, Bement, IL 61813
MLS# 12773534Listed by: KELLER WILLIAMS-TREC-MONT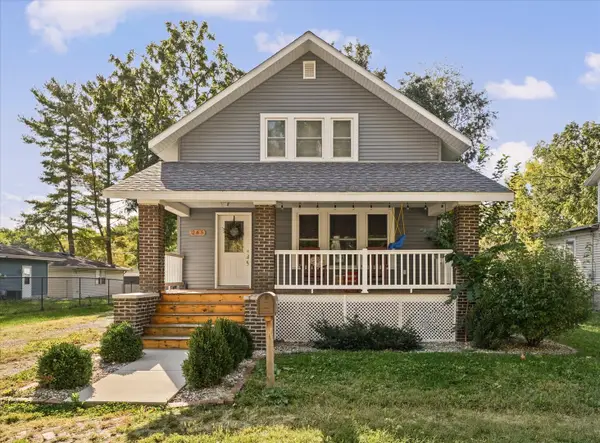 $195,000Active3 beds 2 baths1,493 sq. ft.
265 E Franklin Street, Bement, IL 61813
MLS# 12768670Listed by: RE/MAX REALTY ASSOC-MONTICELLO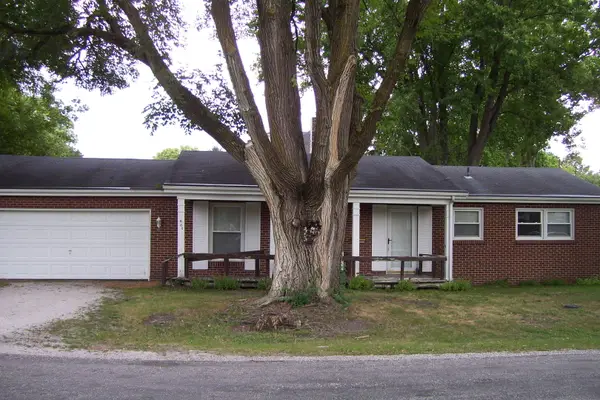 $139,900Active3 beds 2 baths1,196 sq. ft.
400 S Sangamon Street, Bement, IL 61813
MLS# 12774824Listed by: KELLER WILLIAMS-TREC-MONT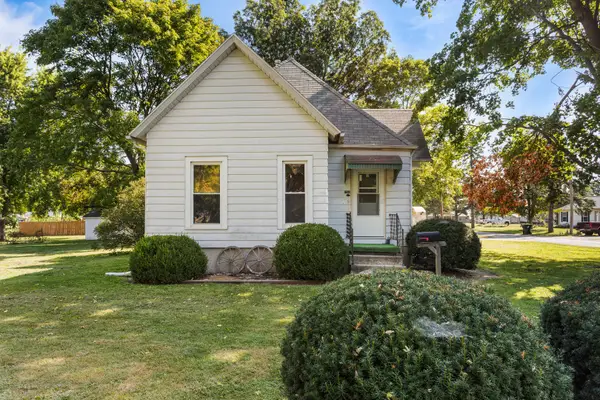 $124,900Pending3 beds 1 baths1,380 sq. ft.
764 S Piatt Street, Bement, IL 61813
MLS# 12746951Listed by: KELLER WILLIAMS-TREC-MONT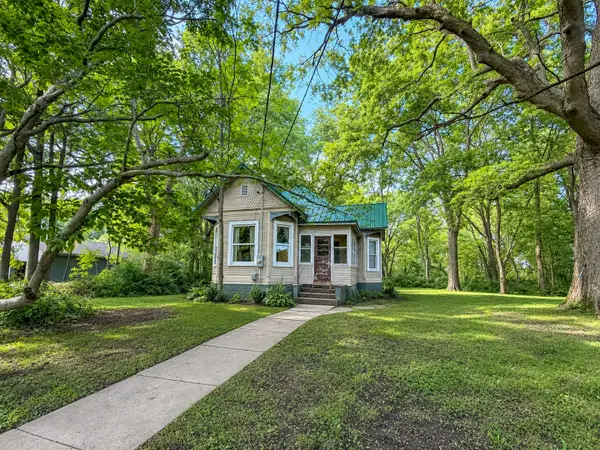 $79,900Active3 beds 2 baths1,175 sq. ft.
364 E Franklin Street, Bement, IL 61813
MLS# 12739107Listed by: RYAN DALLAS REAL ESTATE $450,000Pending4 beds 3 baths2,322 sq. ft.
1249 E 600 North Road, Bement, IL 61813
MLS# 6259796Listed by: MOSSY OAK PROPERTIES ILLINOIS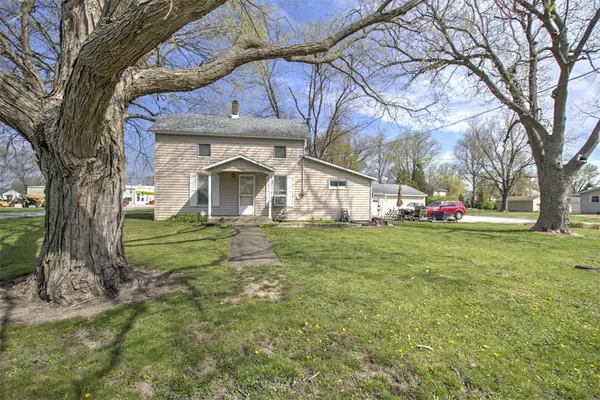 $130,000Pending3 beds 1 baths1,480 sq. ft.
286 Fremont Street, Bement, IL 61813
MLS# 6257927Listed by: BRINKOETTER REALTORS


Protect your home and budget from life's surprises with an Assurant Home Warranty, backed by a partner that supports you through every step of homeownership. Explore Plans.
© 2026 Better Homes and Gardens Real Estate LLC. An Anywhere Real Estate company. All rights reserved. Better Homes and Gardens® Real Estate is a registered trademark owned by Meredith Operations Corporation, licensed to Better Homes and Gardens Real Estate LLC and used with permission. Better Homes and Gardens Real Estate LLC fully supports the principles of the Fair Housing Act and the Equal Opportunity Act. Listing information is deemed reliable but is not guaranteed accurate.
Each office is independently owned and operated.
Any services or products provided by third parties are not provided by, affiliated with or related to Better Homes and Gardens Real Estate LLC, or its affiliated companies.