
1759 Coolidge Avenue, Berkeley, IL 60163
Local realty services provided by:Better Homes and Gardens Real Estate Star Homes
Listed by: sue pearce, amy finnegan
Office: j.w. reedy realty
MLS#:12775376
Source:MLSNI
Price summary
- Price:$325,000
- Price per sq. ft.:$260.42
About this home
**Interior photos to come!** This meticulously maintained home needs nothing but a new owner. Lovely kitchen has oak cabinetry and opens to the spacious dining room with a wall of additional cabinetry for extra storage. Large open living room/dining room area have plush carpet and two bay windows to add character and light! Second floor features two bedrooms plus a large loft area, perfect for play room or home office. Partially finished basement has a large storage room plus family room. Updates include new electric panel 2026, water heater 2024, roof 2022, siding 2011, vinyl windows 2009. Fenced yard and private patio area. Ideally located just a block from the park and Illinois Prairie Path. You are home!
Contact an agent
Home facts
- Year built:1950
- Listing ID #:12775376
- Updated:October 06, 2026 at 11:19 AM
Rooms and interior
- Bedrooms:3
- Total bathrooms:2
- Full bathrooms:1
- Half bathrooms:1
- Rooms Total:8
- Dining Description:Combined With Living Room
- Kitchen Description:Dishwasher, Disposal, Microwave, Range, Refrigerator
- Basement Description:Full, Partially Finished
- Living area:1,248 sq. ft.
Heating and cooling
- Cooling:Central Air
- Heating:Forced Air, Natural Gas
- Central air:Yes
Structure and exterior
- Roof:Asphalt
- Year built:1950
- Building area:1,248 sq. ft.
- Lot area:0.18 Acres
- Lot Features:Corner Lot
- Architectural Style:Cape Cod
- Levels:1.5 Story
Schools
- High school:Proviso West High School
- Middle school:Macarthur Middle School
- Elementary school:Jefferson Elementary School
Utilities
- Water:Lake Michigan
- Sewer:Public Sewer
Finances and disclosures
- Price:$325,000
- Price per sq. ft.:$260.42
- Tax amount:$5,940 (2023)
Features and amenities
- Laundry features:Dryer, Washer
Parking
- Total parking spaces:2
- Parking description:Concrete, Detached Garage, Garage
- Garage:Yes
- Garage spaces:2
 Copyright 2026 Midwest Real Estate Data LLC. All rights reserved. The data relating to real estate for sale on this web site comes in part from the Broker Reciprocity Program of the Midwest Real Estate Data LLC. Listing information is deemed reliable but not guaranteed.
New listings near 1759 Coolidge Avenue
- New
 $375,000Active5 beds 2 baths864 sq. ft.
1309 Howard Avenue, Berkeley, IL 60163
MLS# 12769766Listed by: ICANDY REALTY LLC 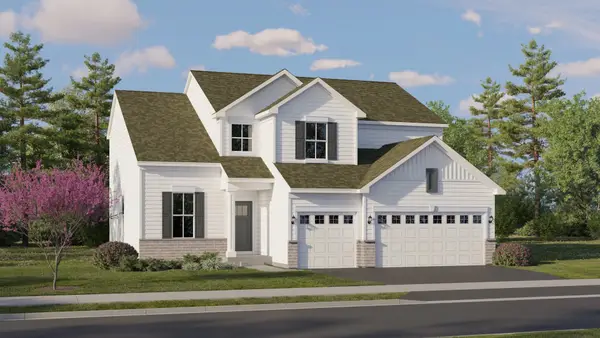 $548,140Active4 beds 3 baths2,612 sq. ft.
1316 Morris Way, Elburn, IL 60119
MLS# 12767702Listed by: HOMESMART CONNECT LLC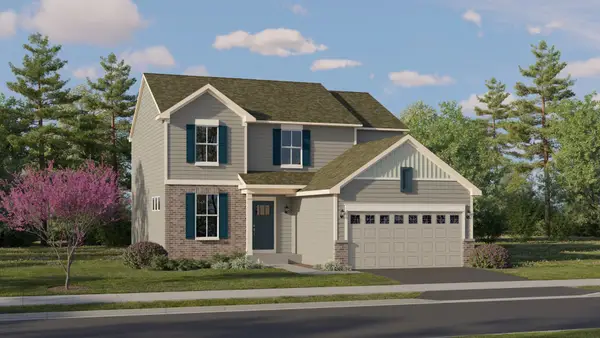 $500,990Active3 beds 3 baths2,163 sq. ft.
1317 Morris Way, Elburn, IL 60119
MLS# 12767716Listed by: HOMESMART CONNECT LLC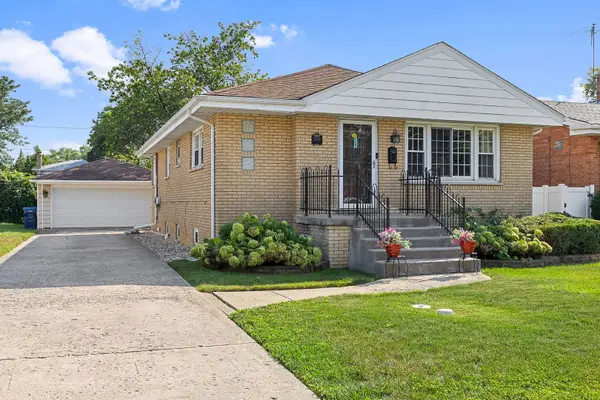 $379,900Active3 beds 2 baths1,236 sq. ft.
5705 W Maple Avenue, Berkeley, IL 60163
MLS# 12765910Listed by: COLDWELL BANKER REALTY Active4 beds 2 baths1,000 sq. ft.
1444 Morris Avenue, Berkeley, IL 60163
MLS# 12759898Listed by: AREA WIDE REALTY $378,990Active3 beds 2 baths1,322 sq. ft.
5902 W Maple Avenue, Berkeley, IL 60163
MLS# 12719417Listed by: KELLER WILLIAMS PREMIERE PROPERTIES $255,000Active2 beds 1 baths1,001 sq. ft.
Address Withheld By Seller, Berkeley, IL 60163
MLS# 12755275Listed by: TMM REALTY GROUP LTD $249,999Pending3 beds 3 baths1,108 sq. ft.
5918 Park Avenue, Berkeley, IL 60163
MLS# 12746285Listed by: EXP REALTY $367,500Pending2 beds 2 baths1,896 sq. ft.
1524 Harding Avenue, Berkeley, IL 60163
MLS# 12703106Listed by: KELLER WILLIAMS PREMIERE PROPERTIES


Protect your home and budget from life's surprises with an Assurant Home Warranty, backed by a partner that supports you through every step of homeownership. Explore Plans.
© 2026 Better Homes and Gardens Real Estate LLC. An Anywhere Real Estate company. All rights reserved. Better Homes and Gardens® Real Estate is a registered trademark owned by Meredith Operations Corporation, licensed to Better Homes and Gardens Real Estate LLC and used with permission. Better Homes and Gardens Real Estate LLC fully supports the principles of the Fair Housing Act and the Equal Opportunity Act. Listing information is deemed reliable but is not guaranteed accurate.
Each office is independently owned and operated.
Any services or products provided by third parties are not provided by, affiliated with or related to Better Homes and Gardens Real Estate LLC, or its affiliated companies.