
5705 W Maple Avenue, Berkeley, IL 60163
Local realty services provided by:Better Homes and Gardens Real Estate Connections
5705 W Maple Avenue,Berkeley, IL 60163
$379,900
- 3 Beds
- 2 Baths
- 1,236 sq. ft.
- Single family
- Active
Listed by: andrea routen
Office: coldwell banker realty
MLS#:12765910
Source:MLSNI
Price summary
- Price:$379,900
- Price per sq. ft.:$307.36
About this home
Solid expanded brick ranch offering 3 bedrooms and 2 full baths. Features include beautiful hardwood floors in Living room and bedrooms, large eat-in kitchen with stainless steel appliances, granite counter-tops, separate island for additional storage and generously sized bedrooms. The huge finished basement provides additional living and entertaining space. Outside, you'll find a side drive leading to a 2-car garage, a large wood deck perfect for relaxing or entertaining, and a cozy, low-maintenance backyard. A wonderful combination of comfort, space, and functionality!
Contact an agent
Home facts
- Year built:1968
- Listing ID #:12765910
- Updated:September 28, 2026 at 08:19 PM
Rooms and interior
- Bedrooms:3
- Total bathrooms:2
- Full bathrooms:2
- Rooms Total:6
- Kitchen Description:Dishwasher, Microwave, Range, Refrigerator
- Basement Description:Finished, Full
- Living area:1,236 sq. ft.
Heating and cooling
- Cooling:Central Air
- Heating:Forced Air, Natural Gas
- Central air:Yes
Structure and exterior
- Year built:1968
- Building area:1,236 sq. ft.
- Levels:1 Story
Utilities
- Water:Lake Michigan
- Sewer:Public Sewer
Finances and disclosures
- Price:$379,900
- Price per sq. ft.:$307.36
- Tax amount:$9,388 (2025)
Features and amenities
- Laundry features:Dryer, Washer
Parking
- Total parking spaces:2
- Parking description:Detached Garage, Garage
- Garage:Yes
- Garage spaces:2
 Copyright 2026 Midwest Real Estate Data LLC. All rights reserved. The data relating to real estate for sale on this web site comes in part from the Broker Reciprocity Program of the Midwest Real Estate Data LLC. Listing information is deemed reliable but not guaranteed.
New listings near 5705 W Maple Avenue
- New
 $375,000Active5 beds 2 baths864 sq. ft.
1309 Howard Avenue, Berkeley, IL 60163
MLS# 12769766Listed by: ICANDY REALTY LLC - New
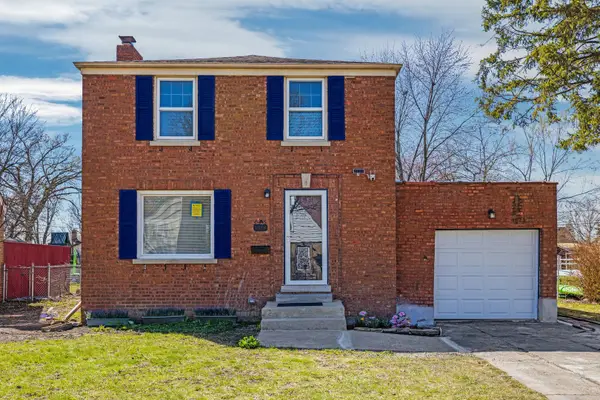 $345,900Active2 beds 2 baths1,156 sq. ft.
1516 Speechley Boulevard, Berkeley, IL 60163
MLS# 12769828Listed by: FATHOM REALTY IL LLC - New
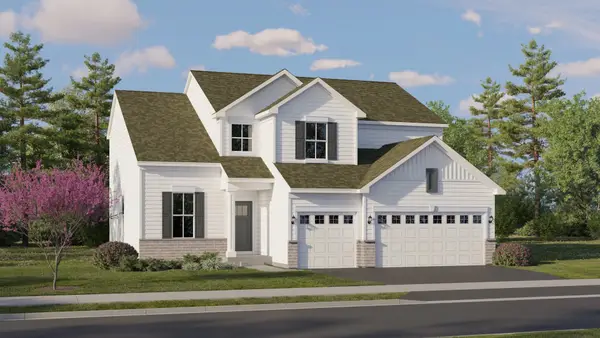 $548,140Active4 beds 3 baths2,612 sq. ft.
1316 Morris Way, Elburn, IL 60119
MLS# 12767702Listed by: HOMESMART CONNECT LLC - New
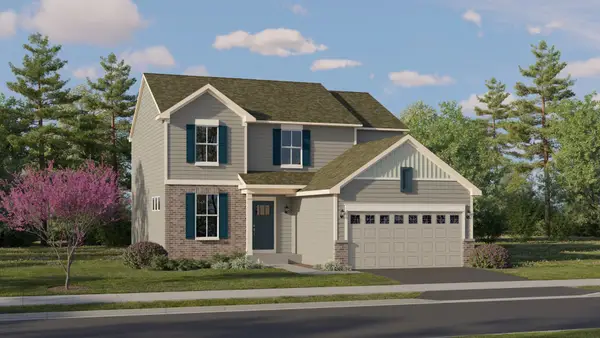 $500,990Active3 beds 3 baths2,163 sq. ft.
1317 Morris Way, Elburn, IL 60119
MLS# 12767716Listed by: HOMESMART CONNECT LLC  Active4 beds 2 baths1,000 sq. ft.
1444 Morris Avenue, Berkeley, IL 60163
MLS# 12759898Listed by: AREA WIDE REALTY $378,990Active3 beds 2 baths1,322 sq. ft.
5902 W Maple Avenue, Berkeley, IL 60163
MLS# 12719417Listed by: KELLER WILLIAMS PREMIERE PROPERTIES $255,000Active2 beds 1 baths1,001 sq. ft.
Address Withheld By Seller, Berkeley, IL 60163
MLS# 12755275Listed by: TMM REALTY GROUP LTD $249,999Pending3 beds 3 baths1,108 sq. ft.
5918 Park Avenue, Berkeley, IL 60163
MLS# 12746285Listed by: EXP REALTY $265,000Pending2 beds 1 baths830 sq. ft.
1523 N Rohde Avenue, Berkeley, IL 60163
MLS# 12740918Listed by: KELLER WILLIAMS EXPERIENCE


Protect your home and budget from life's surprises with an Assurant Home Warranty, backed by a partner that supports you through every step of homeownership. Explore Plans.
© 2026 Better Homes and Gardens Real Estate LLC. An Anywhere Real Estate company. All rights reserved. Better Homes and Gardens® Real Estate is a registered trademark owned by Meredith Operations Corporation, licensed to Better Homes and Gardens Real Estate LLC and used with permission. Better Homes and Gardens Real Estate LLC fully supports the principles of the Fair Housing Act and the Equal Opportunity Act. Listing information is deemed reliable but is not guaranteed accurate.
Each office is independently owned and operated.
Any services or products provided by third parties are not provided by, affiliated with or related to Better Homes and Gardens Real Estate LLC, or its affiliated companies.