
1247 S Harlem Avenue #401, Berwyn, IL 60402
Local realty services provided by:Better Homes and Gardens Real Estate Connections
1247 S Harlem Avenue #401,Berwyn, IL 60402
$134,900
- 1 Beds
- 1 Baths
- 800 sq. ft.
- Condominium
- Pending
Listed by: patrick murphy
Office: united real estate - chicago
MLS#:12740614
Source:MLSNI
Price summary
- Price:$134,900
- Price per sq. ft.:$168.63
- Monthly HOA dues:$345
About this home
Rarely available Top Floor End Unit !! Assigned Indoor garage parking included in price. ( extra wide corner parking spot with storage cabinets included) Light and Bright with a fabulous cross breeze !! 1 br/1ba unit with Harwood floors in Living room, dining room and bedroom. New ceramic tile at entry and new flooring in bathroom. Catch the beautiful sunsets from the West facing top floor balcony !! Freshly painted and ready for your personal touches !! Just a few steps away from your laundry room and storage cage. Building has a secure entry intercom door in an elevator building. Low taxes & assessments (include heat, gas & water). Minutes 290 & walking distance to public transportation that takes you to downtown Chicago (Blue Line) or the Western Suburbs (Metra). Close to both MacNeal and Loyola Hospital. Pet friendly building. There are no rentals allowed.
Contact an agent
Home facts
- Year built:1970
- Listing ID #:12740614
- Updated:October 10, 2026 at 08:33 AM
Rooms and interior
- Bedrooms:1
- Total bathrooms:1
- Full bathrooms:1
- Rooms Total:4
- Dining Description:Combined With Living Room
- Kitchen Description:Range, Refrigerator
- Living area:800 sq. ft.
Heating and cooling
- Heating:Natural Gas
Structure and exterior
- Year built:1970
- Building area:800 sq. ft.
- Lot Features:Common Grounds
- Exterior Features:Balcony
Utilities
- Water:Lake Michigan
- Sewer:Public Sewer
Finances and disclosures
- Price:$134,900
- Price per sq. ft.:$168.63
- Tax amount:$3,128 (2025)
Features and amenities
- Laundry features:Coin Laundry
- Amenities:Security System
Parking
- Total parking spaces:1
- Parking description:Attached Garage, Garage
- Garage:Yes
- Garage spaces:1
 Copyright 2026 Midwest Real Estate Data LLC. All rights reserved. The data relating to real estate for sale on this web site comes in part from the Broker Reciprocity Program of the Midwest Real Estate Data LLC. Listing information is deemed reliable but not guaranteed.
New listings near 1247 S Harlem Avenue #401
- New
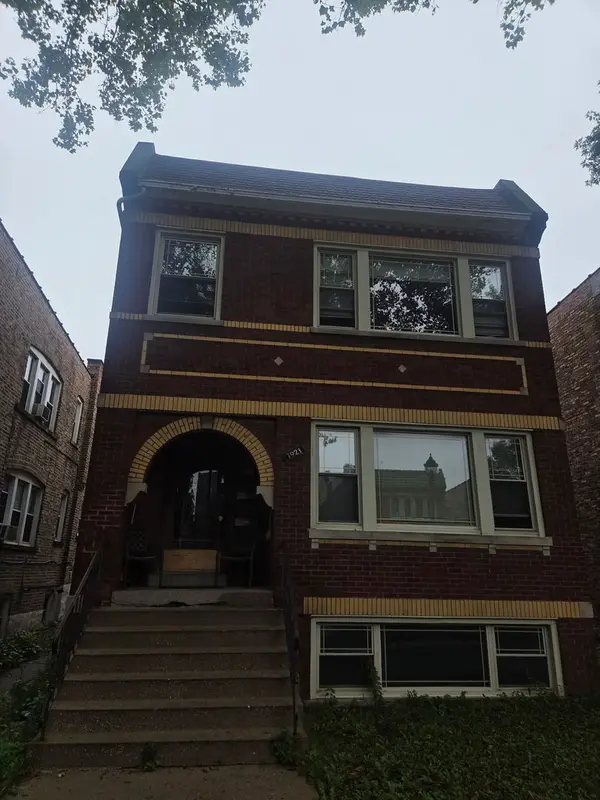 $429,000Active2 beds 2 baths
1921 Wesley Avenue, Berwyn, IL 60402
MLS# 12780681Listed by: RE/MAX PREMIER - New
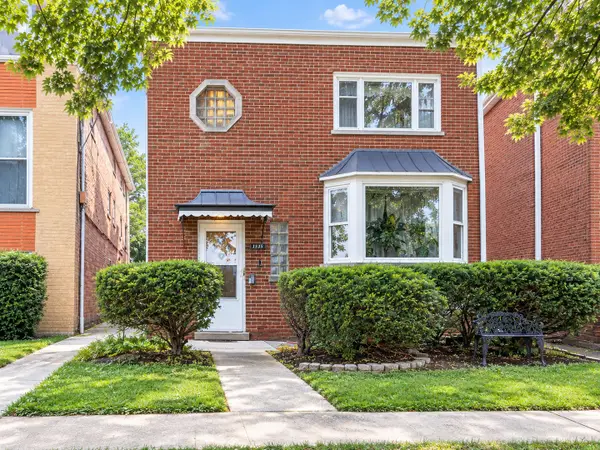 $540,000Active8 beds 3 baths
1515 Maple Avenue, Berwyn, IL 60402
MLS# 12779885Listed by: INTER PROPERTIES INC - New
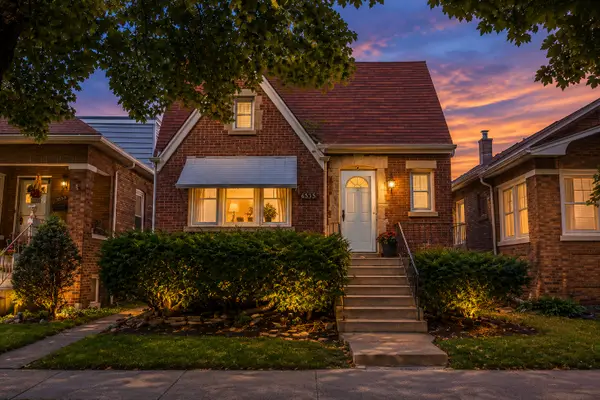 $239,900Active3 beds 1 baths1,180 sq. ft.
3530 Elmwood Avenue S, Berwyn, IL 60402
MLS# 12781952Listed by: REALTY OF AMERICA, LLC - New
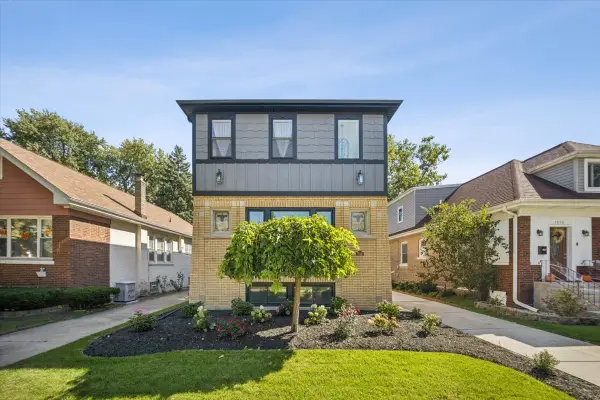 $839,000Active5 beds 4 baths3,000 sq. ft.
7048 26th Parkway, Berwyn, IL 60402
MLS# 12781216Listed by: GOOD REALTY CO - New
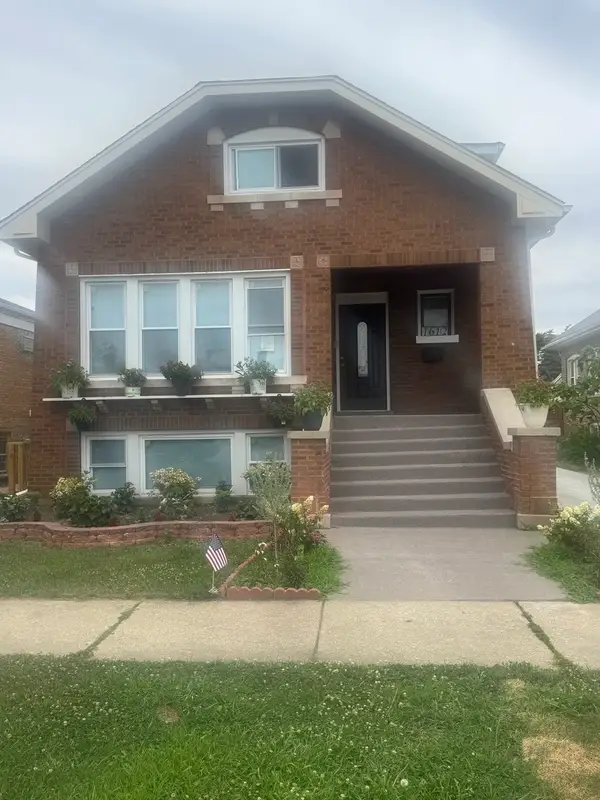 $600,000Active4 beds 4 baths2,800 sq. ft.
1612 S Scoville Avenue S, Berwyn, IL 60402
MLS# 12715778Listed by: REAL PEOPLE REALTY - Open Sat, 11am to 2pmNew
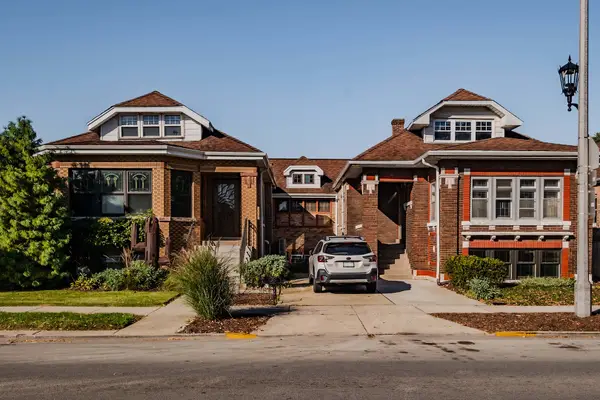 $650,000Active2 beds 3 baths3,345 sq. ft.
2426 Oak Park Avenue, Berwyn, IL 60402
MLS# 12769856Listed by: HOMESMART REALTY GROUP - New
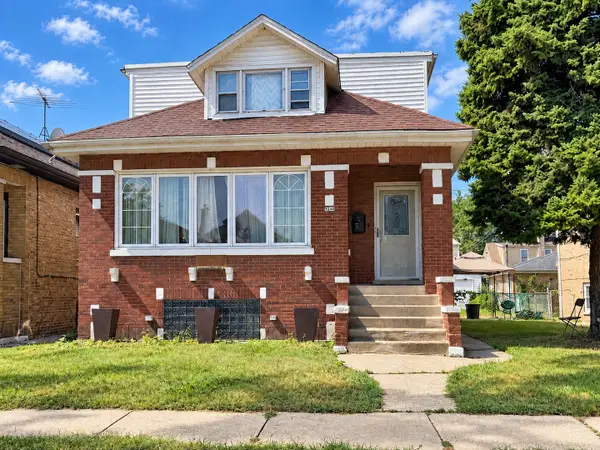 $249,999Active5 beds 2 baths1,132 sq. ft.
3240 Cuyler Avenue, Berwyn, IL 60402
MLS# 12768182Listed by: KELLER WILLIAMS EXPERIENCE - New
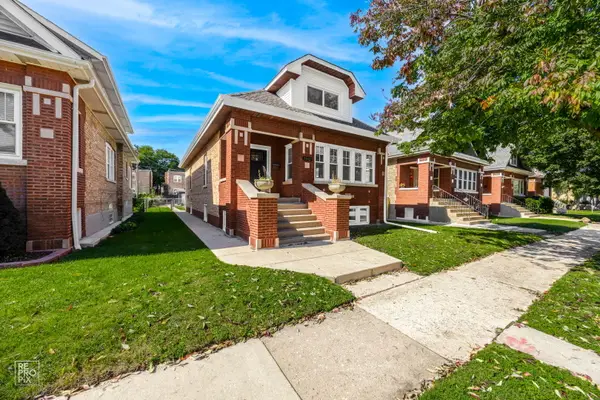 $599,420Active4 beds 3 baths2,950 sq. ft.
1912 East Avenue, Berwyn, IL 60402
MLS# 12778866Listed by: FORTE PROPERTIES, INC. - New
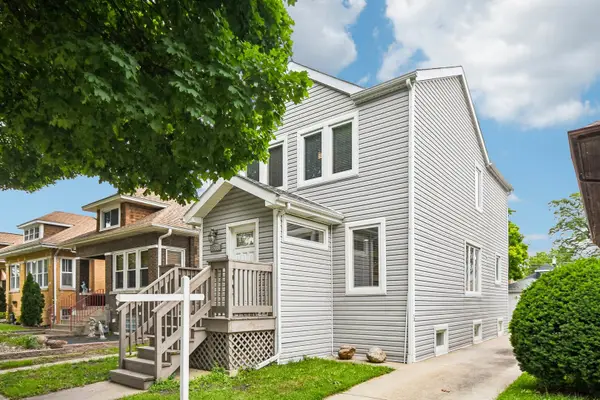 $409,000Active4 beds 2 baths1,597 sq. ft.
3531 Scoville Avenue, Berwyn, IL 60402
MLS# 12780574Listed by: REDFIN CORPORATION - Open Sun, 1 to 3pmNew
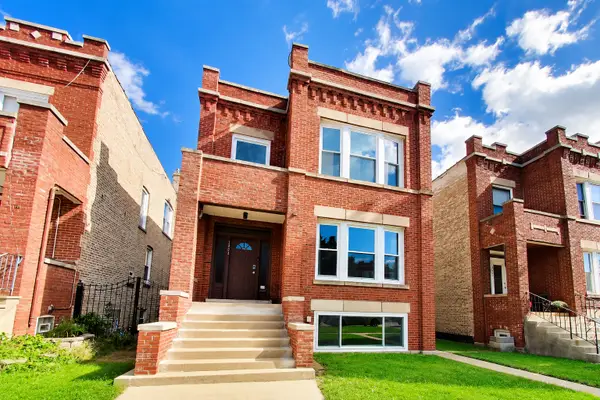 $449,500Active5 beds 2 baths
1903 Harvey Avenue, Berwyn, IL 60402
MLS# 12751207Listed by: @PROPERTIES CHRISTIE'S INTERNATIONAL REAL ESTATE


Protect your home and budget from life's surprises with an Assurant Home Warranty, backed by a partner that supports you through every step of homeownership. Explore Plans.
© 2026 Better Homes and Gardens Real Estate LLC. An Anywhere Real Estate company. All rights reserved. Better Homes and Gardens® Real Estate is a registered trademark owned by Meredith Operations Corporation, licensed to Better Homes and Gardens Real Estate LLC and used with permission. Better Homes and Gardens Real Estate LLC fully supports the principles of the Fair Housing Act and the Equal Opportunity Act. Listing information is deemed reliable but is not guaranteed accurate.
Each office is independently owned and operated.
Any services or products provided by third parties are not provided by, affiliated with or related to Better Homes and Gardens Real Estate LLC, or its affiliated companies.