
1806 Harvey Avenue, Berwyn, IL 60402
Local realty services provided by:Better Homes and Gardens Real Estate Connections
1806 Harvey Avenue,Berwyn, IL 60402
$319,900
- 3 Beds
- 1 Baths
- 1,560 sq. ft.
- Single family
- Active
Listed by: robert bermes
Office: epique realty inc
MLS#:12738439
Source:MLSNI
Price summary
- Price:$319,900
- Price per sq. ft.:$205.06
About this home
CHARACTER, SPACE AND A FLEXIBLE FLOOR PLAN come together in this classic brick Berwyn bungalow offering approximately 1,560 square feet, 3 bedrooms, a full bath, separate water closet and plenty of room to spread out. Arched openings, hardwood floors and wood panel doors add to the character of this well-established home, while numerous major improvements have already been completed. The main level features two bedrooms, a living room with hardwood flooring, separate dining room, dedicated office and full bath. The kitchen includes a large walk-in pantry with built-in storage, and the updated, heated enclosed rear porch provides additional year-round space. Ceiling fans are located in the kitchen, dining room and living room. Upstairs, you'll find the primary bedroom, an 11x16 family room, separate water closet and an additional office/rec room, along with built-in drawers, closets and additional storage. Interior doors belonging to the attic-level rooms and closets have been retained and are stored in the attic for future reinstallation if desired. Many of the larger improvements have already been taken care of. In 2017, the home's electrical system was brought up to code, including installation of a new electrical panel and exterior service equipment. New ductwork and a new HVAC system featuring a horizontal furnace to maximize floor space was also installed. The bathrooms were updated in 2022. In 2023, the home received a complete roof tear-off and replacement, new water heater and updating of the rear enclosed porch. Additional improvements in 2026 include professionally refinished first-floor hardwood floors, new carpet on the attic level, freshly painted original kitchen cabinetry, a new kitchen ceiling fan and fresh interior paint throughout. Need storage? The full walkout concrete basement provides plenty of it, along with a laundry area and gas dryer hookup. An old-fashioned unfinished cellar with separate exterior and walk-up access provides even more storage and a unique touch of character. Outside, the brick exterior, covered front porch and arched entry create great curb appeal. The partially fenced yard includes a patio and leads to the detached 2-car garage with garage door opener. With 3 bedrooms, 2 office/flex spaces, living room, separate dining room, family room, heated enclosed porch, full walkout basement, cellar and 2-car garage, there is an impressive amount of space to make your own. Property is being sold AS IS, and town compliance has been completed. Schedule your showing and see all that 1806 Harvey Avenue has to offer!...
Contact an agent
Home facts
- Year built:1924
- Listing ID #:12738439
- Updated:October 10, 2026 at 11:18 AM
Rooms and interior
- Bedrooms:3
- Total bathrooms:1
- Full bathrooms:1
- Rooms Total:10
- Dining Description:Separate Dining Room
- Basement Description:Cellar, Full, Unfinished
- Living area:1,560 sq. ft.
Heating and cooling
- Cooling:Central Air
- Heating:Forced Air, Natural Gas
- Central air:Yes
Structure and exterior
- Roof:Asphalt
- Year built:1924
- Building area:1,560 sq. ft.
- Architectural Style:Bungalow
- Foundation Description:Brick/Mortar, Concrete Perimeter
- Levels:1.5 Story
Schools
- High school:J Sterling Morton West High Scho
- Middle school:Lincoln Middle School
- Elementary school:Karel Havlicek Elementary School
Utilities
- Water:Public
- Sewer:Public Sewer
Finances and disclosures
- Price:$319,900
- Price per sq. ft.:$205.06
- Tax amount:$8,804 (2023)
Features and amenities
- Amenities:CO Detectors, Ceiling Fan(s)
Parking
- Total parking spaces:2
- Parking description:Detached Garage, Garage
- Garage:Yes
- Garage spaces:2
 Copyright 2026 Midwest Real Estate Data LLC. All rights reserved. The data relating to real estate for sale on this web site comes in part from the Broker Reciprocity Program of the Midwest Real Estate Data LLC. Listing information is deemed reliable but not guaranteed.
New listings near 1806 Harvey Avenue
- New
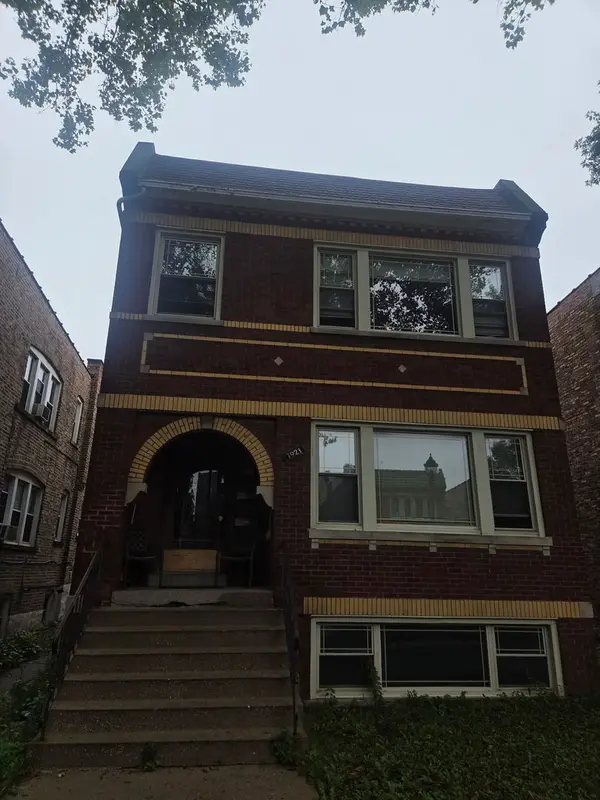 $429,000Active2 beds 2 baths
1921 Wesley Avenue, Berwyn, IL 60402
MLS# 12780681Listed by: RE/MAX PREMIER - New
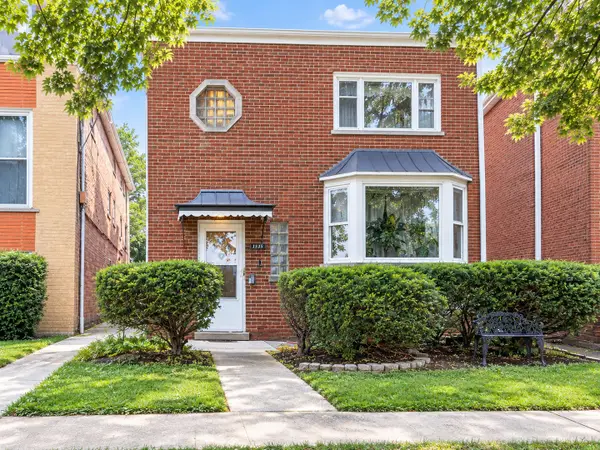 $540,000Active8 beds 3 baths
1515 Maple Avenue, Berwyn, IL 60402
MLS# 12779885Listed by: INTER PROPERTIES INC - New
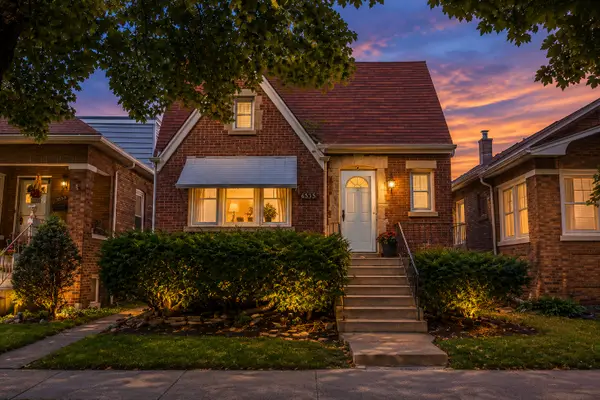 $239,900Active3 beds 1 baths1,180 sq. ft.
3530 Elmwood Avenue S, Berwyn, IL 60402
MLS# 12781952Listed by: REALTY OF AMERICA, LLC - New
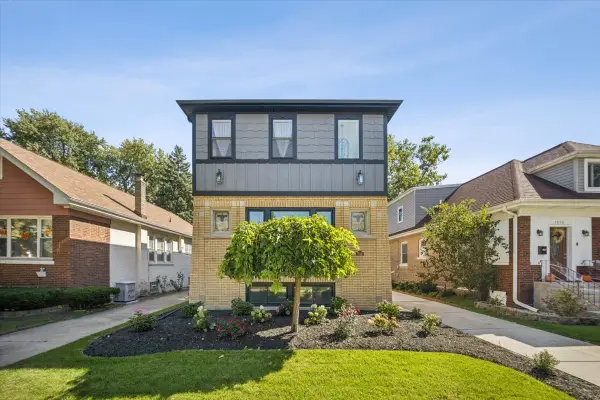 $839,000Active5 beds 4 baths3,000 sq. ft.
7048 26th Parkway, Berwyn, IL 60402
MLS# 12781216Listed by: GOOD REALTY CO - New
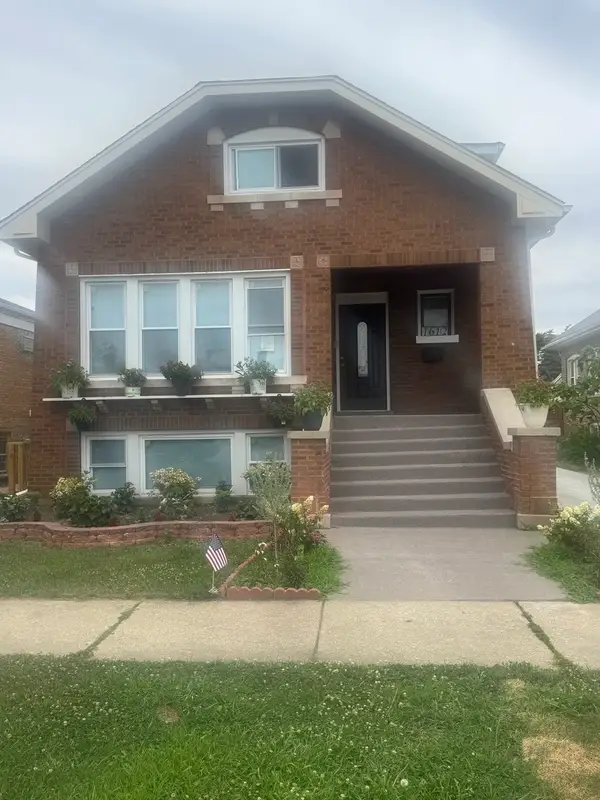 $600,000Active4 beds 4 baths2,800 sq. ft.
1612 S Scoville Avenue S, Berwyn, IL 60402
MLS# 12715778Listed by: REAL PEOPLE REALTY - Open Sat, 11am to 2pmNew
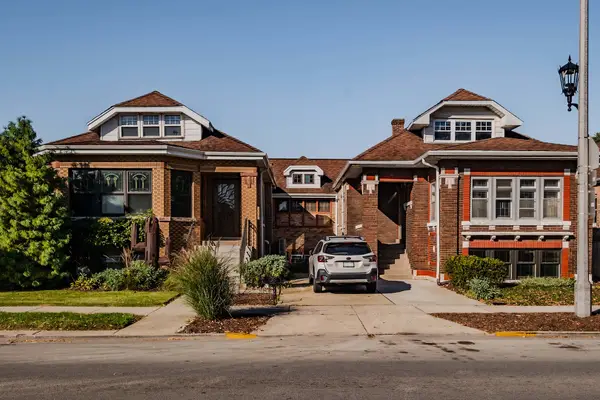 $650,000Active2 beds 3 baths3,345 sq. ft.
2426 Oak Park Avenue, Berwyn, IL 60402
MLS# 12769856Listed by: HOMESMART REALTY GROUP - New
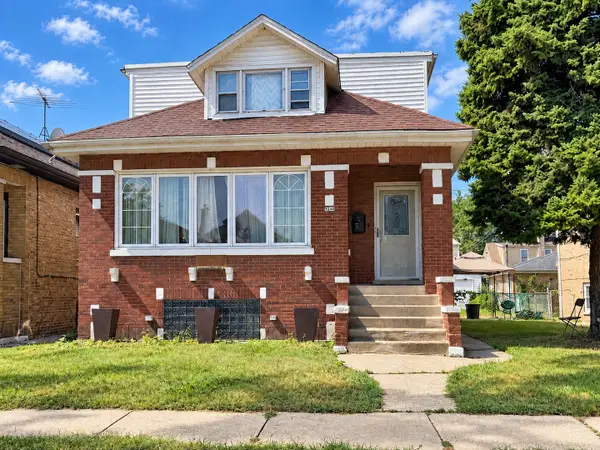 $249,999Active5 beds 2 baths1,132 sq. ft.
3240 Cuyler Avenue, Berwyn, IL 60402
MLS# 12768182Listed by: KELLER WILLIAMS EXPERIENCE - New
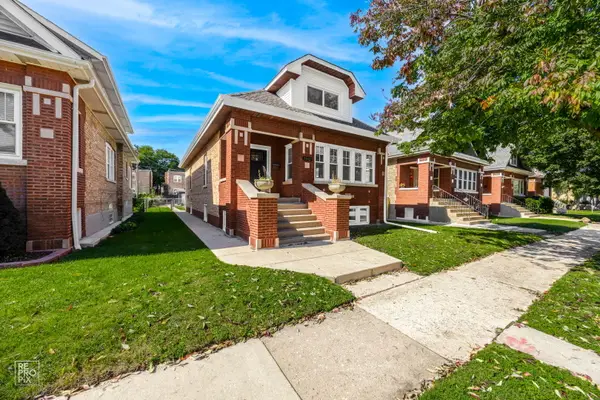 $599,420Active4 beds 3 baths2,950 sq. ft.
1912 East Avenue, Berwyn, IL 60402
MLS# 12778866Listed by: FORTE PROPERTIES, INC. - New
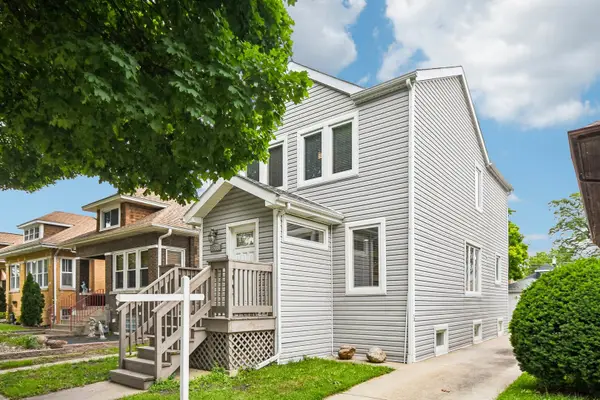 $409,000Active4 beds 2 baths1,597 sq. ft.
3531 Scoville Avenue, Berwyn, IL 60402
MLS# 12780574Listed by: REDFIN CORPORATION - Open Sun, 1 to 3pmNew
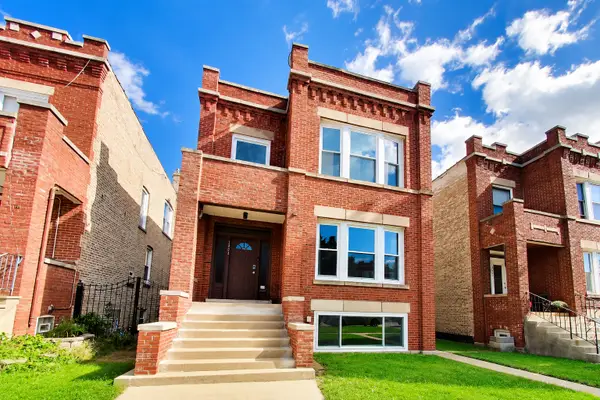 $449,500Active5 beds 2 baths
1903 Harvey Avenue, Berwyn, IL 60402
MLS# 12751207Listed by: @PROPERTIES CHRISTIE'S INTERNATIONAL REAL ESTATE


Protect your home and budget from life's surprises with an Assurant Home Warranty, backed by a partner that supports you through every step of homeownership. Explore Plans.
© 2026 Better Homes and Gardens Real Estate LLC. An Anywhere Real Estate company. All rights reserved. Better Homes and Gardens® Real Estate is a registered trademark owned by Meredith Operations Corporation, licensed to Better Homes and Gardens Real Estate LLC and used with permission. Better Homes and Gardens Real Estate LLC fully supports the principles of the Fair Housing Act and the Equal Opportunity Act. Listing information is deemed reliable but is not guaranteed accurate.
Each office is independently owned and operated.
Any services or products provided by third parties are not provided by, affiliated with or related to Better Homes and Gardens Real Estate LLC, or its affiliated companies.