
1834 Wenonah Avenue, Berwyn, IL 60402
Local realty services provided by:Better Homes and Gardens Real Estate Star Homes
1834 Wenonah Avenue,Berwyn, IL 60402
$379,900
- 4 Beds
- 3 Baths
- 1,200 sq. ft.
- Single family
- Active
Listed by: eduardo garcia, nelly cruz
Office: realty of america, llc.
MLS#:12756335
Source:MLSNI
Price summary
- Price:$379,900
- Price per sq. ft.:$316.58
About this home
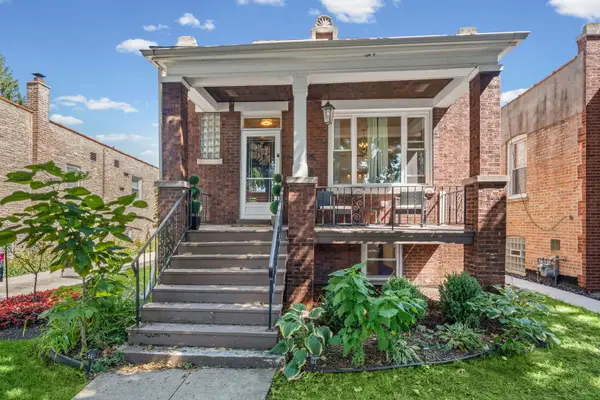
Warm character, stylish updates, and a functional layout come together at 1834 Wenonah Ave! Step inside to a bright, inviting living room with beautiful hardwood floors, followed by a separate dining room perfect for everyday meals and entertaining. The newly updated kitchen makes a statement with sage-green cabinetry, black hardware, white countertops, subway tile backsplash, and stainless steel appliances. The main level features a primary bedroom, a second bedroom that can easily double as a home office, and a full bathroom. Upstairs, you'll find two additional bedrooms and a second full bath, offering plenty of flexibility for a variety of needs. Need more space? The partially finished basement adds a great recreation or entertainment area, a half bath, and a spacious laundry area. Outside, enjoy a generous backyard with a beautiful paver patio and plenty of room to relax and enjoy the outdoors, along with a two-car garage for added convenience. With 4 bedrooms, 2.5 baths, flexible living space, and thoughtful updates throughout, 1834 Wenonah Ave offers a great combination of character, comfort, and functionality....
Contact an agent
Home facts
- Year built:1927
- Listing ID #:12756335
- Updated:September 15, 2026 at 11:10 AM
Rooms and interior
- Bedrooms:4
- Total bathrooms:3
- Full bathrooms:2
- Half bathrooms:1
- Rooms Total:8
- Dining Description:Separate Dining Room
- Kitchen Description:Dishwasher, Microwave, Range, Refrigerator
- Basement Description:Partially Finished
- Living area:1,200 sq. ft.
Heating and cooling
- Heating:Radiator(s)
Structure and exterior
- Year built:1927
- Building area:1,200 sq. ft.
- Levels:1.5 Story
Utilities
- Water:Public
- Sewer:Public Sewer
Finances and disclosures
- Price:$379,900
- Price per sq. ft.:$316.58
- Tax amount:$7,201 (2025)
Parking
- Total parking spaces:2
- Parking description:Detached Garage, Garage
- Garage:Yes
- Garage spaces:2
 Copyright 2026 Midwest Real Estate Data LLC. All rights reserved. The data relating to real estate for sale on this web site comes in part from the Broker Reciprocity Program of the Midwest Real Estate Data LLC. Listing information is deemed reliable but not guaranteed.
New listings near 1834 Wenonah Avenue
- New
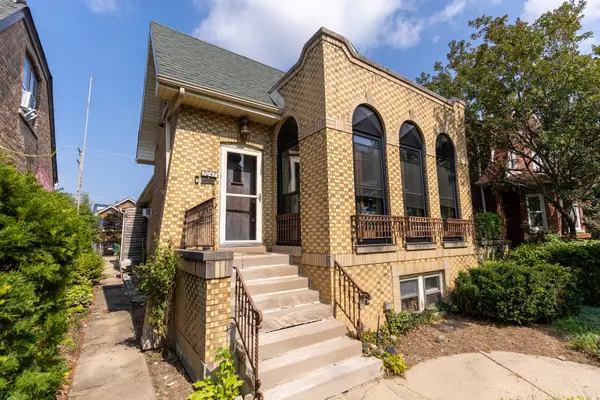 $409,900Active4 beds 3 baths2,168 sq. ft.
7047 26th Parkway, Berwyn, IL 60402
MLS# 12759418Listed by: SKYDAN REAL ESTATE SALES, LLC - New
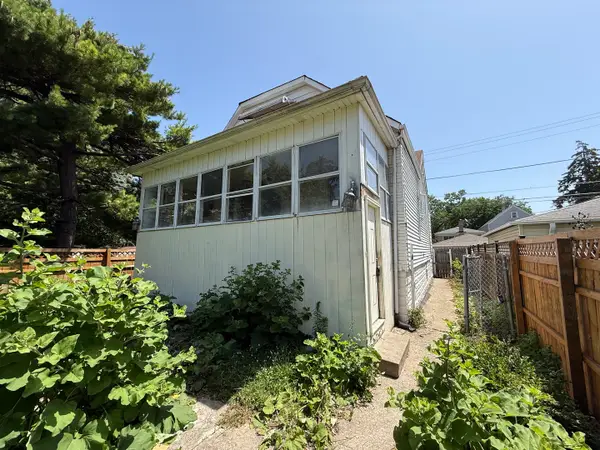 $175,000Active4 beds 1 baths1,152 sq. ft.
1413 Wisconsin Avenue, Berwyn, IL 60402
MLS# 12758697Listed by: RE/MAX MI CASA - New
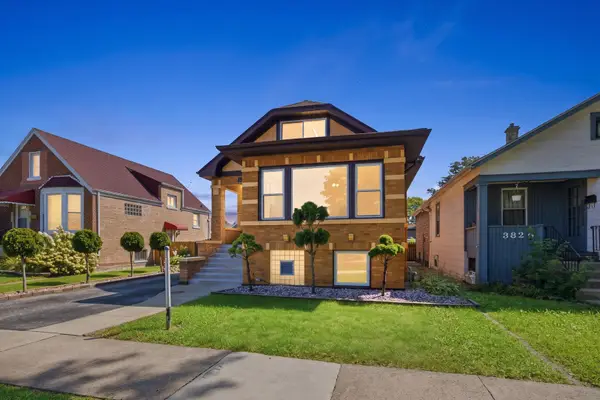 $450,000Active4 beds 2 baths3,523 sq. ft.
3827 S Ridgeland Avenue S, Berwyn, IL 60402
MLS# 12758207Listed by: KELLER WILLIAMS PREFERRED REALTY - New
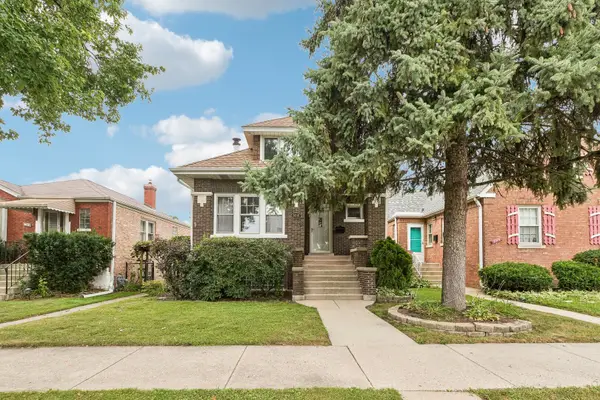 $424,999Active4 beds 2 baths2,800 sq. ft.
3616 Wisconsin Avenue, Berwyn, IL 60402
MLS# 12754195Listed by: REDFIN CORPORATION - New
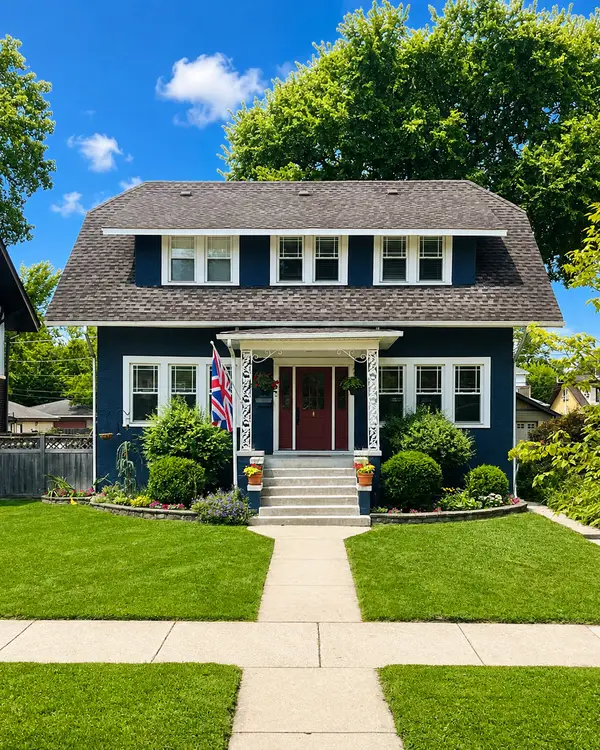 $449,000Active3 beds 2 baths2,447 sq. ft.
3220 Wisconsin Avenue, Berwyn, IL 60402
MLS# 12757225Listed by: COMPASS - New
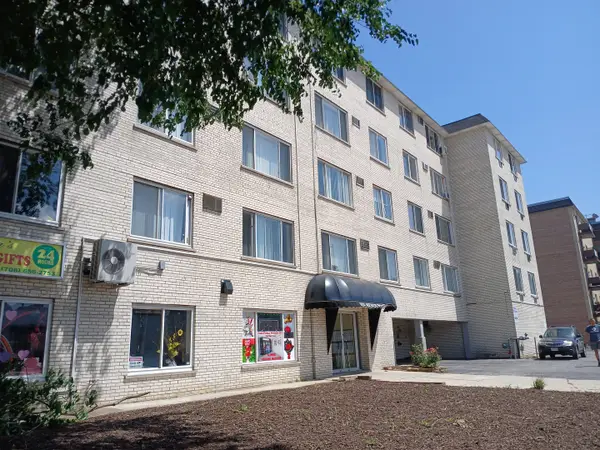 $128,900Active1 beds 1 baths750 sq. ft.
1227 S Harlem Avenue #301, Berwyn, IL 60402
MLS# 12756890Listed by: 35TH STREET REALTY INC - New
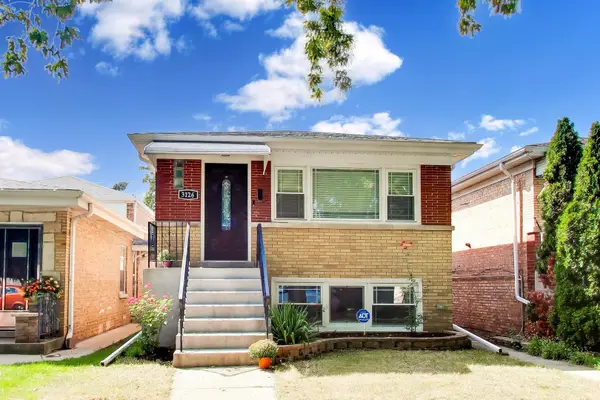 $398,000Active4 beds 2 baths2,000 sq. ft.
3126 Cuyler Avenue, Berwyn, IL 60402
MLS# 12754282Listed by: @PROPERTIES CHRISTIE'S INTERNATIONAL REAL ESTATE - New
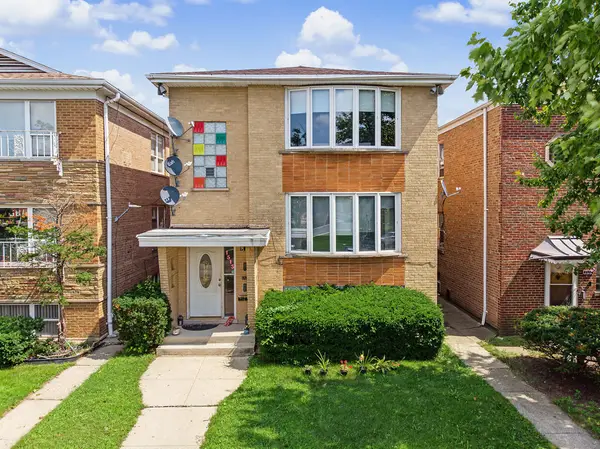 $599,900Active8 beds 5 baths
1513 Maple Avenue, Berwyn, IL 60402
MLS# 12756261Listed by: RE/MAX PARTNERS - New
 $435,000Active3 beds 2 baths1,610 sq. ft.
2625 Cuyler Avenue, Berwyn, IL 60402
MLS# 12748868Listed by: @PROPERTIES CHRISTIE'S INTERNATIONAL REAL ESTATE


Protect your home and budget from life's surprises with an Assurant Home Warranty, backed by a partner that supports you through every step of homeownership. Explore Plans.
© 2026 Better Homes and Gardens Real Estate LLC. An Anywhere Real Estate company. All rights reserved. Better Homes and Gardens® Real Estate is a registered trademark owned by Meredith Operations Corporation, licensed to Better Homes and Gardens Real Estate LLC and used with permission. Better Homes and Gardens Real Estate LLC fully supports the principles of the Fair Housing Act and the Equal Opportunity Act. Listing information is deemed reliable but is not guaranteed accurate.
Each office is independently owned and operated.
Any services or products provided by third parties are not provided by, affiliated with or related to Better Homes and Gardens Real Estate LLC, or its affiliated companies.