
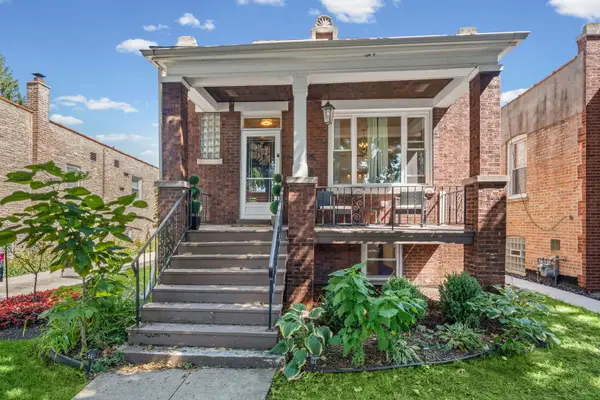
3827 S Ridgeland Avenue S, Berwyn, IL 60402
Local realty services provided by:Better Homes and Gardens Real Estate Connections
3827 S Ridgeland Avenue S,Berwyn, IL 60402
$450,000
- 4 Beds
- 2 Baths
- 3,523 sq. ft.
- Single family
- Active
Listed by: alfonso valencia
Office: keller williams preferred realty
MLS#:12758207
Source:MLSNI
Price summary
- Price:$450,000
- Price per sq. ft.:$127.73
About this home
WELCOME HOME!! THIS IS IT!! You won't want to miss the opportunity to own this spacious, well-maintained bungalow in South Berwyn! With over 3,500 square feet of finished living space, this unique property offers an incredible amount of room, versatility, and potential to make it truly your own. This home features bedrooms on all three levels, including four bedrooms, two bathrooms, and a spacious attic & basement area that adds even more possibilities. The main floor features, separate dining and living room, with 2 bedrooms, 1st floor bathroom, kitchen features a peninsula-style galley layout, granite countertops with breakfast bar with a dedicated eating area, making it both functional and inviting! Upstairs, the expansive large finished attic offers a large primary bedroom, additional bonus space, and an off-side area that could be transformed into a unique bedroom layout, office, creative space, and with a impressive walk-in closet. The finished basement adds an entirely new level of living space and includes a large bedroom, recreation room, wet bar area, full bathroom, and an additional tandem room-perfect for a home office, gaming area, hobby room, or additional entertainment space. There are also plenty of storage areas throughout the home. Additional features include double-pane windows, a newer roof, sewer trap, and a two-car garage with both alley and street access, plus a long driveway for added parking convenience. Location is another major highlight! Conveniently situated between I-290 and I-55, this home provides easy access to transportation while keeping you close to forest preserves, parks, schools, dining, shopping, and entertainment. With its generous size, three levels of finished living space, flexible floor plan, and fantastic South Berwyn location, this home offers an exceptional opportunity to create the space you've been looking for. Come see this gem for yourself, you won't want to miss it!...
Contact an agent
Home facts
- Year built:1923
- Listing ID #:12758207
- Updated:September 15, 2026 at 11:10 AM
Rooms and interior
- Bedrooms:4
- Total bathrooms:2
- Full bathrooms:2
- Rooms Total:10
- Dining Description:Separate Dining Room
- Kitchen Description:Microwave, Range, Refrigerator
- Basement Description:Egress Window, Finished, Full
- Living area:3,523 sq. ft.
Heating and cooling
- Cooling:Central Air
- Heating:Forced Air, Natural Gas
- Central air:Yes
Structure and exterior
- Roof:Asphalt
- Year built:1923
- Building area:3,523 sq. ft.
- Architectural Style:Bungalow
- Foundation Description:Concrete Perimeter
- Levels:1.5 Story
Schools
- High school:J Sterling Morton West High Scho
Utilities
- Water:Lake Michigan, Public
- Sewer:Public Sewer
Finances and disclosures
- Price:$450,000
- Price per sq. ft.:$127.73
- Tax amount:$8,538 (2025)
Features and amenities
- Laundry features:Dryer, Washer
Parking
- Total parking spaces:6
- Parking description:Asphalt, Detached Garage, Driveway, Garage, Off Street
- Garage:Yes
- Garage spaces:2
 Copyright 2026 Midwest Real Estate Data LLC. All rights reserved. The data relating to real estate for sale on this web site comes in part from the Broker Reciprocity Program of the Midwest Real Estate Data LLC. Listing information is deemed reliable but not guaranteed.
New listings near 3827 S Ridgeland Avenue S
- New
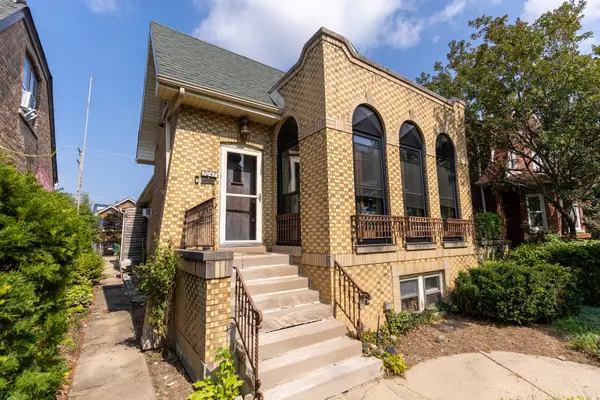 $409,900Active4 beds 3 baths2,168 sq. ft.
7047 26th Parkway, Berwyn, IL 60402
MLS# 12759418Listed by: SKYDAN REAL ESTATE SALES, LLC - New
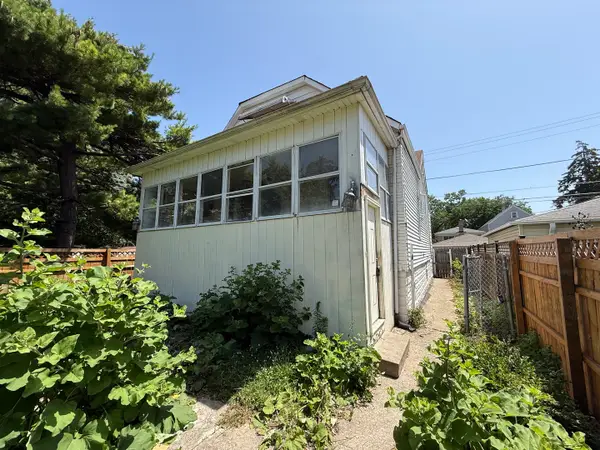 $175,000Active4 beds 1 baths1,152 sq. ft.
1413 Wisconsin Avenue, Berwyn, IL 60402
MLS# 12758697Listed by: RE/MAX MI CASA - New
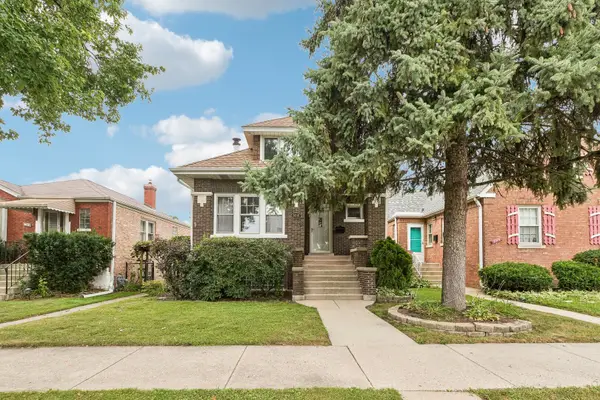 $424,999Active4 beds 2 baths2,800 sq. ft.
3616 Wisconsin Avenue, Berwyn, IL 60402
MLS# 12754195Listed by: REDFIN CORPORATION - New
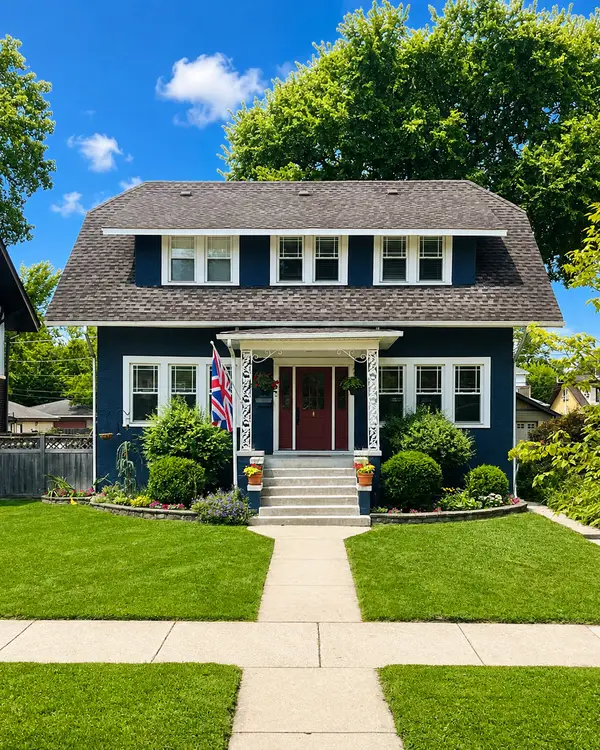 $449,000Active3 beds 2 baths2,447 sq. ft.
3220 Wisconsin Avenue, Berwyn, IL 60402
MLS# 12757225Listed by: COMPASS - New
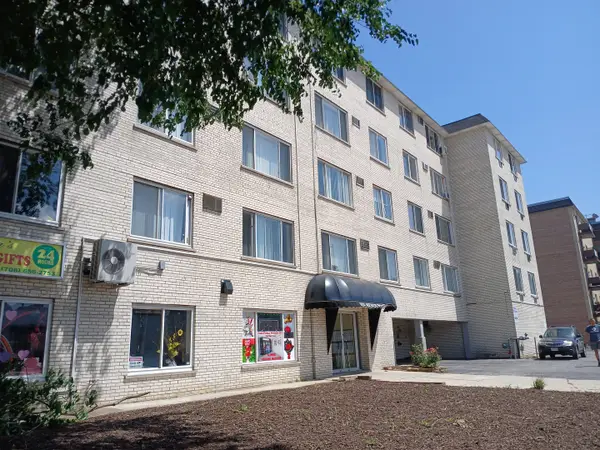 $128,900Active1 beds 1 baths750 sq. ft.
1227 S Harlem Avenue #301, Berwyn, IL 60402
MLS# 12756890Listed by: 35TH STREET REALTY INC - New
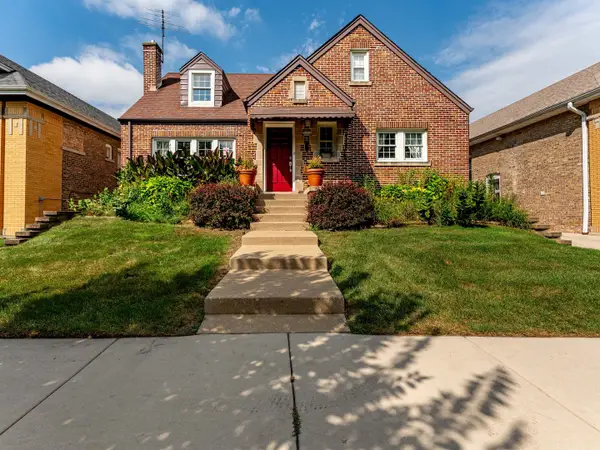 $379,900Active4 beds 3 baths1,200 sq. ft.
1834 Wenonah Avenue, Berwyn, IL 60402
MLS# 12756335Listed by: REALTY OF AMERICA, LLC - New
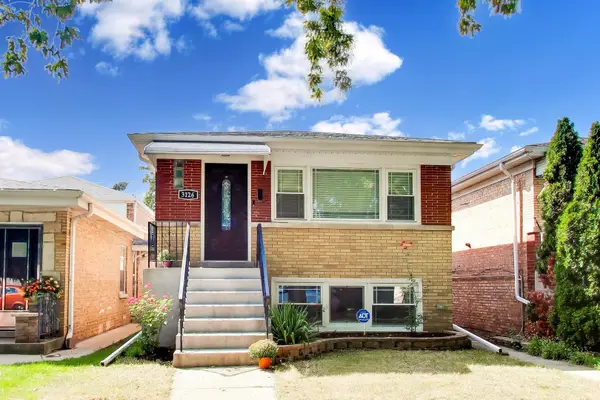 $398,000Active4 beds 2 baths2,000 sq. ft.
3126 Cuyler Avenue, Berwyn, IL 60402
MLS# 12754282Listed by: @PROPERTIES CHRISTIE'S INTERNATIONAL REAL ESTATE - New
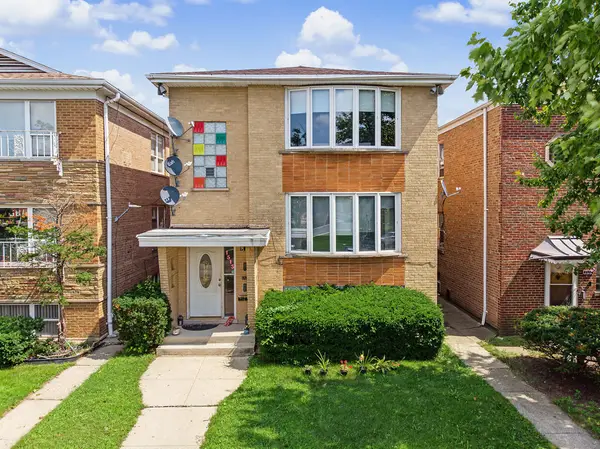 $599,900Active8 beds 5 baths
1513 Maple Avenue, Berwyn, IL 60402
MLS# 12756261Listed by: RE/MAX PARTNERS - New
 $435,000Active3 beds 2 baths1,610 sq. ft.
2625 Cuyler Avenue, Berwyn, IL 60402
MLS# 12748868Listed by: @PROPERTIES CHRISTIE'S INTERNATIONAL REAL ESTATE


Protect your home and budget from life's surprises with an Assurant Home Warranty, backed by a partner that supports you through every step of homeownership. Explore Plans.
© 2026 Better Homes and Gardens Real Estate LLC. An Anywhere Real Estate company. All rights reserved. Better Homes and Gardens® Real Estate is a registered trademark owned by Meredith Operations Corporation, licensed to Better Homes and Gardens Real Estate LLC and used with permission. Better Homes and Gardens Real Estate LLC fully supports the principles of the Fair Housing Act and the Equal Opportunity Act. Listing information is deemed reliable but is not guaranteed accurate.
Each office is independently owned and operated.
Any services or products provided by third parties are not provided by, affiliated with or related to Better Homes and Gardens Real Estate LLC, or its affiliated companies.