
2234 Gunderson Avenue, Berwyn, IL 60402
Local realty services provided by:Better Homes and Gardens Real Estate Star Homes
2234 Gunderson Avenue,Berwyn, IL 60402
$459,900
- 5 Beds
- 2 Baths
- 3,100 sq. ft.
- Single family
- Active
Listed by: eva diaz
Office: exarealty llc.
MLS#:12802242
Source:MLSNI
Price summary
- Price:$459,900
- Price per sq. ft.:$148.35
About this home
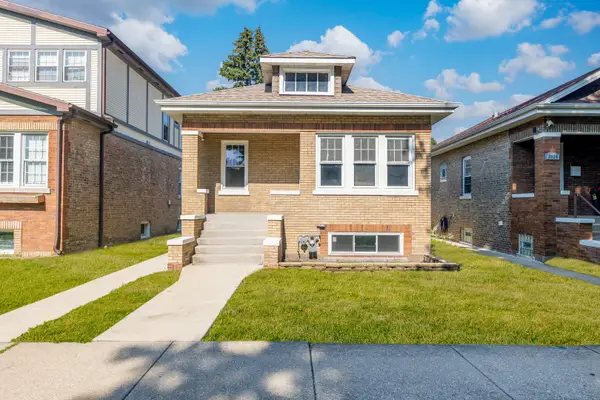
WELCOME HOME TO 2234 GUNDERSON AVE! THIS IS THE ONE YOU'VE BEEN WAITING FOR! Absolutely stunning, completely renovated 5-bedroom, 2-bath brick bungalow that perfectly blends timeless Berwyn charm with the beauty, comfort, and peace of mind of modern construction. And this is no ordinary renovation! This home has been extensively rebuilt with major improvements completed under City of Berwyn permits by licensed contractors. Behind the beautiful finishes is where this home truly stands apart. Enjoy NEW framing and drywall throughout, NEW 200-amp electrical service and wiring, ALL-NEW plumbing, NEW water service line from the street, NEW HVAC and central A/C, NEW ductwork, NEW boiler, plus a flood-mitigation system and drain tile. The major updates buyers worry about have already been addressed! Step inside and fall in love with the beautifully refreshed interior, featuring LifeProof laminate flooring, new carpeting, completely remodeled bathrooms, and a gorgeous NEW kitchen showcasing stylish cabinetry, quartz countertops, and stainless steel appliances. Offering an incredible 5-bedroom, 2-bath layout, this home provides room to live, work, entertain, and grow. The finished basement adds exceptional flexibility with an additional bedroom and full bathroom, perfect for guests, extended family, a private office, or recreation space. Four additional bedrooms and another full bathroom complete the above-grade living space. Top it all off with a detached 2-car garage, and you have the space, style, functionality, and peace of mind today's buyers are looking for. BEAUTIFUL FROM THE MOMENT YOU WALK IN. THOUGHTFULLY RENOVATED FROM THE INSIDE OUT. NOTHING LIKE YOUR TYPICAL COSMETIC FLIP. Simply unpack, settle in, and enjoy! HOMES WITH THIS LEVEL OF RENOVATION AND SPACE ARE HARD TO FIND. DON'T MISS YOUR OPPORTUNITY TO MAKE THIS ONE YOURS. SCHEDULE YOUR PRIVATE SHOWING TODAY!...
Contact an agent
Home facts
- Listing ID #:12802242
- Updated:November 09, 2026 at 12:16 PM
Rooms and interior
- Bedrooms:5
- Total bathrooms:2
- Full bathrooms:2
- Rooms Total:10
- Dining Description:Combined With Living Room
- Kitchen Description:Dishwasher, Double Oven, Microwave, Range, Refrigerator
- Basement Description:Finished, Full
- Living area:3,100 sq. ft.
Heating and cooling
- Cooling:Central Air
- Heating:Gas
- Central air:Yes
Structure and exterior
- Roof:Asphalt
- Building area:3,100 sq. ft.
- Foundation Description:Concrete Perimeter
Schools
- Elementary school:Hiawatha Elementary School
Utilities
- Water:Lake Michigan
- Sewer:Public Sewer
Finances and disclosures
- Price:$459,900
- Price per sq. ft.:$148.35
- Tax amount:$6,311 (2023)
Features and amenities
- Laundry features:Washer
Parking
- Total parking spaces:2
- Parking description:Detached Garage, Garage
- Garage:Yes
- Garage spaces:2
 Copyright 2026 Midwest Real Estate Data LLC. All rights reserved. The data relating to real estate for sale on this web site comes in part from the Broker Reciprocity Program of the Midwest Real Estate Data LLC. Listing information is deemed reliable but not guaranteed.
New listings near 2234 Gunderson Avenue
- New
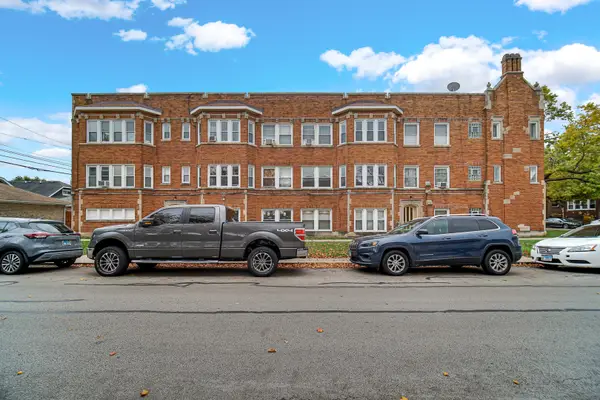 $105,000Active1 beds 1 baths
6618 W 19th Street #6, Berwyn, IL 60402
MLS# 12802947Listed by: RE/MAX PREMIER - New
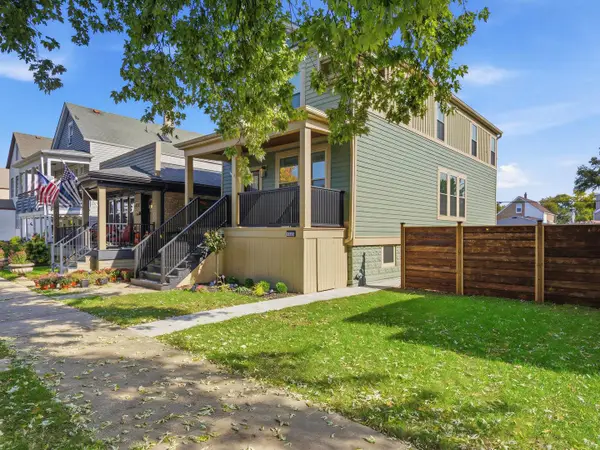 $698,000Active4 beds 4 baths2,400 sq. ft.
1323 Home Avenue, Berwyn, IL 60402
MLS# 12803617Listed by: JOHN GREENE, REALTOR - New
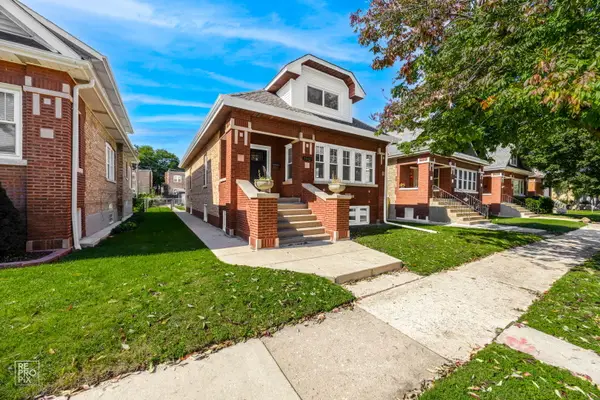 $559,777Active4 beds 3 baths2,950 sq. ft.
1912 East Avenue, Berwyn, IL 60402
MLS# 12803010Listed by: FORTE PROPERTIES, INC. - New
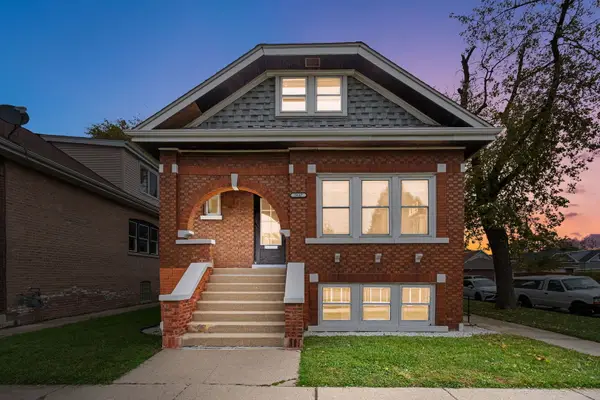 $485,000Active4 beds 4 baths
2647 Cuyler Avenue, Berwyn, IL 60402
MLS# 12803073Listed by: COLDWELL BANKER REALTY - New
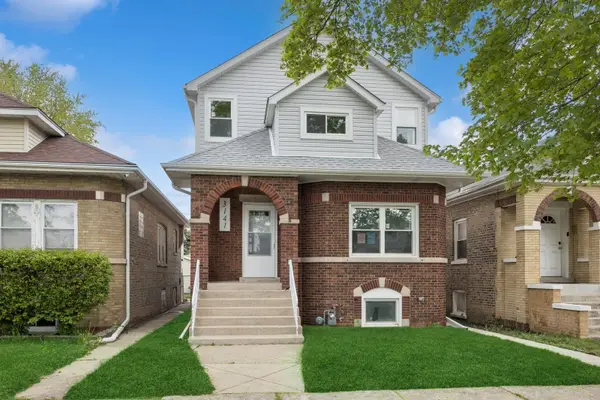 $549,000Active4 beds 4 baths3,000 sq. ft.
3141 Harvey Avenue, Berwyn, IL 60402
MLS# 12801734Listed by: BERKSHIRE HATHAWAY HOMESERVICES CHICAGO - Open Sat, 11am to 1pmNew
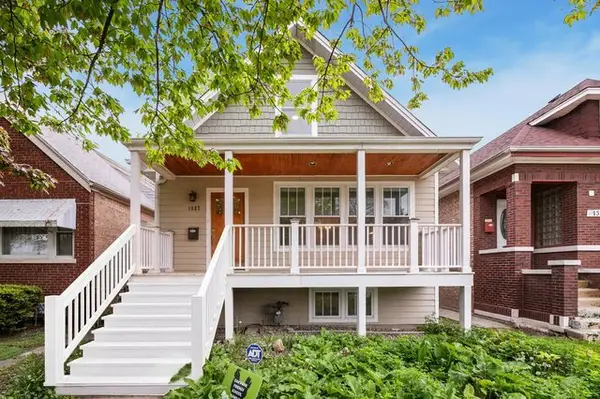 $450,000Active4 beds 2 baths
1527 Elmwood Avenue, Berwyn, IL 60402
MLS# 12802136Listed by: REDFIN CORPORATION - New
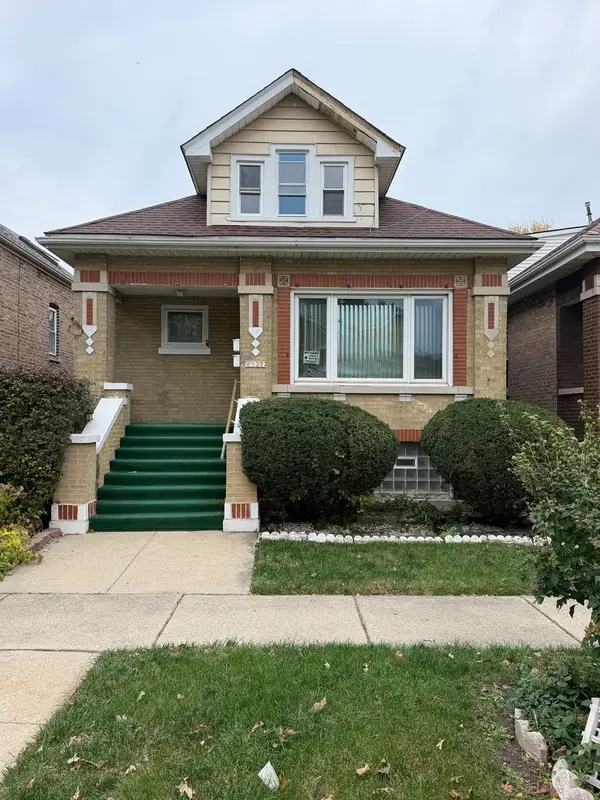 $385,000Active5 beds 3 baths
2527 Home Avenue, Berwyn, IL 60402
MLS# 12796931Listed by: FIRST RATE PROPERTIES - New
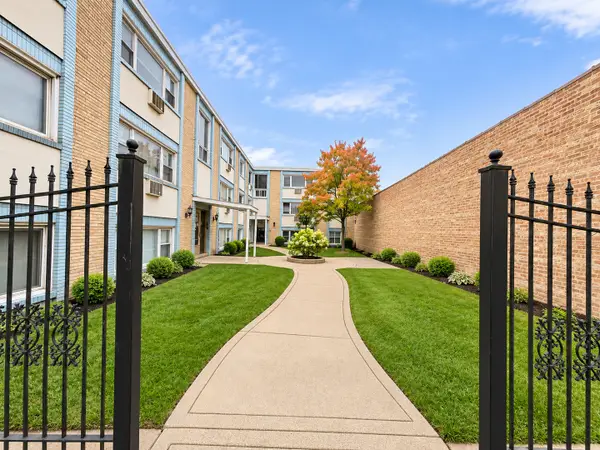 $119,900Active1 beds 1 baths
6854 W Cermak Road #2D, Berwyn, IL 60402
MLS# 12801370Listed by: EXP REALTY - New
 $370,000Active2 beds 2 baths900 sq. ft.
3136 Harvey Avenue, Berwyn, IL 60402
MLS# 12801143Listed by: EXP REALTY


Protect your home and budget from life's surprises with an Assurant Home Warranty, backed by a partner that supports you through every step of homeownership. Explore Plans.
© 2026 Better Homes and Gardens Real Estate LLC. An Anywhere Real Estate company. All rights reserved. Better Homes and Gardens® Real Estate is a registered trademark owned by Meredith Operations Corporation, licensed to Better Homes and Gardens Real Estate LLC and used with permission. Better Homes and Gardens Real Estate LLC fully supports the principles of the Fair Housing Act and the Equal Opportunity Act. Listing information is deemed reliable but is not guaranteed accurate.
Each office is independently owned and operated.
Any services or products provided by third parties are not provided by, affiliated with or related to Better Homes and Gardens Real Estate LLC, or its affiliated companies.