
3141 Harvey Avenue, Berwyn, IL 60402
Local realty services provided by:Better Homes and Gardens Real Estate Connections
3141 Harvey Avenue,Berwyn, IL 60402
$549,000
- 4 Beds
- 4 Baths
- 3,000 sq. ft.
- Single family
- Active
Listed by: claudia moreno
Office: berkshire hathaway homeservices chicago
MLS#:12801734
Source:MLSNI
Price summary
- Price:$549,000
- Price per sq. ft.:$183
About this home
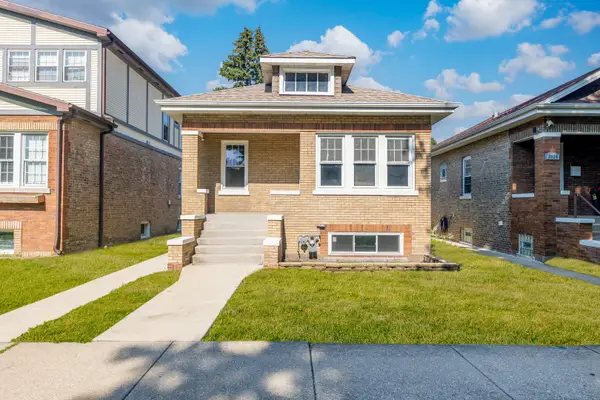
This Is It! Look no further for a beautiful home with complete full upgrades. Brand New 2nd floor addition for vibrant Living Space. Home features 4 bedrooms 4 FULL bathrooms. Square footage provided is extensive. Fully finished basement with full bathroom. New Kitchen appliances with gorgeous quartz countertops. Brand new flooring througout home. New Washer and Dryer on second floor for easy loading. New Kitchen cabinets with Dishwasher. Home was completely rebuilt with new drywall and framing. New 200 AMP Electrical service and entire New copper pipe plumbing system with new 1 inch water line and brand new pipe installed from the street to the home allowing higher pressure and cleaner water. Washrooms include humidity sensors installed to prevent mold. House includes brand NEW roof, Freshly tuck pointed, brand 2 NEW HVAC and two NEW central air conditioners for precise cooling. New exterior pavers for outdoor entertaining. Home features brand new Windows throughout. Garage has Electronic Vehicle Charging capacity. ALL of the Remodeling work remarkably completed. MOVE IN READY. HOUSE is completely remodeled with new floor plans and layout. All of the the city inspections have been passed. Need a day notice to show the home. SHOW and SELL today....
Contact an agent
Home facts
- Year built:1926
- Listing ID #:12801734
- Updated:November 09, 2026 at 12:17 PM
Rooms and interior
- Bedrooms:4
- Total bathrooms:4
- Full bathrooms:4
- Rooms Total:8
- Dining Description:Separate Dining Room
- Kitchen Description:Dishwasher, Microwave, Range, Refrigerator, Stainless Steel Appliance(s)
- Basement Description:Finished, Full
- Living area:3,000 sq. ft.
Heating and cooling
- Cooling:Central Air
- Heating:Gas
- Central air:Yes
Structure and exterior
- Roof:Asphalt
- Year built:1926
- Building area:3,000 sq. ft.
- Architectural Style:Bungalow
- Levels:2 Story
Schools
- High school:J Sterling Morton West High Scho
- Elementary school:Hiawatha Elementary School
Utilities
- Water:Public
- Sewer:Public Sewer
Finances and disclosures
- Price:$549,000
- Price per sq. ft.:$183
- Tax amount:$7,865 (2023)
Features and amenities
- Laundry features:Dryer, Washer
Parking
- Total parking spaces:2
- Parking description:Detached Garage, Garage
- Garage:Yes
- Garage spaces:2
 Copyright 2026 Midwest Real Estate Data LLC. All rights reserved. The data relating to real estate for sale on this web site comes in part from the Broker Reciprocity Program of the Midwest Real Estate Data LLC. Listing information is deemed reliable but not guaranteed.
New listings near 3141 Harvey Avenue
- New
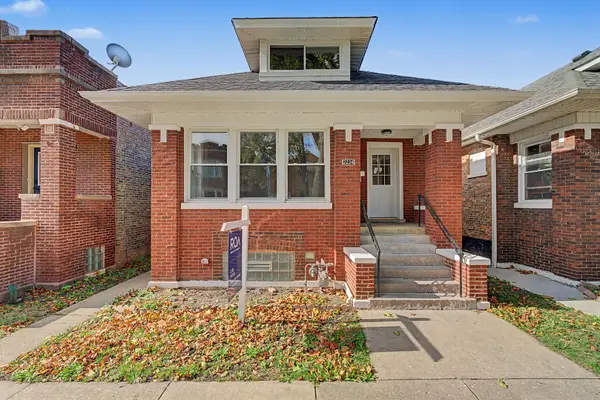 $459,900Active5 beds 2 baths3,100 sq. ft.
2234 Gunderson Avenue, Berwyn, IL 60402
MLS# 12802242Listed by: EXAREALTY LLC - New
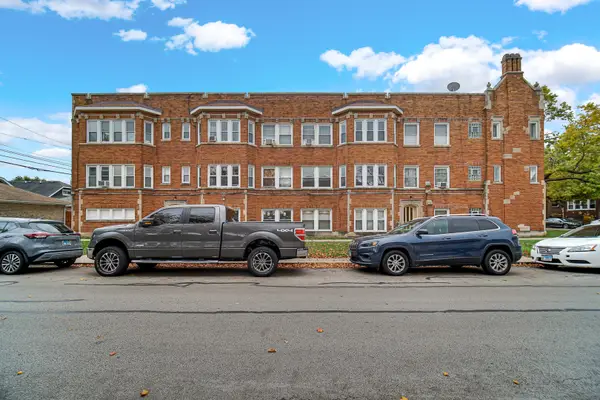 $105,000Active1 beds 1 baths
6618 W 19th Street #6, Berwyn, IL 60402
MLS# 12802947Listed by: RE/MAX PREMIER - New
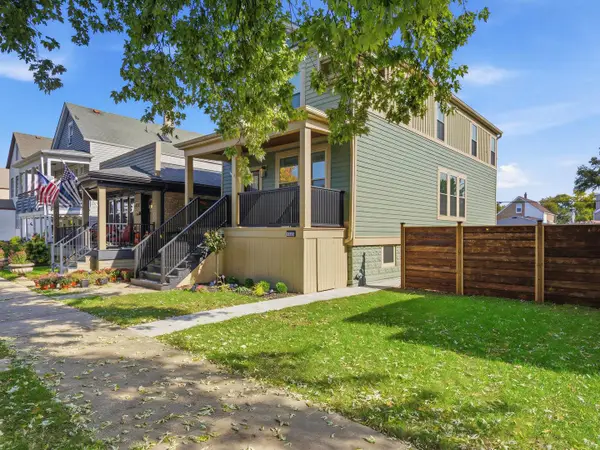 $698,000Active4 beds 4 baths2,400 sq. ft.
1323 Home Avenue, Berwyn, IL 60402
MLS# 12803617Listed by: JOHN GREENE, REALTOR - New
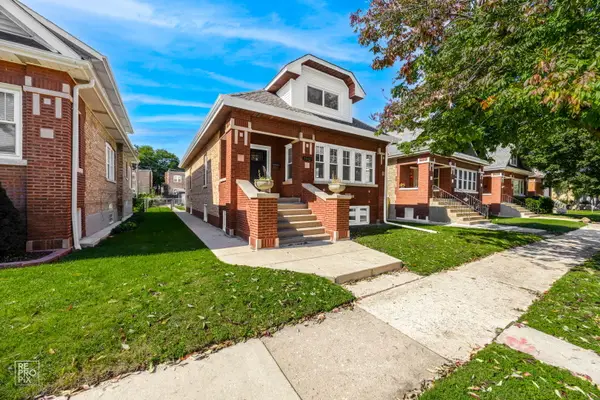 $559,777Active4 beds 3 baths2,950 sq. ft.
1912 East Avenue, Berwyn, IL 60402
MLS# 12803010Listed by: FORTE PROPERTIES, INC. - New
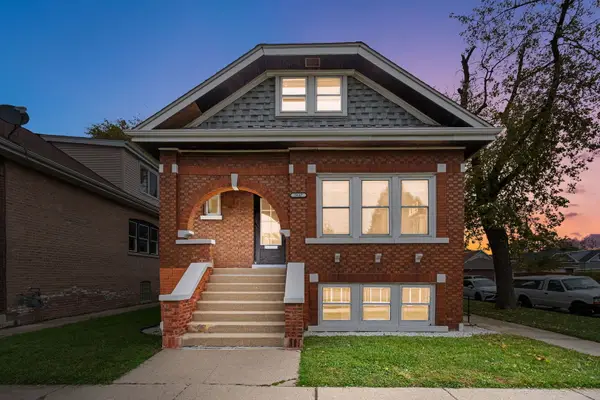 $485,000Active4 beds 4 baths
2647 Cuyler Avenue, Berwyn, IL 60402
MLS# 12803073Listed by: COLDWELL BANKER REALTY - Open Sat, 11am to 1pmNew
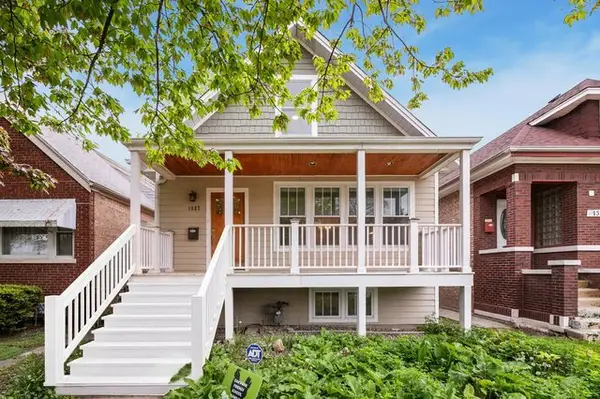 $450,000Active4 beds 2 baths
1527 Elmwood Avenue, Berwyn, IL 60402
MLS# 12802136Listed by: REDFIN CORPORATION - New
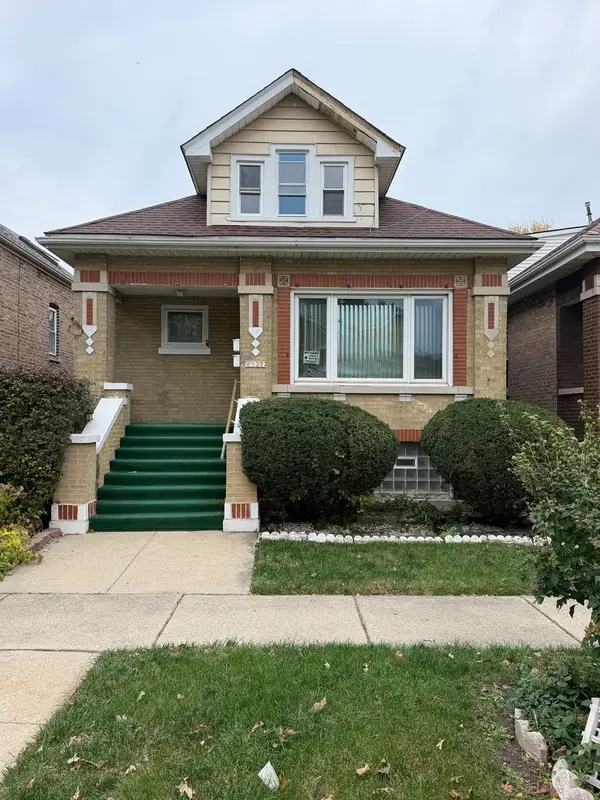 $385,000Active5 beds 3 baths
2527 Home Avenue, Berwyn, IL 60402
MLS# 12796931Listed by: FIRST RATE PROPERTIES - New
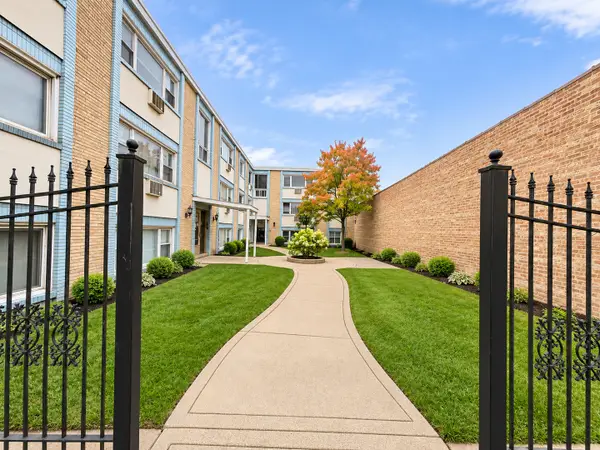 $119,900Active1 beds 1 baths
6854 W Cermak Road #2D, Berwyn, IL 60402
MLS# 12801370Listed by: EXP REALTY - New
 $370,000Active2 beds 2 baths900 sq. ft.
3136 Harvey Avenue, Berwyn, IL 60402
MLS# 12801143Listed by: EXP REALTY


Protect your home and budget from life's surprises with an Assurant Home Warranty, backed by a partner that supports you through every step of homeownership. Explore Plans.
© 2026 Better Homes and Gardens Real Estate LLC. An Anywhere Real Estate company. All rights reserved. Better Homes and Gardens® Real Estate is a registered trademark owned by Meredith Operations Corporation, licensed to Better Homes and Gardens Real Estate LLC and used with permission. Better Homes and Gardens Real Estate LLC fully supports the principles of the Fair Housing Act and the Equal Opportunity Act. Listing information is deemed reliable but is not guaranteed accurate.
Each office is independently owned and operated.
Any services or products provided by third parties are not provided by, affiliated with or related to Better Homes and Gardens Real Estate LLC, or its affiliated companies.