
2408 Euclid Avenue, Berwyn, IL 60402
Local realty services provided by:Better Homes and Gardens Real Estate Star Homes
2408 Euclid Avenue,Berwyn, IL 60402
$225,000
- 3 Beds
- 1 Baths
- 1,188 sq. ft.
- Single family
- Active
Listed by: erica cuneen
Office: baird & warner
MLS#:12800427
Source:MLSNI
Price summary
- Price:$225,000
- Price per sq. ft.:$189.39
About this home
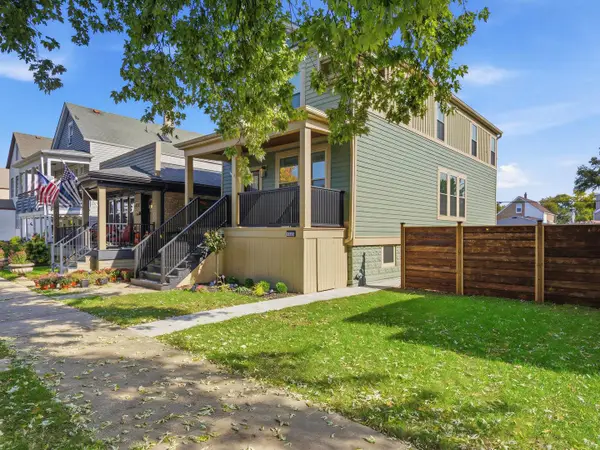
Solid three-bedroom, one-bath brick bungalow on a quiet Berwyn street, featuring beautiful architectural details: a built-in dining room sideboard, living room art glass, archways, and pristine baseboards and crown molding. Hardwood floors were newly finished in 2026. The kitchen opens to a spacious eat-in area and offers an opportunity to update to your taste. The bathroom will have a new toilet and vanity, and the cast-iron tub is scheduled for refinishing to restore its original luster. A full unfinished basement and newer two-car garage complete the home. Sold as-is; showings begin November 10.
Contact an agent
Home facts
- Year built:1925
- Listing ID #:12800427
- Updated:November 12, 2026 at 01:08 PM
Rooms and interior
- Bedrooms:3
- Total bathrooms:1
- Full bathrooms:1
- Rooms Total:6
- Dining Description:Separate Dining Room
- Basement Description:Full, Unfinished
- Living area:1,188 sq. ft.
Heating and cooling
- Heating:Forced Air, Gas
Structure and exterior
- Year built:1925
- Building area:1,188 sq. ft.
- Levels:1 Story
Utilities
- Water:Lake Michigan
- Sewer:Public Sewer
Finances and disclosures
- Price:$225,000
- Price per sq. ft.:$189.39
- Tax amount:$6,657 (2025)
Parking
- Total parking spaces:2
- Parking description:Detached Garage, Garage
- Garage:Yes
- Garage spaces:2
 Copyright 2026 Midwest Real Estate Data LLC. All rights reserved. The data relating to real estate for sale on this web site comes in part from the Broker Reciprocity Program of the Midwest Real Estate Data LLC. Listing information is deemed reliable but not guaranteed.
New listings near 2408 Euclid Avenue
- New
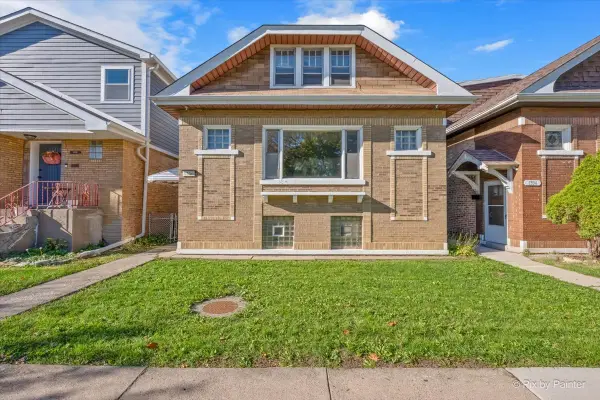 $240,000Active5 beds 3 baths2,016 sq. ft.
1336 Cuyler Avenue, Berwyn, IL 60402
MLS# 12803927Listed by: RE/MAX SUBURBAN - New
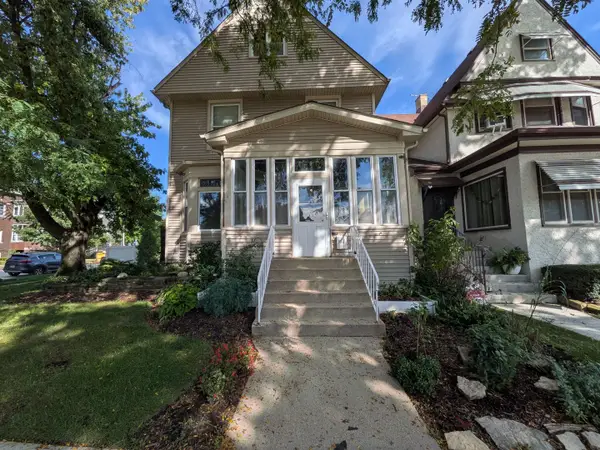 $389,900Active4 beds 2 baths1,874 sq. ft.
6917 34th Street, Berwyn, IL 60402
MLS# 12806891Listed by: AREA WIDE REALTY - Open Sun, 1 to 3pmNew
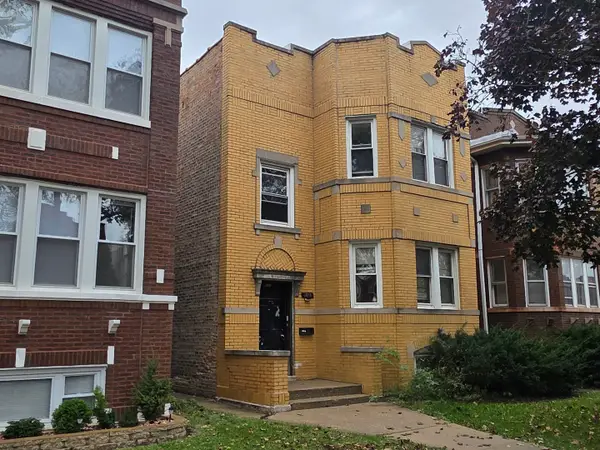 $499,000Active7 beds 1 baths
1838 Gunderson Avenue, Berwyn, IL 60402
MLS# 12806034Listed by: HOMESMART CONNECT LLC - New
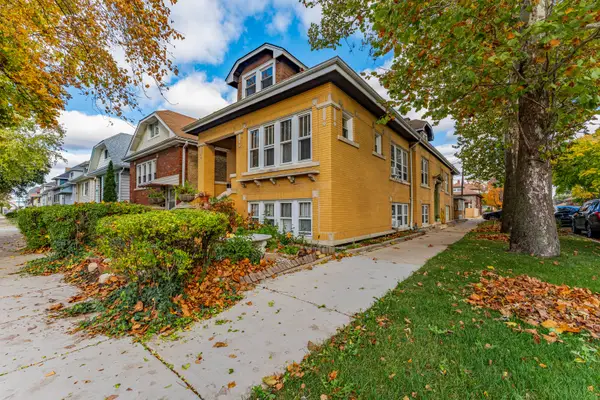 $549,900Active6 beds 4 baths
2247 S Harvey Avenue, Berwyn, IL 60402
MLS# 12805661Listed by: REALTY OF AMERICA, LLC - New
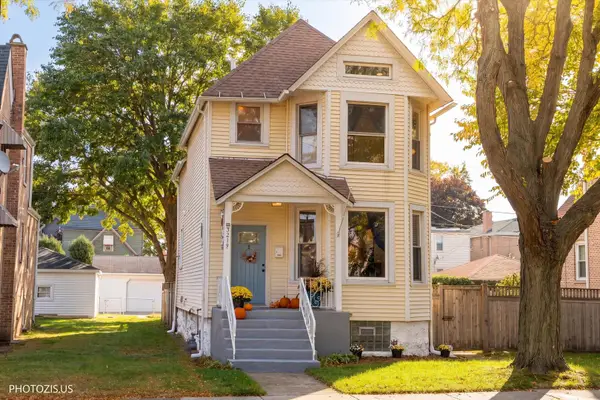 $450,000Active3 beds 4 baths1,564 sq. ft.
3219 Ridgeland Avenue, Berwyn, IL 60402
MLS# 12785260Listed by: RE/MAX METROPOLITAN LLC - New
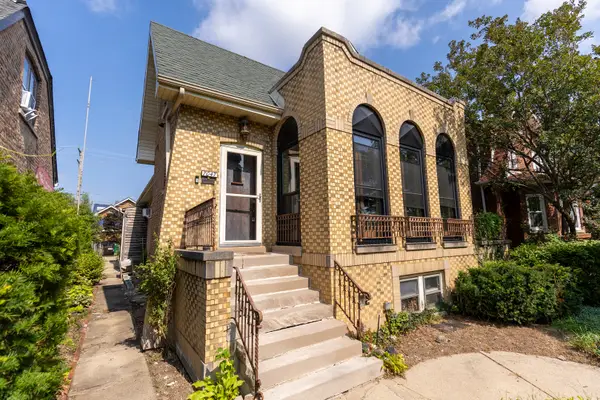 $365,000Active4 beds 3 baths2,168 sq. ft.
7047 26th Parkway, Berwyn, IL 60402
MLS# 12804545Listed by: SKYDAN REAL ESTATE SALES, LLC - New
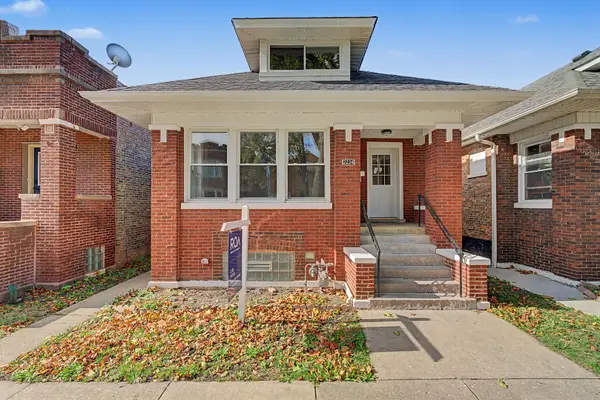 $459,900Active5 beds 2 baths3,100 sq. ft.
2234 Gunderson Avenue, Berwyn, IL 60402
MLS# 12802242Listed by: EXAREALTY LLC - New
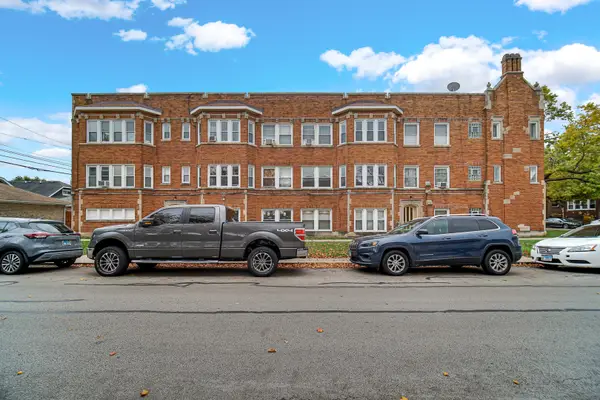 $105,000Active1 beds 1 baths
6618 W 19th Street #6, Berwyn, IL 60402
MLS# 12802947Listed by: RE/MAX PREMIER - New
 $698,000Active4 beds 4 baths2,400 sq. ft.
1323 Home Avenue, Berwyn, IL 60402
MLS# 12803617Listed by: JOHN GREENE, REALTOR


Protect your home and budget from life's surprises with an Assurant Home Warranty, backed by a partner that supports you through every step of homeownership. Explore Plans.
© 2026 Better Homes and Gardens Real Estate LLC. An Anywhere Real Estate company. All rights reserved. Better Homes and Gardens® Real Estate is a registered trademark owned by Meredith Operations Corporation, licensed to Better Homes and Gardens Real Estate LLC and used with permission. Better Homes and Gardens Real Estate LLC fully supports the principles of the Fair Housing Act and the Equal Opportunity Act. Listing information is deemed reliable but is not guaranteed accurate.
Each office is independently owned and operated.
Any services or products provided by third parties are not provided by, affiliated with or related to Better Homes and Gardens Real Estate LLC, or its affiliated companies.