
2510 Oak Park Avenue, Berwyn, IL 60402
Local realty services provided by:Better Homes and Gardens Real Estate Star Homes
2510 Oak Park Avenue,Berwyn, IL 60402
$477,500
- 5 Beds
- 3 Baths
- - sq. ft.
- Single family
- Sold
Listed by: nicholaos voutsinas
Office: redfin corporation
MLS#:12737108
Source:MLSNI
Sorry, we are unable to map this address
Price summary
- Price:$477,500
About this home
Timeless character meets modern luxury in this stunning, fully renovated octagon bungalow in the heart of Berwyn! This spacious and sun-drenched 5-bedroom, 3-bathroom home perfectly blends classic architectural character with sophisticated modern updates. The main level welcomes you with soaring ceilings, gorgeous refinished solid oak hardwood floors, and abundant natural light throughout. The extra-wide living room showcases a wall of windows and a charming decorative fireplace with original stained glass and built-in cabinetry. The thoughtfully designed kitchen features high-end stainless steel appliances, sleek slim-shaker cabinetry, a modern backsplash, a deep farmhouse sink, a spacious walk-in pantry, and quartz countertops with a breakfast bar that overlooks the oversized dining room - ideal for both everyday living and entertaining. Two generous bedrooms and a beautifully renovated full bathroom complete the first floor. Upstairs, there are two spacious bedrooms including a large primary bedroom with a walk-in closet, along with a fully renovated second full bathroom. The partially finished basement adds exceptional flexibility and value with a fifth bedroom, a third full bathroom, a large laundry room with a newer washer and dryer, full-size windows providing excellent natural light, and abundant space to create a family room, home gym, game room, or additional living space. Outside, the beautifully landscaped backyard features a new privacy fence and a brick one-car garage. This top-to-bottom, fully permitted renovation includes a new roof, ClimateGuard windows, furnace, A/C, plumbing, and electrical - offering both modern comfort and peace of mind. Great location just minutes from the vibrant restaurants and shops along Roosevelt Road and Berwyn's historic Route 66 corridor, with easy access to Proksa Park, North Riverside Park Mall, Costco, Morton West High School, and all of the shopping, dining, and entertainment of Cermak Plaza. Convenient access to Metra, I-290, and I-55 makes commuting a breeze. Don't miss this rare opportunity to own a beautifully renovated home with timeless character, exceptional space, and thoughtful modern updates in the heart of Berwyn!...
Contact an agent
Home facts
- Year built:1926
- Listing ID #:12737108
- Updated:October 10, 2026 at 04:05 PM
Rooms and interior
- Bedrooms:5
- Total bathrooms:3
- Full bathrooms:3
- Rooms Total:11
- Dining Description:Separate Dining Room
- Kitchen Description:Dishwasher, Microwave, Range, Refrigerator
- Basement Description:Finished, Full
Heating and cooling
- Cooling:Central Air
- Heating:Natural Gas
- Central air:Yes
Structure and exterior
- Year built:1926
- Levels:2 Story
Schools
- High school:J Sterling Morton West High Scho
- Middle school:Heritage Middle School
- Elementary school:Piper School
Utilities
- Water:Public
- Sewer:Public Sewer
Finances and disclosures
- Price:$477,500
- Tax amount:$8,914 (2025)
Features and amenities
- Laundry features:Dryer, Washer
Parking
- Total parking spaces:1
- Parking description:Detached Garage, Garage
- Garage:Yes
- Garage spaces:1
 Copyright 2026 Midwest Real Estate Data LLC. All rights reserved. The data relating to real estate for sale on this web site comes in part from the Broker Reciprocity Program of the Midwest Real Estate Data LLC. Listing information is deemed reliable but not guaranteed.
New listings near 2510 Oak Park Avenue
- New
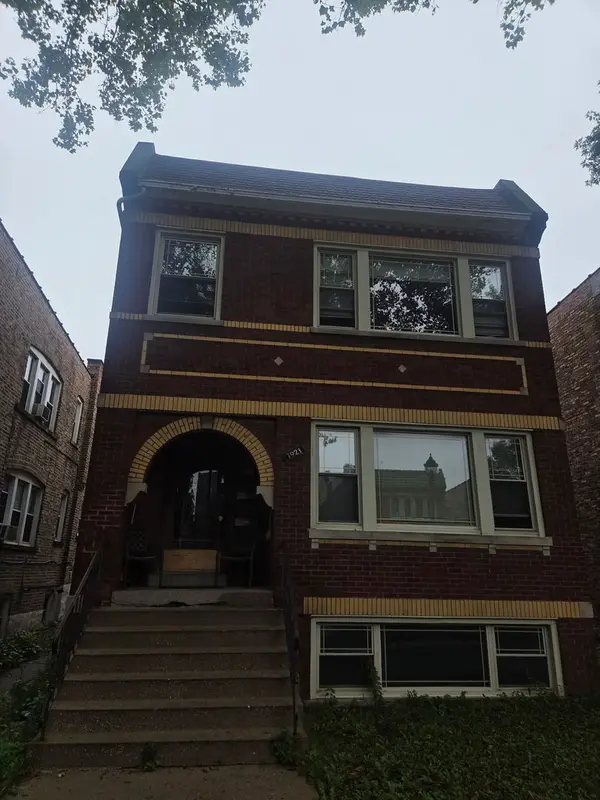 $429,000Active2 beds 2 baths
1921 Wesley Avenue, Berwyn, IL 60402
MLS# 12780681Listed by: RE/MAX PREMIER - New
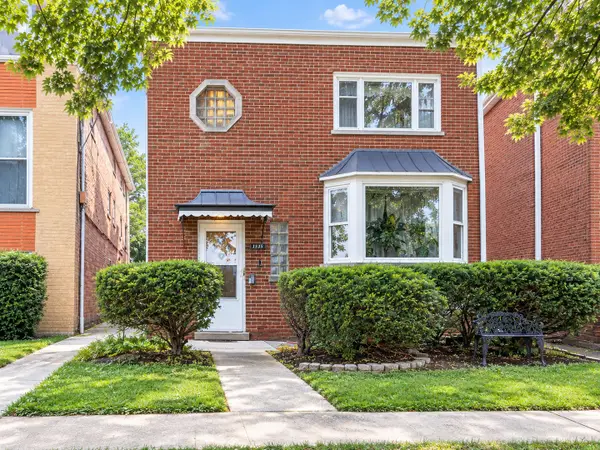 $540,000Active8 beds 3 baths
1515 Maple Avenue, Berwyn, IL 60402
MLS# 12779885Listed by: INTER PROPERTIES INC - New
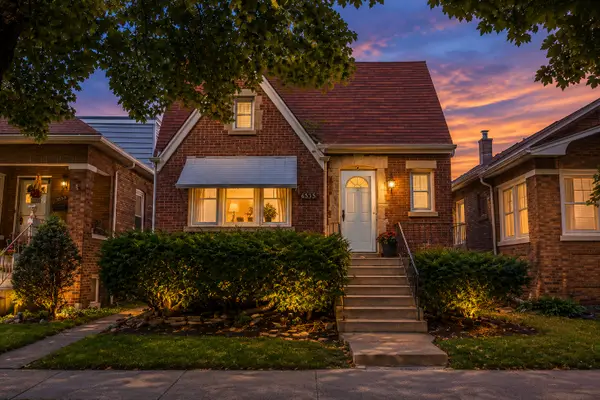 $239,900Active3 beds 1 baths1,180 sq. ft.
3530 Elmwood Avenue S, Berwyn, IL 60402
MLS# 12781952Listed by: REALTY OF AMERICA, LLC - New
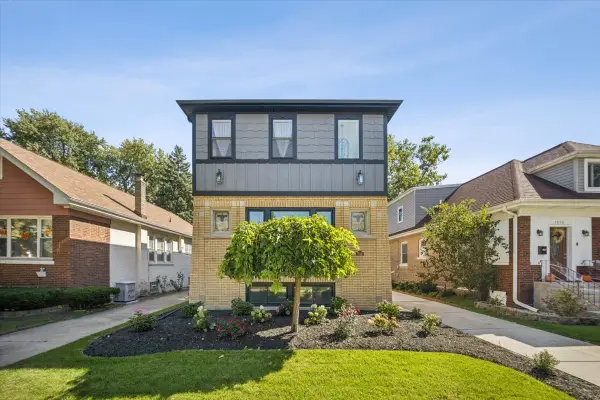 $839,000Active5 beds 4 baths3,000 sq. ft.
7048 26th Parkway, Berwyn, IL 60402
MLS# 12781216Listed by: GOOD REALTY CO - New
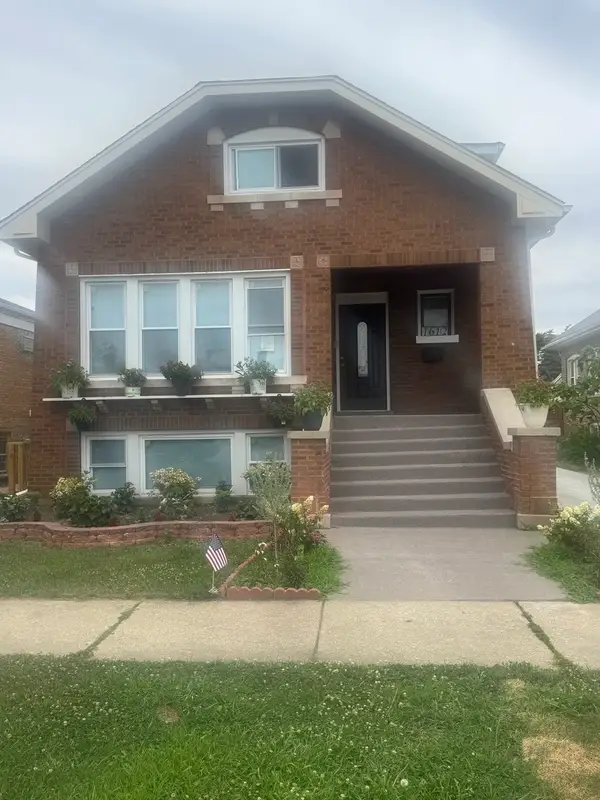 $600,000Active4 beds 4 baths2,800 sq. ft.
1612 S Scoville Avenue S, Berwyn, IL 60402
MLS# 12715778Listed by: REAL PEOPLE REALTY - Open Sat, 11am to 2pmNew
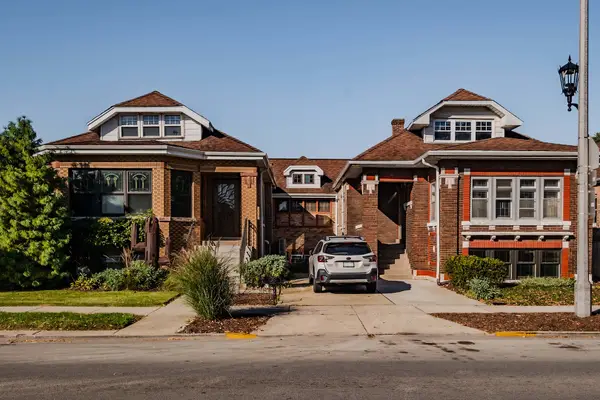 $650,000Active2 beds 3 baths3,345 sq. ft.
2426 Oak Park Avenue, Berwyn, IL 60402
MLS# 12769856Listed by: HOMESMART REALTY GROUP - New
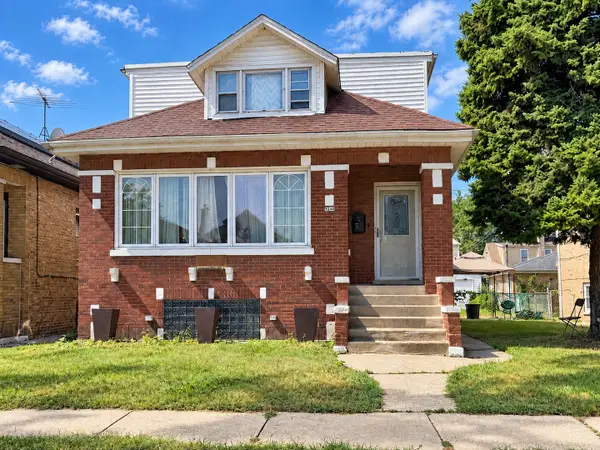 $249,999Active5 beds 2 baths1,132 sq. ft.
3240 Cuyler Avenue, Berwyn, IL 60402
MLS# 12768182Listed by: KELLER WILLIAMS EXPERIENCE - New
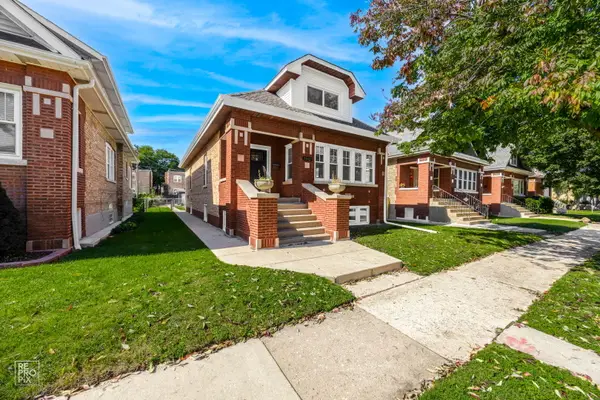 $599,420Active4 beds 3 baths2,950 sq. ft.
1912 East Avenue, Berwyn, IL 60402
MLS# 12778866Listed by: FORTE PROPERTIES, INC. - New
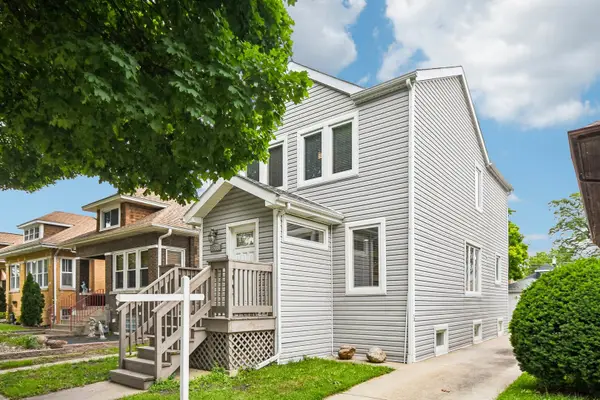 $409,000Active4 beds 2 baths1,597 sq. ft.
3531 Scoville Avenue, Berwyn, IL 60402
MLS# 12780574Listed by: REDFIN CORPORATION - Open Sun, 1 to 3pmNew
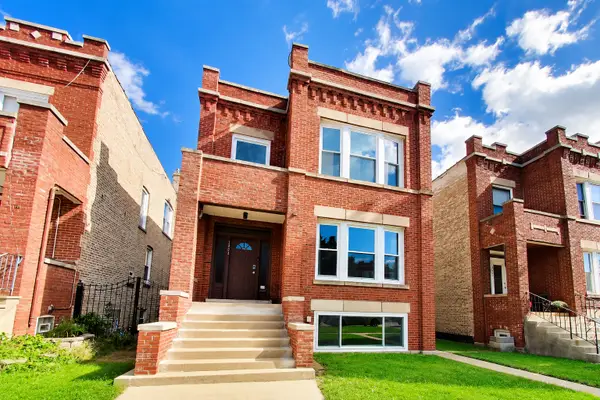 $449,500Active5 beds 2 baths
1903 Harvey Avenue, Berwyn, IL 60402
MLS# 12751207Listed by: @PROPERTIES CHRISTIE'S INTERNATIONAL REAL ESTATE


Protect your home and budget from life's surprises with an Assurant Home Warranty, backed by a partner that supports you through every step of homeownership. Explore Plans.
© 2026 Better Homes and Gardens Real Estate LLC. An Anywhere Real Estate company. All rights reserved. Better Homes and Gardens® Real Estate is a registered trademark owned by Meredith Operations Corporation, licensed to Better Homes and Gardens Real Estate LLC and used with permission. Better Homes and Gardens Real Estate LLC fully supports the principles of the Fair Housing Act and the Equal Opportunity Act. Listing information is deemed reliable but is not guaranteed accurate.
Each office is independently owned and operated.
Any services or products provided by third parties are not provided by, affiliated with or related to Better Homes and Gardens Real Estate LLC, or its affiliated companies.