
2514 Harvey Avenue, Berwyn, IL 60402
Local realty services provided by:Better Homes and Gardens Real Estate Star Homes
2514 Harvey Avenue,Berwyn, IL 60402
$685,000
- 4 Beds
- 4 Baths
- 4,080 sq. ft.
- Single family
- Active
Listed by: taurino morales
Office: exp realty
MLS#:12756368
Source:MLSNI
Price summary
- Price:$685,000
- Price per sq. ft.:$167.89
About this home
EXCEPTIONAL SOLAR-POWERED MODERN FARMHOUSE | 4,000+ SQ. FT. | 4 BED | 3.5 BATH Distinctive custom construction meets refined modern farmhouse elegance in this remarkable 2019 Berwyn residence. Designed with both sophistication and functionality in mind, this expansive three-level home offers over 4,000 square feet of beautifully appointed living space-and an exceptional energy-efficiency advantage. The solar panel system is included at no additional cost, carries an existing warranty, and the seller reports eliminating the monthly ComEd electric bill, representing potential savings of $300+ per month. An impressive open-concept main level showcases natural hardwood flooring, tray ceilings, abundant natural light, and seamless entertaining spaces. The sophisticated gourmet kitchen features an oversized island, farmhouse sink, black stainless appliances, double ovens, professional range and custom hood, pot filler, quartz countertops, designer fixtures, and a generous walk-in pantry. The upper level offers a luxurious primary suite with a custom-designed walk-in closet and spa-inspired en-suite bath, along with two generously sized bedrooms, an additional full bath, convenient laundry room, and versatile loft ideal for a family room, office, or recreation space. The fully finished lower level elevates the home's versatility with a private exterior entrance, fourth bedroom, full bath, second kitchen, flex room, storage, and an expansive family room featuring a projector and oversized screen-ideal for entertaining and movie nights. Outdoor living is equally impressive, with a spacious rear deck, covered sitting area, outdoor fireplace, private backyard, and detached two-car garage. A rare combination of architectural character, modern luxury, exceptional space, and solar-powered energy efficiency-truly a standout Berwyn residence....
Contact an agent
Home facts
- Year built:2019
- Listing ID #:12756368
- Updated:September 21, 2026 at 11:04 AM
Rooms and interior
- Bedrooms:4
- Total bathrooms:4
- Full bathrooms:3
- Half bathrooms:1
- Rooms Total:11
- Bathrooms Description:Double Sinks, Full Body Spray Shower, Soaking Tub
- Kitchen Description:Dishwasher, Disposal, Double Oven, Microwave, Range, Range Hood, Refrigerator
- Basement Description:Finished, Full
- Living area:4,080 sq. ft.
Heating and cooling
- Cooling:Central Air
- Heating:Forced Air, Natural Gas, Sep Heating Systems - 2+
- Central air:Yes
Structure and exterior
- Year built:2019
- Building area:4,080 sq. ft.
- Exterior Features:Fire Pit
- Levels:2 Story
Schools
- High school:J Sterling Morton West High Scho
- Middle school:Freedom Middle School
- Elementary school:Komensky Elementary School
Utilities
- Water:Public
- Sewer:Public Sewer
Finances and disclosures
- Price:$685,000
- Price per sq. ft.:$167.89
- Tax amount:$21,554 (2024)
Features and amenities
- Laundry features:Dryer, Washer
- Amenities:Ceiling Fan(s), Fan-Attic Exhaust, Multiple Water Heaters, Security System, Sump Pump
Parking
- Total parking spaces:2
- Parking description:Detached Garage, Garage
- Garage:Yes
- Garage spaces:2
 Copyright 2026 Midwest Real Estate Data LLC. All rights reserved. The data relating to real estate for sale on this web site comes in part from the Broker Reciprocity Program of the Midwest Real Estate Data LLC. Listing information is deemed reliable but not guaranteed.
New listings near 2514 Harvey Avenue
- New
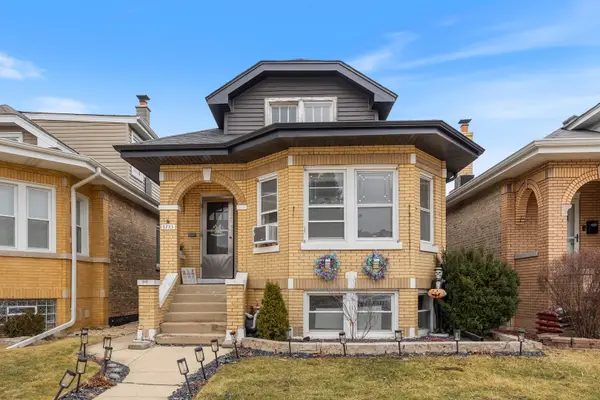 $359,999Active4 beds 2 baths1,634 sq. ft.
3723 Home Avenue, Berwyn, IL 60402
MLS# 12764854Listed by: KELLER WILLIAMS ONECHICAGO - New
 $270,000Active2 beds 1 baths930 sq. ft.
1516 Wesley Avenue, Berwyn, IL 60402
MLS# 12764662Listed by: EXIT REALTY REDEFINED - New
 $449,900Active5 beds 2 baths
1909 Wesley Avenue, Berwyn, IL 60402
MLS# 12764346Listed by: RE/MAX PROFESSIONALS SELECT - New
 $385,000Active4 beds 2 baths1,494 sq. ft.
2317 East Avenue, Berwyn, IL 60402
MLS# 12760845Listed by: REALTYWORKS, LLC - New
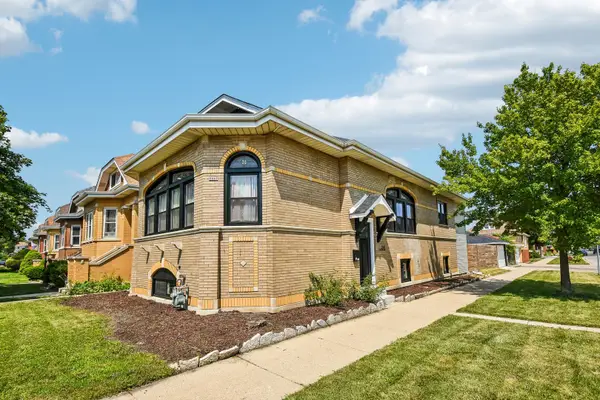 $489,900Active4 beds 3 baths2,806 sq. ft.
2447 Oak Park Avenue, Berwyn, IL 60402
MLS# 12762634Listed by: REDFIN CORPORATION - New
 $385,000Active4 beds 2 baths1,618 sq. ft.
7052 41st Street, Berwyn, IL 60402
MLS# 12762518Listed by: SMART HOME REALTY - New
 $189,000Active2 beds 2 baths1,598 sq. ft.
2812 Ridgeland Avenue, Berwyn, IL 60402
MLS# 12762954Listed by: FORTE PROPERTIES, INC. - New
 $399,900Active3 beds 3 baths1,335 sq. ft.
6707 31st Street, Berwyn, IL 60402
MLS# 12762622Listed by: DUARTE REALTY COMPANY - New
 $389,900Active3 beds 2 baths1,008 sq. ft.
3432 Highland Avenue, Berwyn, IL 60402
MLS# 12762387Listed by: RE/MAX PARTNERS


Protect your home and budget from life's surprises with an Assurant Home Warranty, backed by a partner that supports you through every step of homeownership. Explore Plans.
© 2026 Better Homes and Gardens Real Estate LLC. An Anywhere Real Estate company. All rights reserved. Better Homes and Gardens® Real Estate is a registered trademark owned by Meredith Operations Corporation, licensed to Better Homes and Gardens Real Estate LLC and used with permission. Better Homes and Gardens Real Estate LLC fully supports the principles of the Fair Housing Act and the Equal Opportunity Act. Listing information is deemed reliable but is not guaranteed accurate.
Each office is independently owned and operated.
Any services or products provided by third parties are not provided by, affiliated with or related to Better Homes and Gardens Real Estate LLC, or its affiliated companies.