
3205 Wisconsin Avenue, Berwyn, IL 60402
Local realty services provided by:Better Homes and Gardens Real Estate Connections
3205 Wisconsin Avenue,Berwyn, IL 60402
$475,000
- 4 Beds
- 3 Baths
- - sq. ft.
- Single family
- Sold
Listed by: catherine bier
Office: coldwell banker realty
MLS#:12708371
Source:MLSNI
Sorry, we are unable to map this address
Price summary
- Price:$475,000
About this home
Ideally situated in one of Berwyn's most desirable neighborhoods, this sun-filled stucco American Four-Square combines timeless character with the space, updates, and location today's buyers are seeking. Enjoy the convenience of being less than one block from the BNSF Metra station with easy access to downtown Chicago and just one block from Proska Park, offering a playground, pond, and disc golf course. Inside, rich oak and maple hardwood floors, elegant crown and base moldings, and generously proportioned rooms create a warm and inviting atmosphere designed for both everyday living and effortless entertaining. A gracious foyer welcomes guests with a beautiful open staircase to the second floor and a convenient powder room, flowing seamlessly into the formal living and dining rooms. The spacious living room is centered around a charming wood-burning fireplace, highlighted by two stunning stained-glass windows, and opens to a bright, sun-filled sunroom overlooking the picturesque tree-lined street. The updated kitchen features stainless steel appliances, stone countertops, and oak cabinetry finished in a stylish contemporary sage green. Adjacent to the kitchen, the versatile breakfast room and mudroom offers views of the private backyard and convenient access to the outdoor living space. The second floor features four generously sized bedrooms and an updated hall bathroom. The finished basement provides exceptional additional living space, including a large family room, a finished storage area, laundry and utility rooms, and a second full bathroom with a walk-in shower. Outside, the fully fenced over-sized backyard is a true private retreat, complete with an expansive paver brick patio ideal for entertaining, outdoor dining, or simply relaxing. Additional improvements include a newer 21/2-car detached garage with a party door opening to the backyard and alley access, a waterproofing system, and a radon mitigation system. Move right in and begin enjoying the perfect blend of classic craftsmanship, modern updates, and an outstanding location from the very first day....
Contact an agent
Home facts
- Year built:1918
- Listing ID #:12708371
- Updated:September 22, 2026 at 01:02 AM
Rooms and interior
- Bedrooms:4
- Total bathrooms:3
- Full bathrooms:2
- Half bathrooms:1
- Rooms Total:10
- Dining Description:Breakfast Room, Separate Dining Room
- Kitchen Description:Dishwasher, Disposal, Microwave, Range, Refrigerator
- Basement Description:Finished, Full
Heating and cooling
- Cooling:Central Air
- Heating:Baseboard, Electric, Forced Air, Natural Gas, Sep Heating Systems - 2+
- Central air:Yes
Structure and exterior
- Roof:Asphalt
- Year built:1918
- Architectural Style:American 4-Square
- Levels:2 Story
Schools
- High school:J Sterling Morton West High Scho
- Middle school:Heritage Middle School
- Elementary school:Emerson Elementary School
Utilities
- Water:Lake Michigan, Public
- Sewer:Public Sewer
Finances and disclosures
- Price:$475,000
- Tax amount:$11,150 (2024)
Features and amenities
- Laundry features:Dryer, Washer
- Amenities:Backup Sump Pump, CO Detectors, Ceiling Fan(s), Radon Mitigation System, Sump Pump
Parking
- Total parking spaces:2
- Parking description:Detached Garage, Garage, Off Alley
- Garage:Yes
- Garage spaces:2.5
 Copyright 2026 Midwest Real Estate Data LLC. All rights reserved. The data relating to real estate for sale on this web site comes in part from the Broker Reciprocity Program of the Midwest Real Estate Data LLC. Listing information is deemed reliable but not guaranteed.
New listings near 3205 Wisconsin Avenue
- New
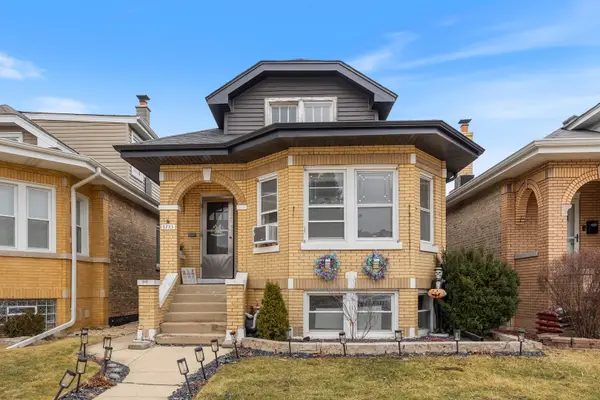 $359,999Active4 beds 2 baths1,634 sq. ft.
3723 Home Avenue, Berwyn, IL 60402
MLS# 12764854Listed by: KELLER WILLIAMS ONECHICAGO - New
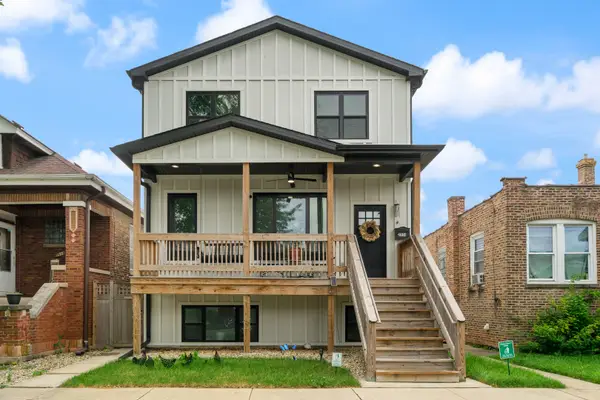 $685,000Active4 beds 4 baths4,080 sq. ft.
2514 Harvey Avenue, Berwyn, IL 60402
MLS# 12756368Listed by: EXP REALTY - New
 $270,000Active2 beds 1 baths930 sq. ft.
1516 Wesley Avenue, Berwyn, IL 60402
MLS# 12764662Listed by: EXIT REALTY REDEFINED - New
 $449,900Active5 beds 2 baths
1909 Wesley Avenue, Berwyn, IL 60402
MLS# 12764346Listed by: RE/MAX PROFESSIONALS SELECT - New
 $385,000Active4 beds 2 baths1,494 sq. ft.
2317 East Avenue, Berwyn, IL 60402
MLS# 12760845Listed by: REALTYWORKS, LLC - New
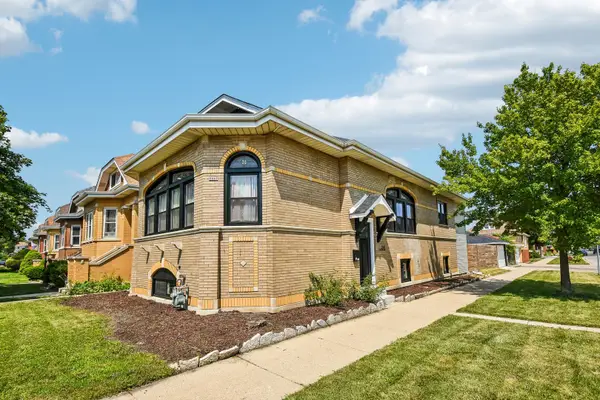 $489,900Active4 beds 3 baths2,806 sq. ft.
2447 Oak Park Avenue, Berwyn, IL 60402
MLS# 12762634Listed by: REDFIN CORPORATION - New
 $385,000Active4 beds 2 baths1,618 sq. ft.
7052 41st Street, Berwyn, IL 60402
MLS# 12762518Listed by: SMART HOME REALTY - New
 $189,000Active2 beds 2 baths1,598 sq. ft.
2812 Ridgeland Avenue, Berwyn, IL 60402
MLS# 12762954Listed by: FORTE PROPERTIES, INC. - New
 $399,900Active3 beds 3 baths1,335 sq. ft.
6707 31st Street, Berwyn, IL 60402
MLS# 12762622Listed by: DUARTE REALTY COMPANY - New
 $389,900Active3 beds 2 baths1,008 sq. ft.
3432 Highland Avenue, Berwyn, IL 60402
MLS# 12762387Listed by: RE/MAX PARTNERS


Protect your home and budget from life's surprises with an Assurant Home Warranty, backed by a partner that supports you through every step of homeownership. Explore Plans.
© 2026 Better Homes and Gardens Real Estate LLC. An Anywhere Real Estate company. All rights reserved. Better Homes and Gardens® Real Estate is a registered trademark owned by Meredith Operations Corporation, licensed to Better Homes and Gardens Real Estate LLC and used with permission. Better Homes and Gardens Real Estate LLC fully supports the principles of the Fair Housing Act and the Equal Opportunity Act. Listing information is deemed reliable but is not guaranteed accurate.
Each office is independently owned and operated.
Any services or products provided by third parties are not provided by, affiliated with or related to Better Homes and Gardens Real Estate LLC, or its affiliated companies.