
3732 Kenilworth Avenue, Berwyn, IL 60402
Local realty services provided by:Better Homes and Gardens Real Estate Connections
3732 Kenilworth Avenue,Berwyn, IL 60402
$425,000
- 4 Beds
- 3 Baths
- 204 sq. ft.
- Single family
- Active
Listed by: jon crocilla
Office: homesmart connect llc.
MLS#:12726048
Source:MLSNI
Price summary
- Price:$425,000
- Price per sq. ft.:$2,083.33
About this home
Completely updated and move-in ready! This beautifully maintained brick bungalow offers the perfect blend of classic character and modern improvements. Recent updates include a brand-new roof, new central heating and air conditioning, a fully remodeled kitchen featuring modern finishes and cabinetry, and a newly built garage providing additional functionality and curb appeal. The spacious layout offers generous living areas, abundant natural light, and a finished basement for added living or entertaining space. Conveniently located near parks, schools, shopping, restaurants, and major highways, this home is ready for its next owner. Don't miss this opportunity to own a thoughtfully updated home in the heart of Berwyn!
Contact an agent
Home facts
- Year built:1928
- Listing ID #:12726048
- Updated:August 07, 2026 at 11:19 AM
Rooms and interior
- Bedrooms:4
- Total bathrooms:3
- Full bathrooms:2
- Half bathrooms:1
- Rooms Total:5
- Basement Description:Finished, Full
- Living area:204 sq. ft.
Heating and cooling
- Cooling:Central Air
- Heating:Natural Gas
- Central air:Yes
Structure and exterior
- Year built:1928
- Building area:204 sq. ft.
- Levels:2 Story
Utilities
- Water:Lake Michigan, Public
- Sewer:Public Sewer
Finances and disclosures
- Price:$425,000
- Price per sq. ft.:$2,083.33
- Tax amount:$9,752 (2024)
Parking
- Total parking spaces:2
- Parking description:Detached Garage, Garage
- Garage:Yes
- Garage spaces:2
 Copyright 2026 Midwest Real Estate Data LLC. All rights reserved. The data relating to real estate for sale on this web site comes in part from the Broker Reciprocity Program of the Midwest Real Estate Data LLC. Listing information is deemed reliable but not guaranteed.
New listings near 3732 Kenilworth Avenue
- New
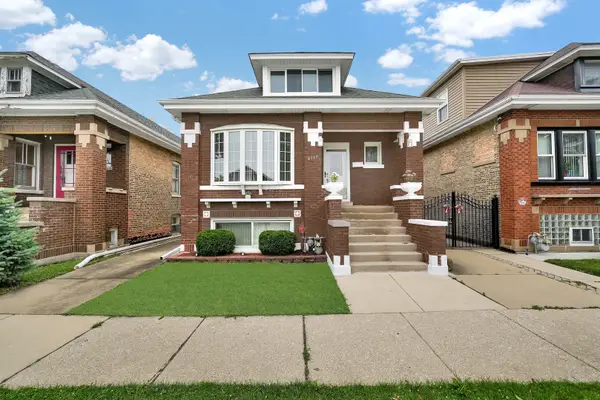 $369,900Active5 beds 2 baths1,616 sq. ft.
2326 Gunderson Avenue, Berwyn, IL 60402
MLS# 12718265Listed by: RE/MAX MI CASA - Open Sun, 1 to 3pmNew
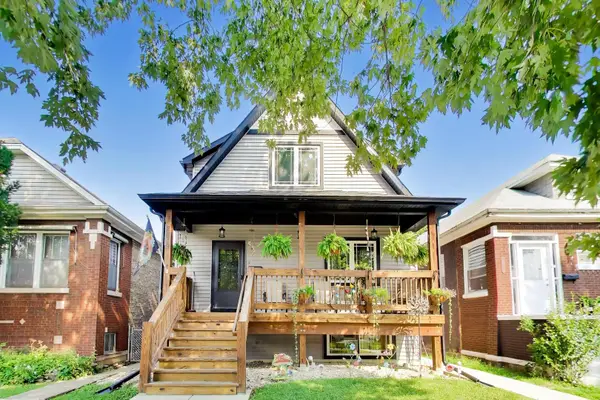 $625,000Active4 beds 4 baths2,251 sq. ft.
2819 Cuyler Avenue, Berwyn, IL 60402
MLS# 12724990Listed by: BERKSHIRE HATHAWAY HOMESERVICES STARCK REAL ESTATE - New
 $450,000Active4 beds 3 baths2,104 sq. ft.
3205 Wisconsin Avenue, Berwyn, IL 60402
MLS# 12708371Listed by: COLDWELL BANKER REALTY - New
 $499,000Active5 beds 4 baths2,700 sq. ft.
2339 Clarence Avenue, Berwyn, IL 60402
MLS# 12666188Listed by: @PROPERTIES CHRISTIES INTERNATIONAL REAL ESTATE - New
 $449,000Active7 beds 2 baths2,400 sq. ft.
2431 Gunderson Avenue, Berwyn, IL 60402
MLS# 12725008Listed by: REAL BROKER, LLC - New
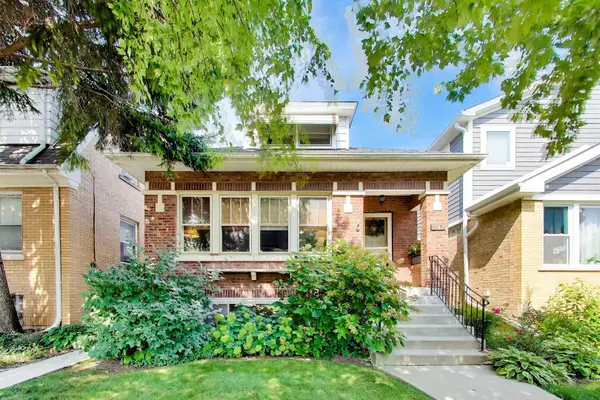 $385,000Active3 beds 3 baths1,922 sq. ft.
1342 Cuyler Avenue, Berwyn, IL 60402
MLS# 12717485Listed by: @PROPERTIES CHRISTIE'S INTERNATIONAL REAL ESTATE - New
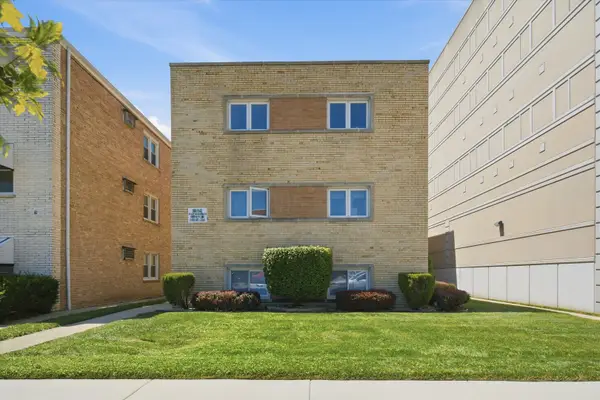 $164,999Active2 beds 1 baths850 sq. ft.
3326 Grove Avenue #6, Berwyn, IL 60402
MLS# 12718634Listed by: RE/MAX PARTNERS - New
 $489,000Active4 beds 2 baths2,009 sq. ft.
7120 W 26th Street, Berwyn, IL 60402
MLS# 12722483Listed by: BEYCOME BROKERAGE REALTY LLC - New
 $430,000Active4 beds 2 baths1,700 sq. ft.
1520 Wesley Avenue, Berwyn, IL 60402
MLS# 12722001Listed by: REALTY OF AMERICA


Protect your home and budget from life's surprises with an Assurant Home Warranty, backed by a partner that supports you through every step of homeownership. Explore Plans.
© 2026 Better Homes and Gardens Real Estate LLC. An Anywhere Real Estate company. All rights reserved. Better Homes and Gardens® Real Estate is a registered trademark owned by Meredith Operations Corporation, licensed to Better Homes and Gardens Real Estate LLC and used with permission. Better Homes and Gardens Real Estate LLC fully supports the principles of the Fair Housing Act and the Equal Opportunity Act. Listing information is deemed reliable but is not guaranteed accurate.
Each office is independently owned and operated.
Any services or products provided by third parties are not provided by, affiliated with or related to Better Homes and Gardens Real Estate LLC, or its affiliated companies.