
6429 28th Street, Berwyn, IL 60402
Local realty services provided by:Better Homes and Gardens Real Estate Connections
6429 28th Street,Berwyn, IL 60402
$460,000
- 5 Beds
- 3 Baths
- 2,950 sq. ft.
- Single family
- Active
Upcoming open houses
- Sat, Nov 1410:00 am - 12:00 pm
- Sun, Nov 1502:00 pm - 04:00 pm
Listed by: jesmely gonzalez
Office: realty of america, llc.
MLS#:12806615
Source:MLSNI
Price summary
- Price:$460,000
- Price per sq. ft.:$155.93
About this home
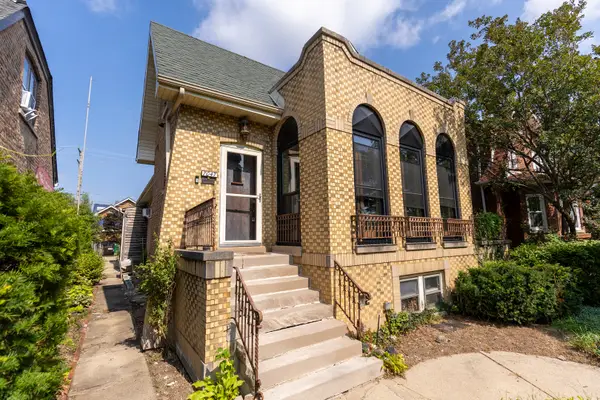
THIS IS IT! A completely remodeled five bedroom, two and a half bathroom classic brick home in Berwyn, packed with major mechanical upgrades from top to bottom! Step inside to a bright and inviting main level featuring recessed lighting, a cozy electric fireplace, and a dedicated dining spaces designed for effortless everyday living and entertaining. The kitchen is a true showstopper, boasting brand-new cabinetry, sleek quartz countertops, a matching quartz backsplash, a center island, premium fixtures, and all-new appliances. The middle level offers three bedrooms, while the top floor is dedicated entirely to your private primary retreat, complete with a walk-in closet and a beautifully updated ensuite bathroom. The fully finished basement expands your living space with an additional bedroom, large daylight windows, a dedicated laundry room, and full water-proofing peace of mind with a sump pump, ejector pump, and drain tile system. Dual HVAC systems with separate thermostats, central air, plus all-new electrical, plumbing, and gas lines make this home truly worry-free. Step outside to a welcoming front porch, and a long private driveway leading to a brand new garage. Perfectly located near schools, dining, and shopping. Completely turn-key and move-in ready-schedule your showing today, this is the one you've been waiting for!...
Contact an agent
Home facts
- Year built:1913
- Listing ID #:12806615
- Updated:November 12, 2026 at 07:38 PM
Rooms and interior
- Bedrooms:5
- Total bathrooms:3
- Full bathrooms:2
- Half bathrooms:1
- Rooms Total:10
- Kitchen Description:Dishwasher, Microwave, Range, Refrigerator, Stainless Steel Appliance(s)
- Basement Description:Finished, Full
- Living area:2,950 sq. ft.
Heating and cooling
- Cooling:Central Air
- Heating:Forced Air, Gas
- Central air:Yes
Structure and exterior
- Roof:Asphalt
- Year built:1913
- Building area:2,950 sq. ft.
- Foundation Description:Concrete Perimeter
- Levels:1.5 Story
Utilities
- Water:Public
- Sewer:Public Sewer
Finances and disclosures
- Price:$460,000
- Price per sq. ft.:$155.93
- Tax amount:$10,155 (2025)
Features and amenities
- Laundry features:Dryer, Washer
Parking
- Total parking spaces:6
- Parking description:Detached Garage, Driveway, Garage
- Garage:Yes
- Garage spaces:2.5
 Copyright 2026 Midwest Real Estate Data LLC. All rights reserved. The data relating to real estate for sale on this web site comes in part from the Broker Reciprocity Program of the Midwest Real Estate Data LLC. Listing information is deemed reliable but not guaranteed.
New listings near 6429 28th Street
- Open Sun, 2 to 4pmNew
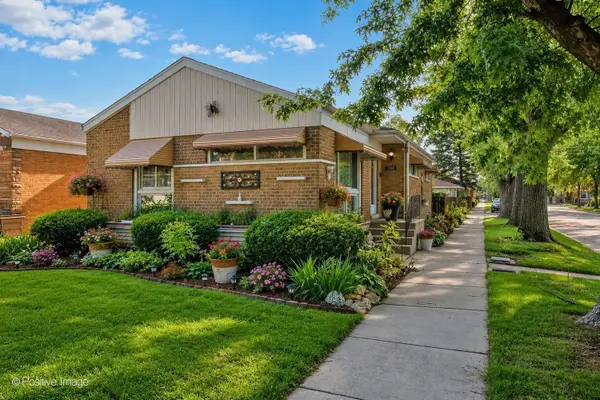 $299,900Active3 beds 1 baths1,200 sq. ft.
3800 Highland Avenue, Berwyn, IL 60402
MLS# 12793118Listed by: EXP REALTY - New
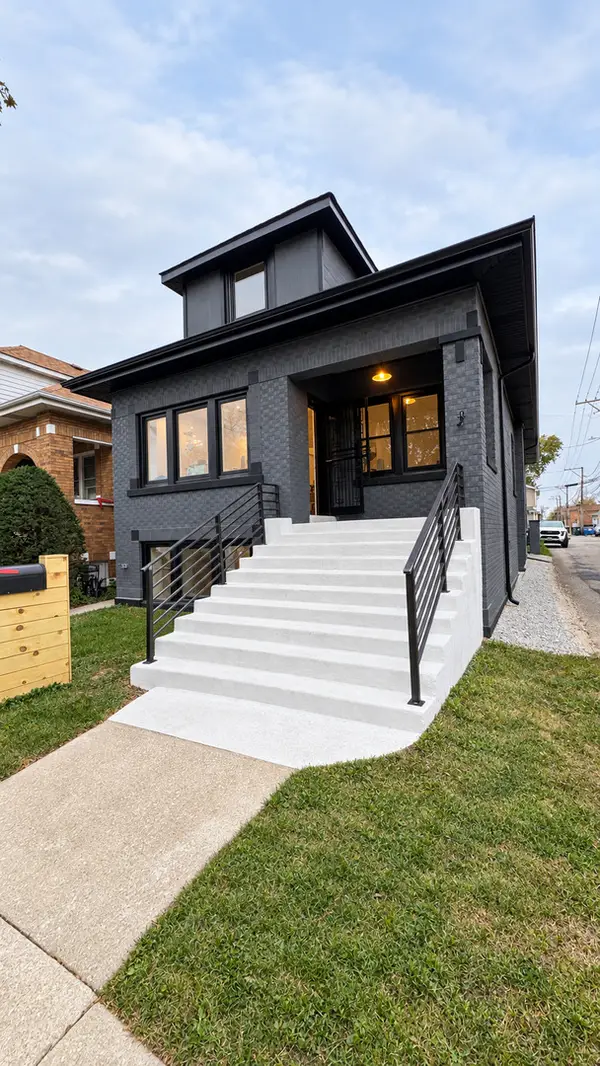 $525,000Active5 beds 3 baths3,100 sq. ft.
2614 Highland Avenue, Berwyn, IL 60402
MLS# 12798702Listed by: SIGNATURE KEY REALTY LLC - New
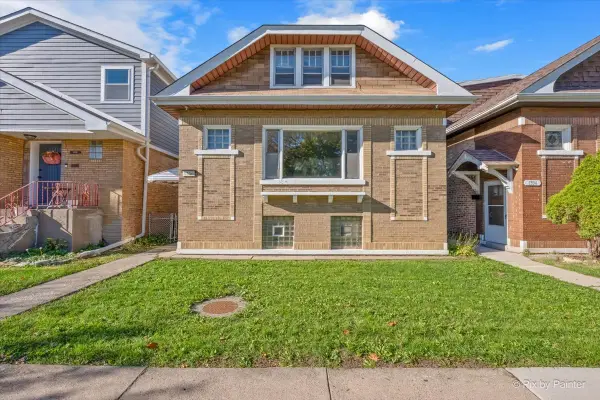 $240,000Active5 beds 3 baths2,016 sq. ft.
1336 Cuyler Avenue, Berwyn, IL 60402
MLS# 12803927Listed by: RE/MAX SUBURBAN - New
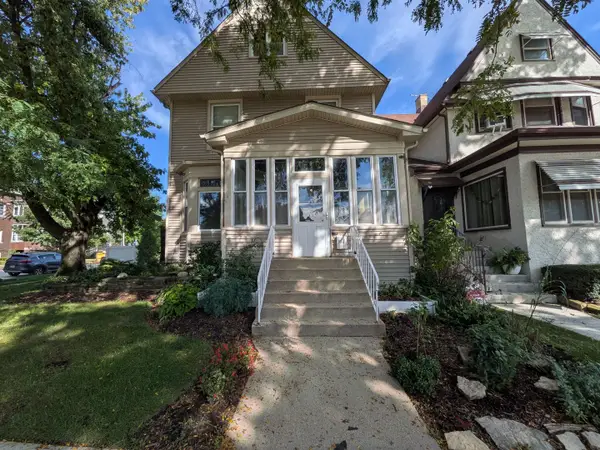 $389,900Active4 beds 2 baths1,874 sq. ft.
6917 34th Street, Berwyn, IL 60402
MLS# 12806891Listed by: AREA WIDE REALTY - Open Sun, 1 to 3pmNew
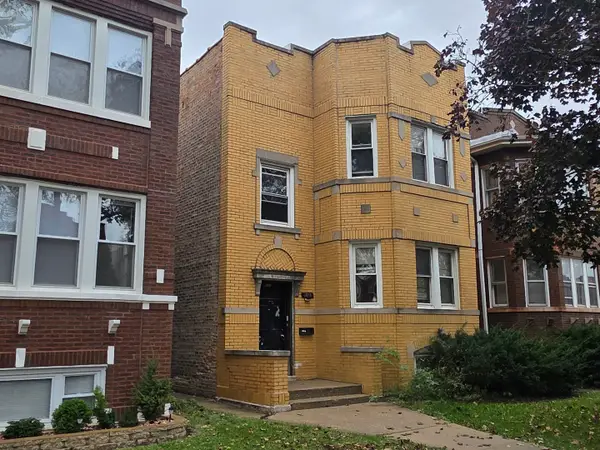 $499,000Active7 beds 1 baths
1838 Gunderson Avenue, Berwyn, IL 60402
MLS# 12806034Listed by: HOMESMART CONNECT LLC - New
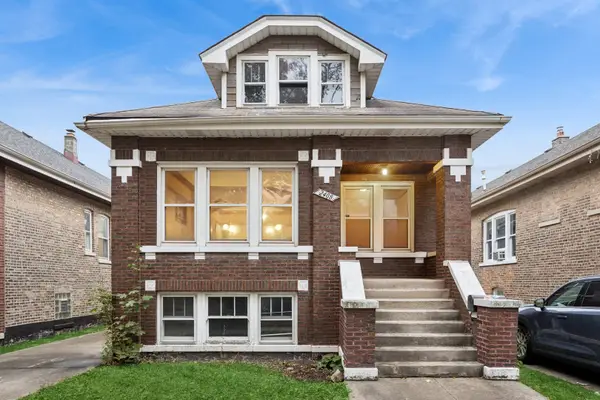 $225,000Active3 beds 1 baths1,188 sq. ft.
2408 Euclid Avenue, Berwyn, IL 60402
MLS# 12800427Listed by: BAIRD & WARNER - New
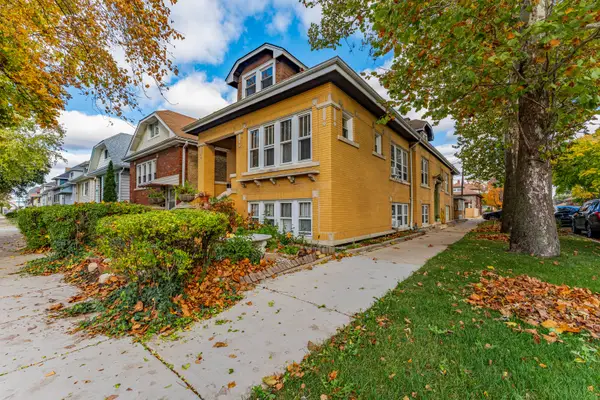 $549,900Active6 beds 4 baths
2247 S Harvey Avenue, Berwyn, IL 60402
MLS# 12805661Listed by: REALTY OF AMERICA, LLC - New
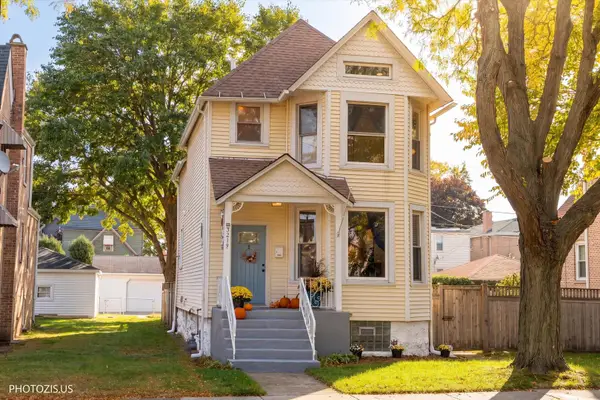 $450,000Active3 beds 4 baths1,564 sq. ft.
3219 Ridgeland Avenue, Berwyn, IL 60402
MLS# 12785260Listed by: RE/MAX METROPOLITAN LLC - New
 $365,000Active4 beds 3 baths2,168 sq. ft.
7047 26th Parkway, Berwyn, IL 60402
MLS# 12804545Listed by: SKYDAN REAL ESTATE SALES, LLC


Protect your home and budget from life's surprises with an Assurant Home Warranty, backed by a partner that supports you through every step of homeownership. Explore Plans.
© 2026 Better Homes and Gardens Real Estate LLC. An Anywhere Real Estate company. All rights reserved. Better Homes and Gardens® Real Estate is a registered trademark owned by Meredith Operations Corporation, licensed to Better Homes and Gardens Real Estate LLC and used with permission. Better Homes and Gardens Real Estate LLC fully supports the principles of the Fair Housing Act and the Equal Opportunity Act. Listing information is deemed reliable but is not guaranteed accurate.
Each office is independently owned and operated.
Any services or products provided by third parties are not provided by, affiliated with or related to Better Homes and Gardens Real Estate LLC, or its affiliated companies.