
19 Mockernut Street, Bethany, IL 61914
Local realty services provided by:Better Homes and Gardens Real Estate Service First
19 Mockernut Street,Bethany, IL 61914
$319,900
- 5 Beds
- 3 Baths
- 2,782 sq. ft.
- Single family
- Active
Upcoming open houses
- Sun, Oct 1101:00 pm - 03:00 pm
Listed by: valerie wallace
Office: main place real estate
MLS#:6261116
Source:IL_CIBOR
Price summary
- Price:$319,900
- Price per sq. ft.:$114.99
About this home
Small-town living at its best! Nestled on the far west side of Bethany in a newer addition, this beautifully maintained 5-bedroom, 3-bath home offers 2,782 sq. ft. of warm, inviting, move-in-ready living space. The open-concept design is perfect for everyday living and entertaining. The stunning kitchen features tons of cabinetry, pantry storage, granite countertops, and a large center island overlooking the family room and bright four-season room. The living space flows effortlessly outdoors to the deck, patio, and fenced backyard—plenty of room to relax, entertain, or simply enjoy the outdoors. Quality shines throughout with solid wood interior doors, thoughtful updates, and meticulous care at every turn. The finished basement adds two of the five bedrooms and offers flexible space for guests, hobbies, a home office, or extended living arrangements, along with plenty of storage. Situated on a desirable corner lot, the meticulously maintained yard reflects true pride of ownership. As an added bonus, the additional lot features a 2.5-car detached garage built on a foundation, fully insulated, and equipped with water—ideal for a workshop, hobbies, extra vehicles, or storage. Golf Cart (2016, gas fuel injection, street ready, $4000.) available for sale as well. Roof 2024, HVAC 2024, Basement brand new int paint and all new flooring....
Contact an agent
Home facts
- Year built:1999
- Subdivision & Development:Parkview Add
- Listing ID #:6261116
- Added:6 day(s) ago
- Updated:October 08, 2026 at 01:50 AM
Rooms and interior
- Bedrooms:5
- Total bathrooms:3
- Full bathrooms:3
- Rooms Total:6
- Kitchen Description:Dishwasher, Disposal, Microwave, Oven, Range, Range Hood, Refrigerator
- Basement:Yes
- Basement Description:Finished, Full
- Living area:2,782 sq. ft.
Heating and cooling
- Cooling:Central Air
- Heating:Forced Air, Gas
- Central air:Yes
Structure and exterior
- Year built:1999
- Building area:2,782 sq. ft.
- Lot area:0.29 Acres
- Architectural Style:Ranch
- Construction Materials:Vinyl Siding
- Exterior Features:Deck, Enclosed, Fence, Front Porch, Patio, Workshop
- Levels:1 Story
Utilities
- Water:Public
- Sewer:Public Sewer
Finances and disclosures
- Price:$319,900
- Price per sq. ft.:$114.99
- Tax amount:$3,669 (2025)
Features and amenities
- Appliances:Dishwasher, Disposal, Dryer, Gas Water Heater, Microwave, Oven, Range, Range Hood, Refrigerator, Washer
- Laundry features:Dryer, Washer
- Amenities:Cathedral Ceilings, Pull Down Attic Stairs, Walk In Closets
Parking
- Parking description:4 Car Garage, Attached, Detached, Garage
- Garage:Yes
- Garage spaces:4
New listings near 19 Mockernut Street
- New
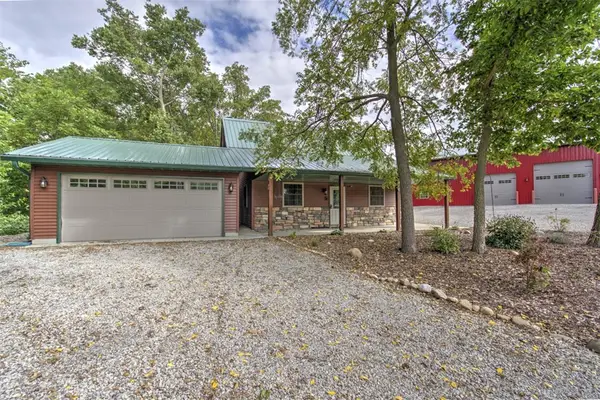 $405,000Active1 beds 2 baths1,196 sq. ft.
1717 Cr 400e, Bethany, IL 61914
MLS# 6261034Listed by: BRINKOETTER REALTORS 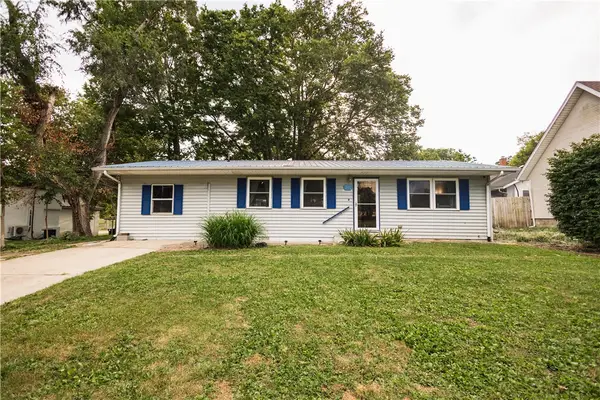 $120,000Active2 beds 1 baths1,152 sq. ft.
207 N Washington Street, Bethany, IL 61914
MLS# 6260957Listed by: THE WALLACE REAL ESTATE GROUP, INC.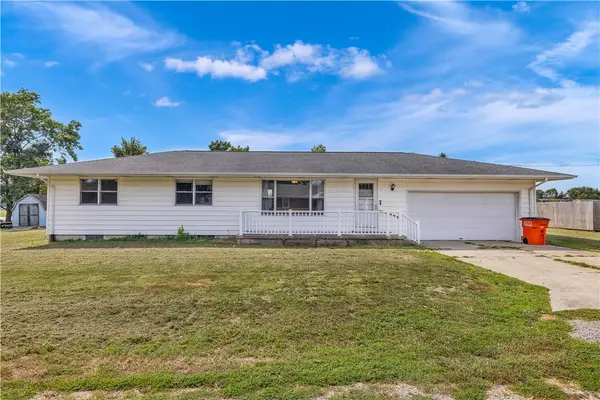 $124,900Pending3 beds 2 baths1,200 sq. ft.
2 Sunrise Lane, Bethany, IL 61914
MLS# 6260772Listed by: MAIN PLACE REAL ESTATE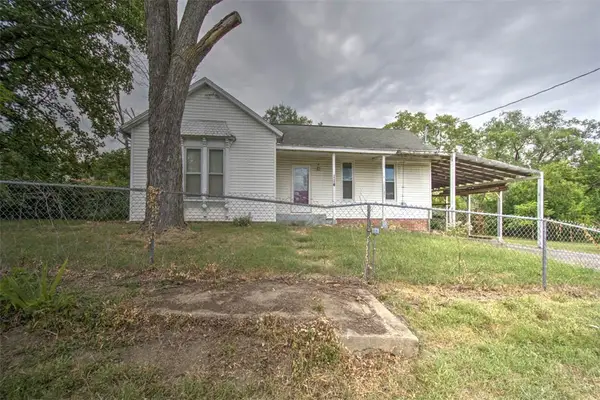 $25,000Active2 beds 1 baths1,157 sq. ft.
114 Auxillary Street, Bethany, IL 61914
MLS# 6260651Listed by: BRINKOETTER REALTORS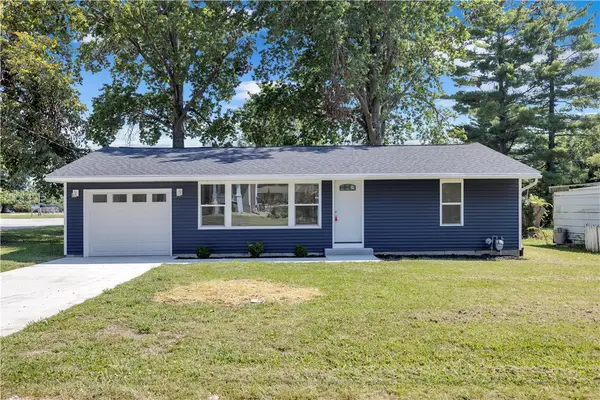 $169,900Active2 beds 1 baths980 sq. ft.
415 N Washington Street, Bethany, IL 61914
MLS# 6260664Listed by: MAIN PLACE REAL ESTATE $474,900Active4 beds 3 baths2,657 sq. ft.
8 Sunrise Circle, Sullivan, IL 61951
MLS# 6260657Listed by: C21 REALTY CONCEPTS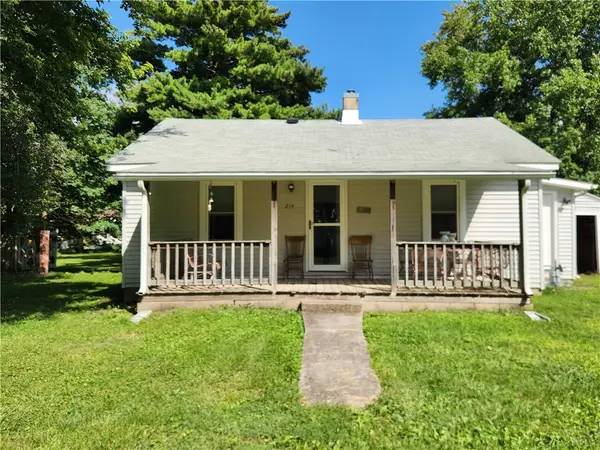 $119,900Active2 beds 1 baths720 sq. ft.
214 S Hale Street, Bethany, IL 61914
MLS# 6260520Listed by: SHELBY REALTY SERVICES $142,000Pending2 beds 1 baths1,540 sq. ft.
13 Iola Court, Bethany, IL 61914
MLS# 6260456Listed by: BECK REALTORS, INC. $228,160Pending4 beds 2 baths2,992 sq. ft.
23 Elm Drive, Bethany, IL 61914
MLS# 6260428Listed by: SHELBY REALTY SERVICES


Protect your home and budget from life's surprises with an Assurant Home Warranty, backed by a partner that supports you through every step of homeownership. Explore Plans.
© 2026 Better Homes and Gardens Real Estate LLC. An Anywhere Real Estate company. All rights reserved. Better Homes and Gardens® Real Estate is a registered trademark owned by Meredith Operations Corporation, licensed to Better Homes and Gardens Real Estate LLC and used with permission. Better Homes and Gardens Real Estate LLC fully supports the principles of the Fair Housing Act and the Equal Opportunity Act. Listing information is deemed reliable but is not guaranteed accurate.
Each office is independently owned and operated.
Any services or products provided by third parties are not provided by, affiliated with or related to Better Homes and Gardens Real Estate LLC, or its affiliated companies.