
420 S Lincoln Street, Bethany, IL 61914
Local realty services provided by:Better Homes and Gardens Real Estate Service First
420 S Lincoln Street,Bethany, IL 61914
$249,900
- 4 Beds
- 2 Baths
- 1,970 sq. ft.
- Single family
- Active
Listed by: emilie lodes
Office: main place real estate
MLS#:6261739
Source:IL_CIBOR
Price summary
- Price:$249,900
- Price per sq. ft.:$126.85
About this home
If you've been looking for a home with character, plenty of space, and room to make it your own, this unique property in Bethany, IL, is a must-see! Situated on a generous half-acre lot right in town, this four-bedroom, two-full-bath home offers a wonderful combination of charm, functionality, and valuable updates.
The main floor features a spacious primary bedroom with a large attached bathroom, offering plenty of potential to create your own private retreat. One of the home's standout features is its eye-catching metal spiral staircase, which leads to an upstairs loft/balcony area and two additional bedrooms, adding a distinctive touch of character you won't find in every home.
A brand-new HVAC system was installed just last month, along with a freshly resurfaced asphalt driveway. The house features a durable metal roof and replacement windows throughout. Outside, the possibilities really open up! The property includes a detached two-car garage plus an impressive **36x48 pole barn with a workshop**, providing abundant space for hobbies, projects, storage, equipment, or small business needs. With a half-acre lot right in town, there's plenty of room to enjoy outdoor living while still having the convenience of an in-town location. Full of charm, unique architectural details, and practical updates, this property offers space to spread out, room to work, and the opportunity to add your own personal touches. Come see all the potential this one-of-a-kind Bethany property has to offer!...
Contact an agent
Home facts
- Year built:1883
- Subdivision & Development:Nobles 2nd Add
- Listing ID #:6261739
- Added:4 day(s) ago
- Updated:November 08, 2026 at 04:20 PM
Rooms and interior
- Bedrooms:4
- Total bathrooms:2
- Full bathrooms:2
- Rooms Total:8
- Kitchen Description:Microwave, Range, Refrigerator
- Basement:Yes
- Basement Description:Crawl Space, Partial, Unfinished
- Living area:1,970 sq. ft.
Heating and cooling
- Cooling:Central Air
- Heating:Forced Air, Gas
- Central air:Yes
Structure and exterior
- Year built:1883
- Building area:1,970 sq. ft.
- Lot area:0.54 Acres
- Construction Materials:Vinyl Siding
- Exterior Features:Deck, Workshop
Utilities
- Water:Public
- Sewer:Public Sewer
Finances and disclosures
- Price:$249,900
- Price per sq. ft.:$126.85
- Tax amount:$2,426 (2025)
Features and amenities
- Appliances:Dryer, Gas Water Heater, Microwave, Range, Refrigerator, Washer
- Laundry features:Dryer, Laundry Main Level, Washer
Parking
- Parking description:5 Car Garage, Detached, Garage
- Garage:Yes
- Garage spaces:5
New listings near 420 S Lincoln Street
 $129,900Active3 beds 1 baths1,350 sq. ft.
312 W Mitchell Street, Bethany, IL 61914
MLS# 6261190Listed by: GLENDA WILLIAMSON REALTY $195,000Pending15 Acres
1552 Cr 225e Road, Bethany, IL 61914
MLS# 6261302Listed by: BRINKOETTER REALTORS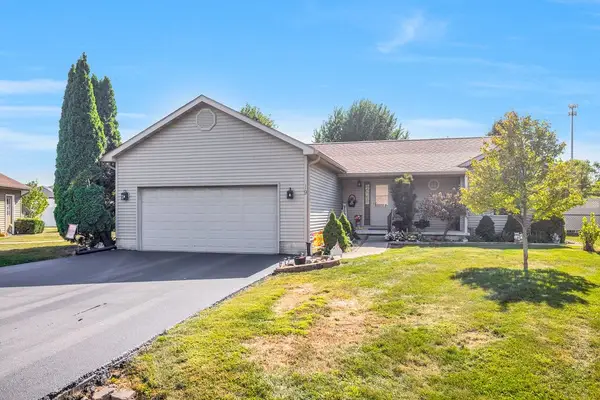 $319,900Active5 beds 3 baths2,782 sq. ft.
19 Mockernut Street, Bethany, IL 61914
MLS# 6261116Listed by: MAIN PLACE REAL ESTATE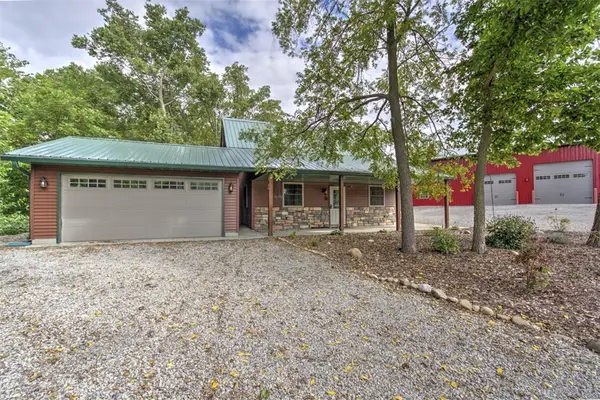 $395,000Active1 beds 2 baths1,196 sq. ft.
1717 Cr 400e, Bethany, IL 61914
MLS# 6261034Listed by: BRINKOETTER REALTORS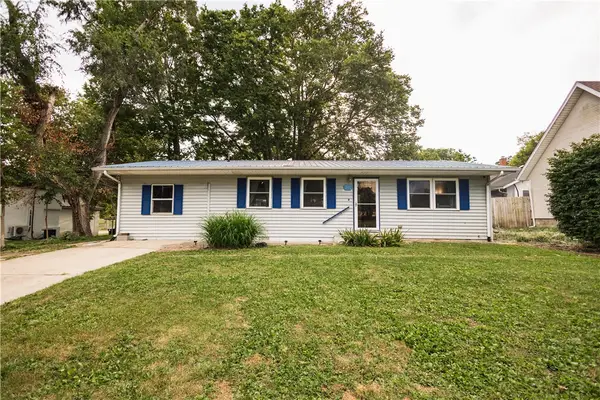 $117,500Active2 beds 1 baths1,152 sq. ft.
207 N Washington Street, Bethany, IL 61914
MLS# 6260957Listed by: THE WALLACE REAL ESTATE GROUP, INC.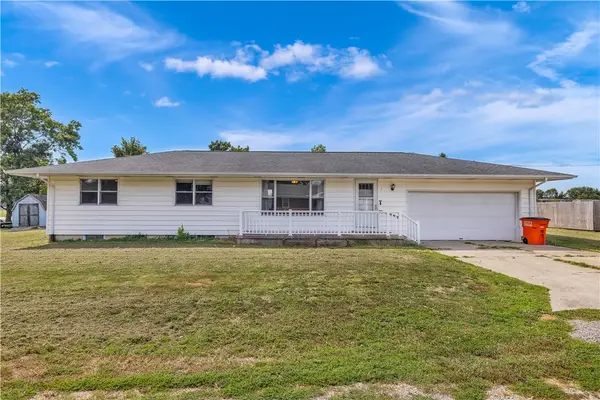 $124,900Pending3 beds 2 baths1,200 sq. ft.
2 Sunrise Lane, Bethany, IL 61914
MLS# 6260772Listed by: MAIN PLACE REAL ESTATE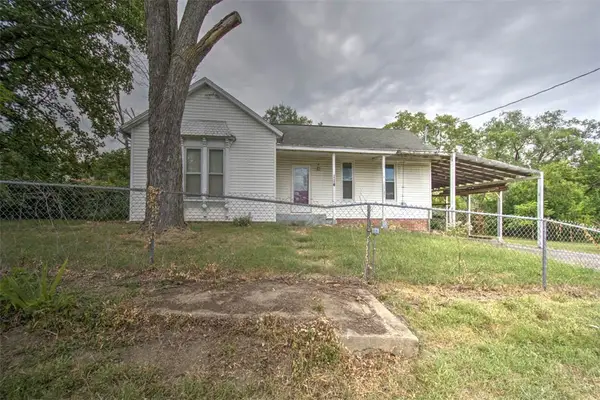 $20,000Active2 beds 1 baths1,157 sq. ft.
114 Auxillary Street, Bethany, IL 61914
MLS# 6260651Listed by: BRINKOETTER REALTORS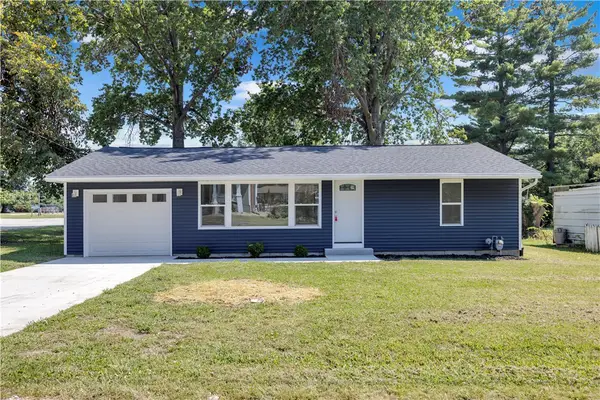 $159,900Active2 beds 1 baths980 sq. ft.
415 N Washington Street, Bethany, IL 61914
MLS# 6260664Listed by: MAIN PLACE REAL ESTATE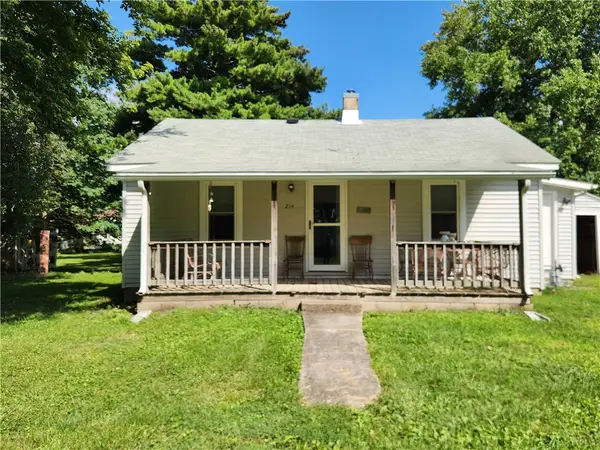 $109,900Active2 beds 1 baths720 sq. ft.
214 S Hale Street, Bethany, IL 61914
MLS# 6260520Listed by: SHELBY REALTY SERVICES


Protect your home and budget from life's surprises with an Assurant Home Warranty, backed by a partner that supports you through every step of homeownership. Explore Plans.
© 2026 Better Homes and Gardens Real Estate LLC. An Anywhere Real Estate company. All rights reserved. Better Homes and Gardens® Real Estate is a registered trademark owned by Meredith Operations Corporation, licensed to Better Homes and Gardens Real Estate LLC and used with permission. Better Homes and Gardens Real Estate LLC fully supports the principles of the Fair Housing Act and the Equal Opportunity Act. Listing information is deemed reliable but is not guaranteed accurate.
Each office is independently owned and operated.
Any services or products provided by third parties are not provided by, affiliated with or related to Better Homes and Gardens Real Estate LLC, or its affiliated companies.