
21665 E 2240 North Road, Bismarck, IL 61814
Local realty services provided by:Better Homes and Gardens Real Estate Service First
21665 E 2240 North Road,Bismarck, IL 61814
$120,000
- 2 Beds
- 1 Baths
- 960 sq. ft.
- Single family
- Active
Listed by: hayley siefert
Office: keller williams realty - danville
MLS#:6261558
Source:IL_CIBOR
Price summary
- Price:$120,000
- Price per sq. ft.:$125
About this home
This charming 2-bedroom, 1-bathroom home is nestled on a nice-sized lot in the Bismarck School District! The property features a fenced-in yard, a deck area perfect for relaxing outdoors, and a detached 2-car garage. Inside, you’ll find vaulted ceilings, an open-concept living space, and an updated bathroom. Don't miss the opportunity to make this home your own! Call today to schedule your private tour!
Contact an agent
Home facts
- Year built:1988
- Listing ID #:6261558
- Added:16 day(s) ago
- Updated:November 08, 2026 at 04:20 PM
Rooms and interior
- Bedrooms:2
- Total bathrooms:1
- Full bathrooms:1
- Rooms Total:5
- Kitchen Description:Oven, Refrigerator
- Living area:960 sq. ft.
Heating and cooling
- Cooling:Wall Units
- Heating:Electric
Structure and exterior
- Year built:1988
- Building area:960 sq. ft.
- Lot area:0.17 Acres
- Architectural Style:Ranch
- Construction Materials:Vinyl Siding
- Exterior Features:Fence, Patio, Shed
- Foundation Description:Slab
- Levels:1 Story
Utilities
- Water:Well
- Sewer:Septic Tank
Finances and disclosures
- Price:$120,000
- Price per sq. ft.:$125
- Tax amount:$153 (2025)
Features and amenities
- Appliances:Dryer, Electric Water Heater, Oven, Refrigerator, Washer
- Laundry features:Dryer, Laundry Main Level, Washer
Parking
- Parking description:2 Car Garage, Detached, Garage
- Garage:Yes
- Garage spaces:2
New listings near 21665 E 2240 North Road
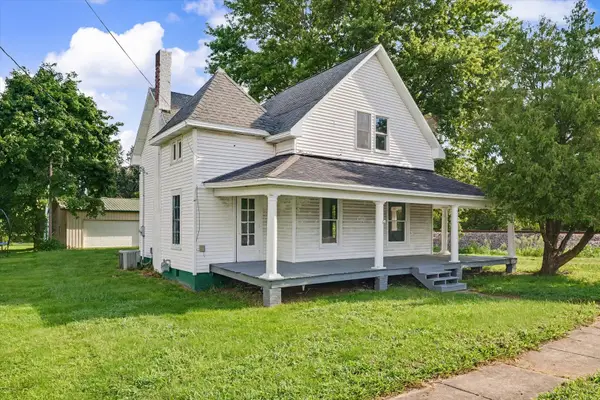 $109,900Active3 beds 1 baths1,790 sq. ft.
205 E Holloway Street, Bismarck, IL 61814
MLS# 12786008Listed by: REALTY SELECT ONE
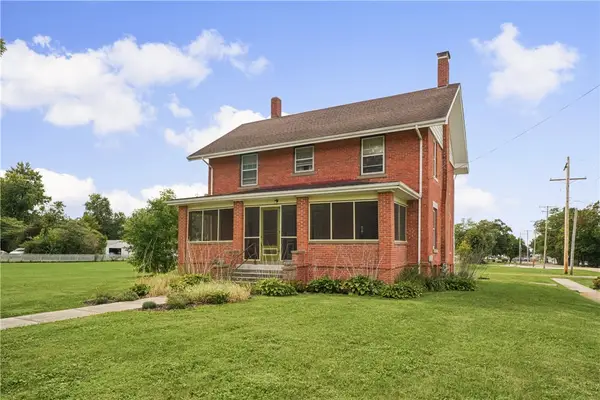 $159,900Pending3 beds 2 baths1,987 sq. ft.
204 S Chicago Avenue, Bismarck, IL 61814
MLS# 6261080Listed by: KELLER WILLIAMS REALTY - DANVILLE $189,900Pending3 beds 1 baths1,379 sq. ft.
17215 E 2750 North Road, Bismarck, IL 61814
MLS# 6260461Listed by: KELLER WILLIAMS REALTY - DANVILLE $229,900Pending3 beds 2 baths1,861 sq. ft.
26 Crystal Lane, Bismarck, IL 61814
MLS# 6260414Listed by: KELLER WILLIAMS REALTY - DANVILLE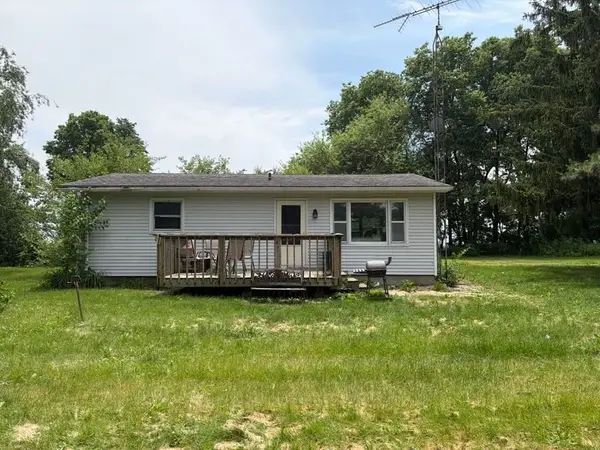 $119,500Active2 beds 1 baths864 sq. ft.
21626 E 2235 North Road, Bismarck, IL 61814
MLS# 6259144Listed by: CENTURY 21 ELITE $349,900Pending4 beds 2 baths2,721 sq. ft.
26011 N 1850 East Road, Bismarck, IL 61814
MLS# 6259345Listed by: KELLER WILLIAMS REALTY - DANVILLE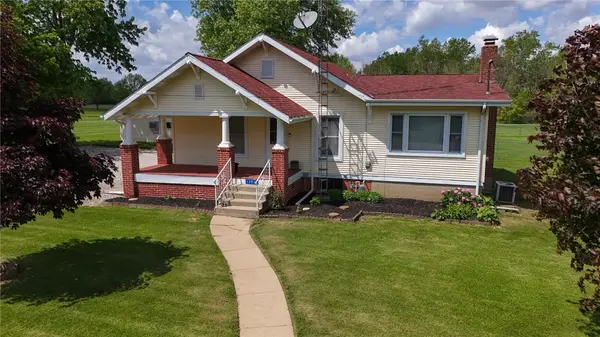 $179,900Pending3 beds 1 baths1,379 sq. ft.
17215 E 2750 North Road, Bismarck, IL 61814
MLS# 6259199Listed by: KELLER WILLIAMS REALTY - DANVILLE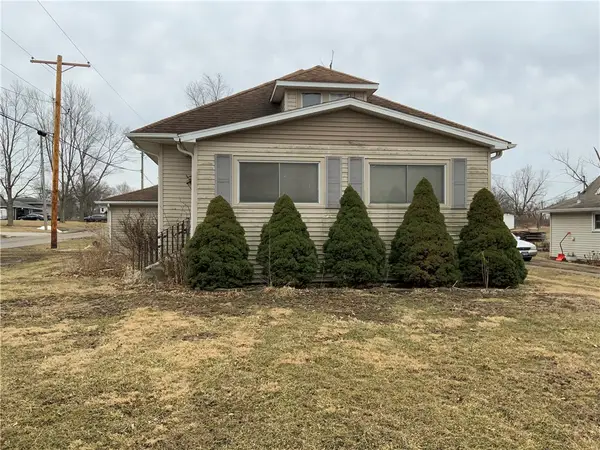 $125,000Pending2 beds 1 baths1,248 sq. ft.
204 Center Road, Bismarck, IL 61814
MLS# 6257137Listed by: RE/MAX ULTIMATE $130,000Pending-- beds -- baths
17704 E 2400 North Road, Bismarck, IL 61814
MLS# 6254810Listed by: CLASSIC HOMES REALTY


Protect your home and budget from life's surprises with an Assurant Home Warranty, backed by a partner that supports you through every step of homeownership. Explore Plans.
© 2026 Better Homes and Gardens Real Estate LLC. An Anywhere Real Estate company. All rights reserved. Better Homes and Gardens® Real Estate is a registered trademark owned by Meredith Operations Corporation, licensed to Better Homes and Gardens Real Estate LLC and used with permission. Better Homes and Gardens Real Estate LLC fully supports the principles of the Fair Housing Act and the Equal Opportunity Act. Listing information is deemed reliable but is not guaranteed accurate.
Each office is independently owned and operated.
Any services or products provided by third parties are not provided by, affiliated with or related to Better Homes and Gardens Real Estate LLC, or its affiliated companies.