
26011 N 1850 East Road, Bismarck, IL 61814
Local realty services provided by:Better Homes and Gardens Real Estate Service First
26011 N 1850 East Road,Bismarck, IL 61814
$349,900
- 4 Beds
- 2 Baths
- 2,721 sq. ft.
- Single family
- Pending
Listed by: hayley siefert
Office: keller williams realty - danville
MLS#:6259345
Source:IL_CIBOR
Price summary
- Price:$349,900
- Price per sq. ft.:$128.59
About this home
This stunning farmhouse is nestled on 4.20 acres in the Bismarck school district! This versatile property offers the perfect blend of country charm and functionality, with ample space suitable for tillable acreage, livestock, or hobby farming. The impressive outbuildings provide exceptional storage, workspace, and agricultural opportunities, including:
36' x 48' garage with concrete floors and a 200-amp electrical panel (built in 2016)
34' x 44' outbuilding
26' x 60' shed with an attached 18' x 60' lean-to
40' x 10' lean-to with a concrete floor
50' x 40' barn with concrete floors
6,500-bushel grain bin
As you enter the home, you will be greeted by amazing woodwork and trim throughout. The kitchen is sure to dazzle you! In 2023, the kitchen was completely remodeled with new cabinets, quartz countertops, a new backsplash, and all-new appliances. In 2024, Pella windows were installed throughout the home. Other recent improvements add peace of mind, including a main-floor bathroom remodel completed in 2025, spray foam insulation added to the basement and crawl space in 2023, an updated septic system, an updated upstairs bathroom, and well system upgrades in 2021, with most well components replaced. There is a bonus playroom on the main floor that could be turned into an office. Call today to see this great new listing nestled in the country!...
Contact an agent
Home facts
- Year built:1905
- Listing ID #:6259345
- Added:98 day(s) ago
- Updated:August 14, 2026 at 10:32 AM
Rooms and interior
- Bedrooms:4
- Total bathrooms:2
- Full bathrooms:2
- Rooms Total:9
- Kitchen Description:Dishwasher, Oven, Refrigerator
- Basement:Yes
- Basement Description:Crawl Space, Partial, Unfinished
- Living area:2,721 sq. ft.
Heating and cooling
- Cooling:Central Air
- Heating:Forced Air
- Central air:Yes
Structure and exterior
- Year built:1905
- Building area:2,721 sq. ft.
- Lot area:4.2 Acres
- Architectural Style:Farmhouse
- Construction Materials:Vinyl Siding
- Exterior Features:Deck, Front Porch, Shed
- Levels:2 Stories
Utilities
- Water:Well
- Sewer:Septic Tank
Finances and disclosures
- Price:$349,900
- Price per sq. ft.:$128.59
- Tax amount:$4,415 (2024)
Features and amenities
- Appliances:Dishwasher, Oven, Propane Water Heater, Refrigerator
- Laundry features:Laundry Main Level
- Amenities:Attic, Smoke Detectors
Parking
- Parking description:2 Car Garage, Detached, Garage
- Garage:Yes
- Garage spaces:3
New listings near 26011 N 1850 East Road
- New
 $174,900Active3 beds 2 baths1,320 sq. ft.
12 Wilson Lane, Bismarck, IL 61814
MLS# 6261132Listed by: KELLER WILLIAMS REALTY - DANVILLE - New
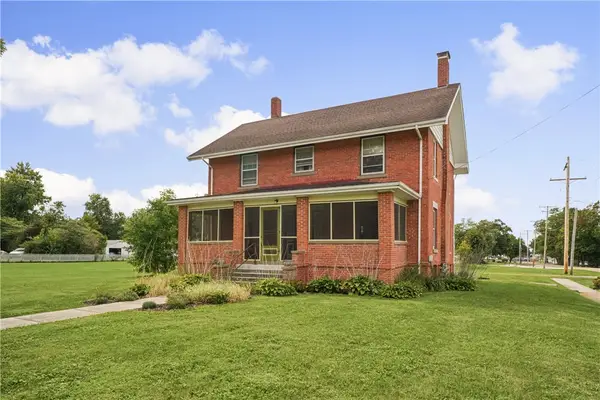 $159,900Active3 beds 2 baths1,987 sq. ft.
204 S Chicago Avenue, Bismarck, IL 61814
MLS# 6261080Listed by: KELLER WILLIAMS REALTY - DANVILLE 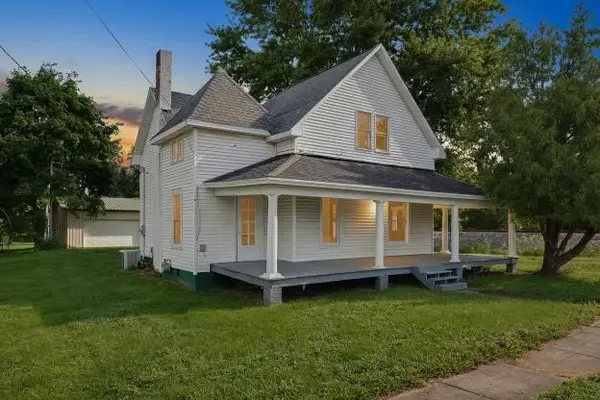 $119,900Active3 beds 1 baths3,580 sq. ft.
205 E Holloway Street, Bismarck, IL 61814
MLS# 6260521Listed by: URICH REALTY $189,900Pending3 beds 1 baths1,379 sq. ft.
17215 E 2750 North Road, Bismarck, IL 61814
MLS# 6260461Listed by: KELLER WILLIAMS REALTY - DANVILLE $229,900Pending3 beds 2 baths1,861 sq. ft.
26 Crystal Lane, Bismarck, IL 61814
MLS# 6260414Listed by: KELLER WILLIAMS REALTY - DANVILLE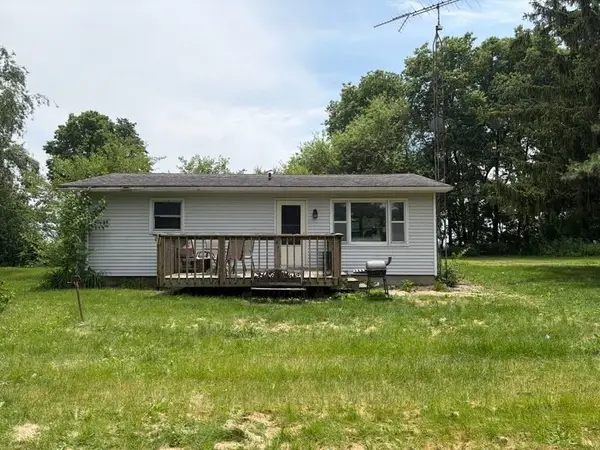 $119,500Active2 beds 1 baths864 sq. ft.
21626 E 2235 North Road, Bismarck, IL 61814
MLS# 6259144Listed by: CENTURY 21 ELITE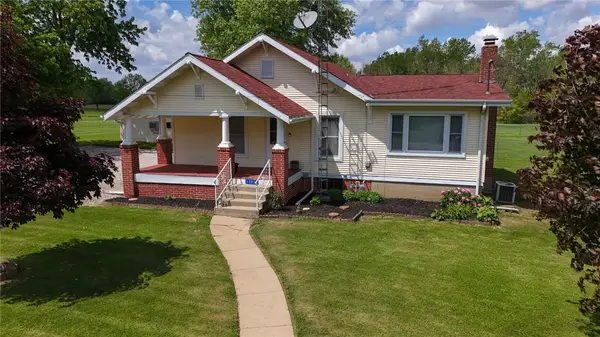 $179,900Pending3 beds 1 baths1,379 sq. ft.
17215 E 2750 North Road, Bismarck, IL 61814
MLS# 6259199Listed by: KELLER WILLIAMS REALTY - DANVILLE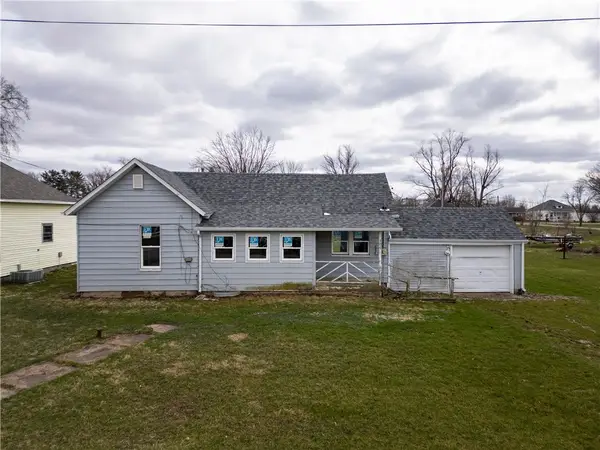 $20,000Active3 beds 1 baths1,150 sq. ft.
106 W South Street, Bismarck, IL 61814
MLS# 6257608Listed by: KELLER WILLIAMS REALTY - DANVILLE $125,000Pending2 beds 1 baths1,248 sq. ft.
204 Center Road, Bismarck, IL 61814
MLS# 6257137Listed by: RE/MAX ULTIMATE


Protect your home and budget from life's surprises with an Assurant Home Warranty, backed by a partner that supports you through every step of homeownership. Explore Plans.
© 2026 Better Homes and Gardens Real Estate LLC. An Anywhere Real Estate company. All rights reserved. Better Homes and Gardens® Real Estate is a registered trademark owned by Meredith Operations Corporation, licensed to Better Homes and Gardens Real Estate LLC and used with permission. Better Homes and Gardens Real Estate LLC fully supports the principles of the Fair Housing Act and the Equal Opportunity Act. Listing information is deemed reliable but is not guaranteed accurate.
Each office is independently owned and operated.
Any services or products provided by third parties are not provided by, affiliated with or related to Better Homes and Gardens Real Estate LLC, or its affiliated companies.