
207 Ashley Way, Bloomingdale, IL 60108
Local realty services provided by:Better Homes and Gardens Real Estate Connections
207 Ashley Way,Bloomingdale, IL 60108
$475,000
- 3 Beds
- 4 Baths
- 2,564 sq. ft.
- Townhouse
- Active
Upcoming open houses
- Sun, Aug 1601:00 pm - 03:00 pm
Listed by: lauren soderstrom
Office: @properties christies international real estate
MLS#:12733754
Source:MLSNI
Price summary
- Price:$475,000
- Price per sq. ft.:$185.26
- Monthly HOA dues:$290
About this home
Incredibly well-built and maintained townhome lives entirely like a single-family home, featuring over 4,200 sq feet under roof (2,500 square feet above grade PLUS 1600 square foot unfinished basement)! The true highlight of this home is the rare dual primary suite design, offering an expansive ensuite on both the first and second floors. The main level welcomes you with a dramatic family room featuring vaulted ceilings, skylights, and a cozy fireplace. Nearby, the chef-friendly kitchen offers a sprawling workspace, excellent storage, and a breakfast nook framed by two large pantries. A main-floor den tucked quietly behind the kitchen sits adjacent to a half bath, serving as a perfect family room, library, or office. The main-level primary suite serves as a peaceful retreat with ample closet space and a generous bathroom with a separate tub and shower. The second floor features the second large primary ensuite, a bright third bedroom, a full hall bath, and an airy loft space easily customized for an office, media room, or fitness area. Tucked away deep within the subdivision for maximum peace and privacy, this spectacular property offers the perfect blend of tranquility and convenience, located just moments from a beautiful neighborhood park. Access to Springfield Park, with it's incredible walking trails, is located just across the street. Bloomingdale is famous for its fabulous community events like September and Bloomingdale Halloween event....
Contact an agent
Home facts
- Year built:1995
- Listing ID #:12733754
- Updated:August 16, 2026 at 12:45 AM
Rooms and interior
- Bedrooms:3
- Total bathrooms:4
- Full bathrooms:3
- Half bathrooms:1
- Rooms Total:10
- Dining Description:Breakfast Room, Combined With Living Room
- Kitchen Description:Dishwasher, Double Oven, Refrigerator
- Basement Description:Full, Unfinished
- Living area:2,564 sq. ft.
Heating and cooling
- Cooling:Central Air
- Heating:Forced Air, Natural Gas
- Central air:Yes
Structure and exterior
- Year built:1995
- Building area:2,564 sq. ft.
- Lot Features:Cul-De-Sac
Schools
- High school:Lake Park High School
- Middle school:Westfield Middle School
- Elementary school:Erickson Elementary School
Utilities
- Water:Lake Michigan, Public
- Sewer:Public Sewer
Finances and disclosures
- Price:$475,000
- Price per sq. ft.:$185.26
- Tax amount:$9,732 (2025)
Features and amenities
- Laundry features:Dryer, Washer
Parking
- Total parking spaces:2
- Parking description:Asphalt, Attached Garage, Garage
- Garage:Yes
- Garage spaces:2
 Copyright 2026 Midwest Real Estate Data LLC. All rights reserved. The data relating to real estate for sale on this web site comes in part from the Broker Reciprocity Program of the Midwest Real Estate Data LLC. Listing information is deemed reliable but not guaranteed.
New listings near 207 Ashley Way
- New
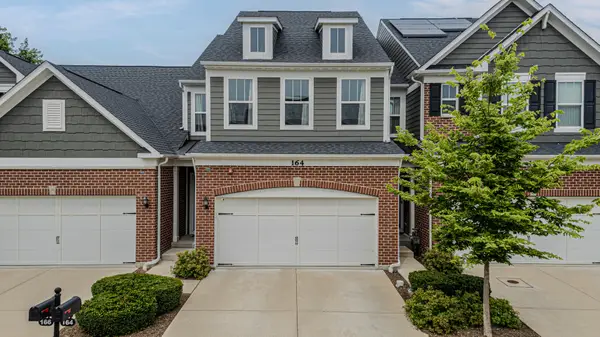 $500,000Active3 beds 3 baths2,054 sq. ft.
164 Roslyn Place, Bloomingdale, IL 60108
MLS# 12732626Listed by: RE/MAX ACTION - New
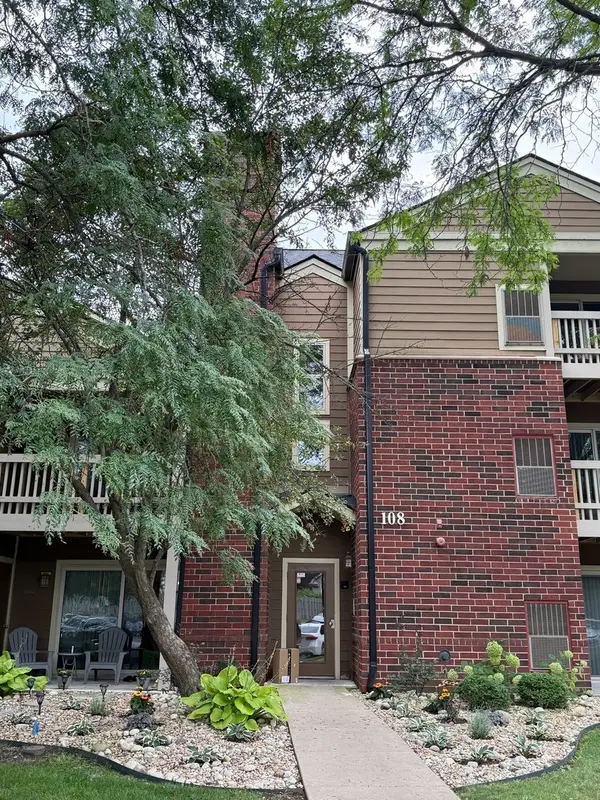 $179,900Active1 beds 1 baths687 sq. ft.
108 Glengarry Drive #304, Bloomingdale, IL 60108
MLS# 12733192Listed by: AVIAN REALTY - New
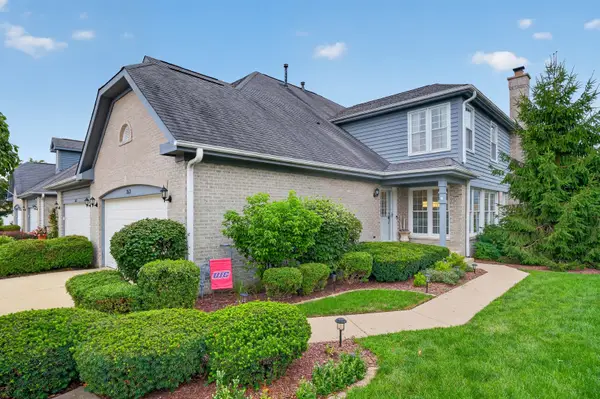 $575,000Active3 beds 4 baths1,969 sq. ft.
262 Benton Lane, Bloomingdale, IL 60108
MLS# 12726989Listed by: COLDWELL BANKER REALTY - Open Sun, 11am to 1pmNew
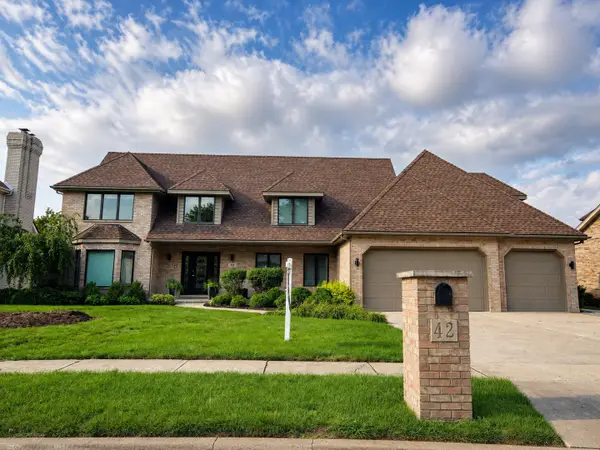 $997,000Active4 beds 4 baths4,704 sq. ft.
42 Founders Pointe North Drive, Bloomingdale, IL 60108
MLS# 12720609Listed by: FULTON GRACE REALTY - New
 $800,000Active4 beds 3 baths3,107 sq. ft.
204 Rosedale Court, Bloomingdale, IL 60108
MLS# 12715699Listed by: JOHN GREENE, REALTOR - New
 $499,000Active4 beds 3 baths2,278 sq. ft.
252 Millford Lane, Bloomingdale, IL 60108
MLS# 12707686Listed by: COMPASS - New
 $260,000Active2 beds 1 baths1,000 sq. ft.
124 Fairlane Court #D, Bloomingdale, IL 60108
MLS# 12729937Listed by: KOMAR - New
 $395,000Active4 beds 2 baths1,877 sq. ft.
239 Oxford Court, Bloomingdale, IL 60108
MLS# 12725603Listed by: COMPASS - New
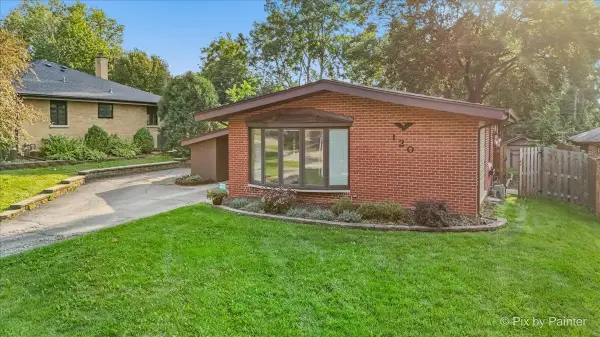 $399,896Active4 beds 2 baths2,392 sq. ft.
120 S Prairie Avenue, Bloomingdale, IL 60108
MLS# 12723186Listed by: GARRY REAL ESTATE


Protect your home and budget from life's surprises with an Assurant Home Warranty, backed by a partner that supports you through every step of homeownership. Explore Plans.
© 2026 Better Homes and Gardens Real Estate LLC. An Anywhere Real Estate company. All rights reserved. Better Homes and Gardens® Real Estate is a registered trademark owned by Meredith Operations Corporation, licensed to Better Homes and Gardens Real Estate LLC and used with permission. Better Homes and Gardens Real Estate LLC fully supports the principles of the Fair Housing Act and the Equal Opportunity Act. Listing information is deemed reliable but is not guaranteed accurate.
Each office is independently owned and operated.
Any services or products provided by third parties are not provided by, affiliated with or related to Better Homes and Gardens Real Estate LLC, or its affiliated companies.