
304 Sutherland Lane, Bloomingdale, IL 60108
Local realty services provided by:Better Homes and Gardens Real Estate Star Homes
304 Sutherland Lane,Bloomingdale, IL 60108
$524,900
- 4 Beds
- 3 Baths
- 2,400 sq. ft.
- Single family
- Active
Listed by: lance kammes
Office: re/max suburban
MLS#:12527069
Source:MLSNI
Price summary
- Price:$524,900
- Price per sq. ft.:$218.71
About this home
304 Sutherland is ready to welcome its new owners! Located in the highly acclaimed Glenbard North High School District, this well-maintained home features numerous recent updates, including a new roof (2022), a beautifully updated kitchen with all new appliances, and fresh paint in the primary and third bedrooms (2022). Step outside to a private, fully fenced backyard complete with a patio and deck-perfect for relaxing or entertaining family and friends. Conveniently situated near the shopping and dining destinations of Bloomingdale, you'll also be less than five minutes from Starbucks, the Bloomingdale Public Library, and several neighborhood parks. Commuters will appreciate the easy access to I-355 and I-290. Don't miss this opportunity-schedule your showing today!
Contact an agent
Home facts
- Year built:1972
- Listing ID #:12527069
- Updated:July 23, 2026 at 05:20 PM
Rooms and interior
- Bedrooms:4
- Total bathrooms:3
- Full bathrooms:2
- Half bathrooms:1
- Rooms Total:9
- Kitchen Description:Portable Dishwasher, Range, Refrigerator
- Basement Description:Finished, Partial
- Living area:2,400 sq. ft.
Heating and cooling
- Cooling:Central Air
- Heating:Forced Air, Natural Gas
- Central air:Yes
Structure and exterior
- Roof:Asphalt
- Year built:1972
- Building area:2,400 sq. ft.
- Lot area:0.24 Acres
- Levels:Split Level with Sub
Schools
- Middle school:Marquardt Middle School
- Elementary school:Winnebago Elementary School
Utilities
- Water:Public
- Sewer:Public Sewer
Finances and disclosures
- Price:$524,900
- Price per sq. ft.:$218.71
- Tax amount:$12,790 (2025)
Features and amenities
- Laundry features:Dryer, Washer
- Amenities:CO Detectors, Ceiling Fan(s)
Parking
- Total parking spaces:2
- Parking description:Attached Garage, Concrete, Garage
- Garage:Yes
- Garage spaces:2
 Copyright 2026 Midwest Real Estate Data LLC. All rights reserved. The data relating to real estate for sale on this web site comes in part from the Broker Reciprocity Program of the Midwest Real Estate Data LLC. Listing information is deemed reliable but not guaranteed.
New listings near 304 Sutherland Lane
- New
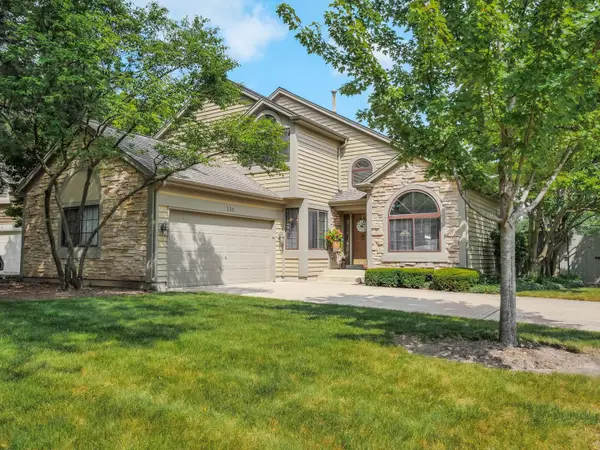 $499,900Active2 beds 4 baths2,093 sq. ft.
116 Cayuga Court, Bloomingdale, IL 60108
MLS# 12713242Listed by: REALTY EXECUTIVES CORNERSTONE - New
 $619,900Active3 beds 3 baths1,984 sq. ft.
214 Cambridge Lane, Bloomingdale, IL 60108
MLS# 12713895Listed by: HOMESMART CONNECT LLC - New
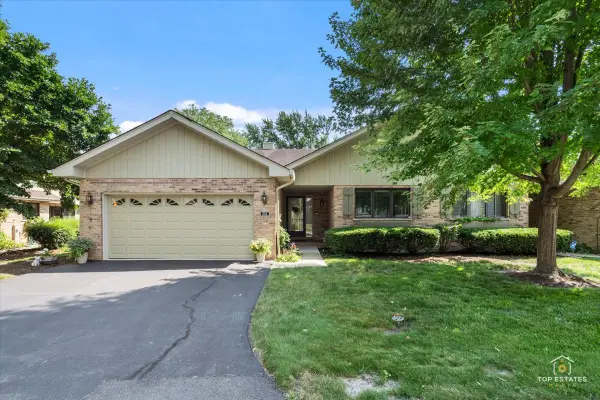 $420,000Active2 beds 2 baths2,648 sq. ft.
232 Royal Lane #232, Bloomingdale, IL 60108
MLS# 12709949Listed by: RE/MAX AT HOME - Open Sat, 12 to 1:30pmNew
 $335,000Active2 beds 2 baths1,499 sq. ft.
125 S Atherton Court, Bloomingdale, IL 60108
MLS# 12711235Listed by: COMPASS - New
 $559,000Active3 beds 2 baths2,444 sq. ft.
163 S Circle Avenue, Bloomingdale, IL 60108
MLS# 12702090Listed by: HOMESMART CONNECT LLC - Open Sat, 11am to 1pmNew
 $324,900Active2 beds 2 baths1,570 sq. ft.
217 Lakeshore Lane, Bloomingdale, IL 60108
MLS# 12705788Listed by: KELLER WILLIAMS PREMIERE PROPERTIES - New
 $427,000Active3 beds 2 baths1,654 sq. ft.
260 Cunningham Lane, Bloomingdale, IL 60108
MLS# 12711701Listed by: CENTURY 21 CIRCLE - New
 $609,000Active4 beds 4 baths3,016 sq. ft.
322 Chesapeake Lane, Bloomingdale, IL 60108
MLS# 12712517Listed by: REDFIN CORPORATION - New
 $399,000Active3 beds 3 baths2,271 sq. ft.
130 Chambord Court, Bloomingdale, IL 60108
MLS# 12712272Listed by: RE/MAX ALL PRO - New
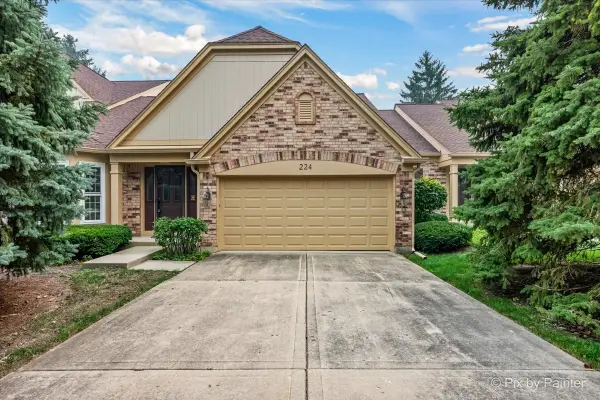 $339,900Active2 beds 2 baths1,363 sq. ft.
224 Lorraine Circle #224, Bloomingdale, IL 60108
MLS# 12708573Listed by: RE/MAX ALL PRO


Protect your home and budget from life's surprises with an Assurant Home Warranty, backed by a partner that supports you through every step of homeownership. Explore Plans.
© 2026 Better Homes and Gardens Real Estate LLC. An Anywhere Real Estate company. All rights reserved. Better Homes and Gardens® Real Estate is a registered trademark owned by Meredith Operations Corporation, licensed to Better Homes and Gardens Real Estate LLC and used with permission. Better Homes and Gardens Real Estate LLC fully supports the principles of the Fair Housing Act and the Equal Opportunity Act. Listing information is deemed reliable but is not guaranteed accurate.
Each office is independently owned and operated.
Any services or products provided by third parties are not provided by, affiliated with or related to Better Homes and Gardens Real Estate LLC, or its affiliated companies.