
1 Timber View Drive, Bloomington, IL 61701
Local realty services provided by:Better Homes and Gardens Real Estate Connections
1 Timber View Drive,Bloomington, IL 61701
$240,000
- 3 Beds
- 2 Baths
- - sq. ft.
- Single family
- Sold
Listed by: christine sheppard
Office: coldwell banker real estate group
MLS#:12740165
Source:MLSNI
Sorry, we are unable to map this address
Price summary
- Price:$240,000
- Monthly HOA dues:$22.5
About this home
From top to bottom, this home is ready for you! Inside this 3 bedroom 2 full bath home, everything has been completely refreshed to create a bright and open feel. The entire home boasts new paint, new carpet, and stylish luxury vinyl plank flooring throughout. Modern updates continue with almost all new light fixtures and brand-new appliances, making this home completely move-in ready. Situated on a corner lot, the home has a fully fenced in backyard along with a shed, covered back patio, and mature trees. You can enjoy peace of mind knowing the big-ticket items are already taken care of, including a brand-new roof (installed 6/2026) and a new garage door and opener (2026). All of this makes this an amazing place to call home!
Contact an agent
Home facts
- Year built:1978
- Subdivision & Development:Oakwoods
- Listing ID #:12740165
- Updated:October 23, 2026 at 07:53 AM
Rooms and interior
- Bedrooms:3
- Total bathrooms:2
- Full bathrooms:2
- Rooms Total:6
- Kitchen Description:Dishwasher, Range, Refrigerator
- Basement Description:Finished, Full
Heating and cooling
- Cooling:Central Air
- Heating:Forced Air, Natural Gas
- Central air:Yes
Structure and exterior
- Year built:1978
- Lot Features:Corner Lot, Mature Trees
- Levels:Split Level
Schools
- High school:Normal Community West High Schoo
- Middle school:Evans Jr High
- Elementary school:Pepper Ridge Elementary
Utilities
- Water:Public
- Sewer:Public Sewer
Finances and disclosures
- Price:$240,000
- Tax amount:$4,470 (2025)
Features and amenities
- Amenities:Ceiling Fan(s)
Parking
- Total parking spaces:2
- Parking description:Attached Garage, Garage
- Garage:Yes
- Garage spaces:2
 Copyright 2026 Midwest Real Estate Data LLC. All rights reserved. The data relating to real estate for sale on this web site comes in part from the Broker Reciprocity Program of the Midwest Real Estate Data LLC. Listing information is deemed reliable but not guaranteed.
New listings near 1 Timber View Drive
- New
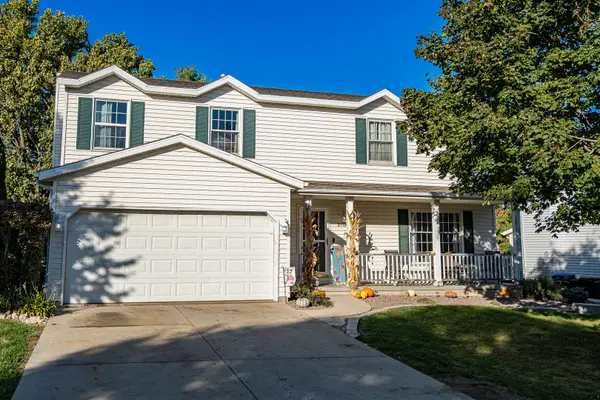 $299,900Active4 beds 3 baths2,461 sq. ft.
2706 Sandstone Street, Bloomington, IL 61704
MLS# 12792171Listed by: RE/MAX RISING - New
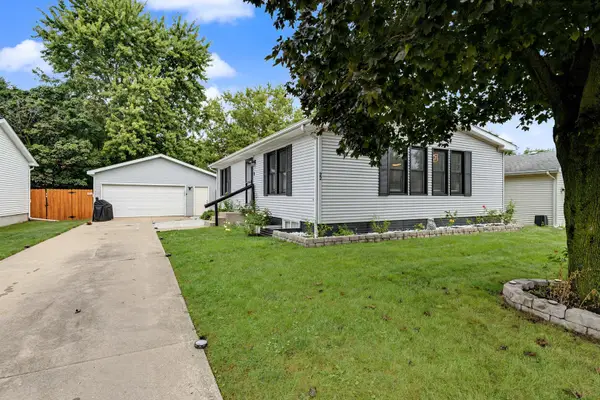 $230,000Active3 beds 2 baths1,080 sq. ft.
22 Geneva Court, Bloomington, IL 61704
MLS# 12790544Listed by: COLDWELL BANKER REAL ESTATE GROUP - Open Sat, 10:30am to 12pmNew
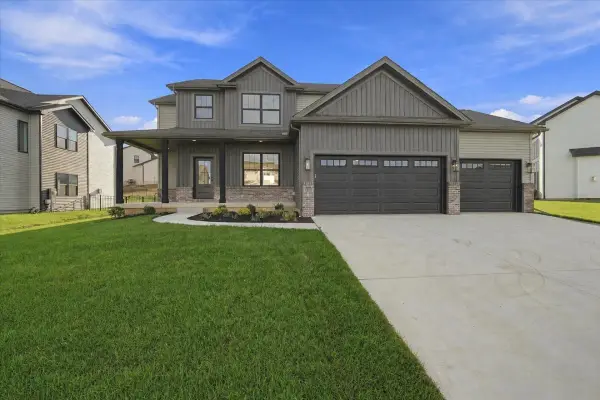 $580,000Active5 beds 4 baths3,521 sq. ft.
1003 Mount Carmel Road, Bloomington, IL 61705
MLS# 12790969Listed by: RE/MAX RISING - New
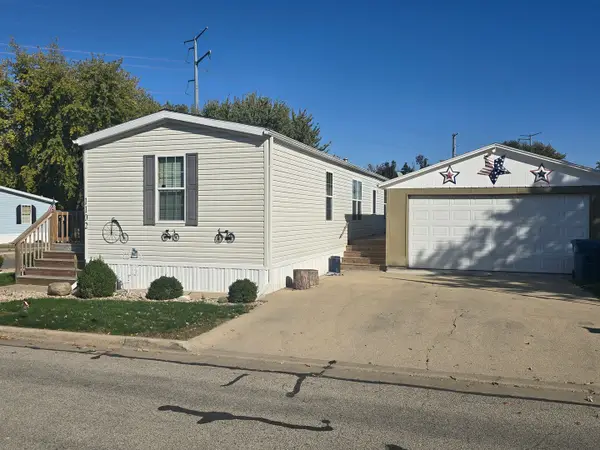 $56,000Active3 beds 2 baths
1102 11th Street, Bloomington, IL 61704
MLS# 12791147Listed by: RE/MAX CHOICE - New
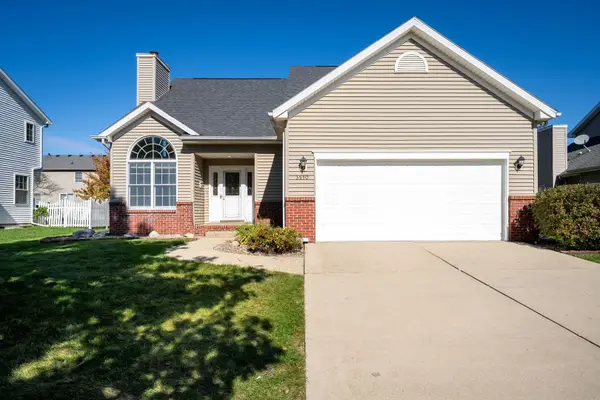 $309,000Active3 beds 3 baths3,010 sq. ft.
3510 Castlemain Drive, Bloomington, IL 61704
MLS# 12777030Listed by: RE/MAX CHOICE - Open Sat, 12 to 1:30pmNew
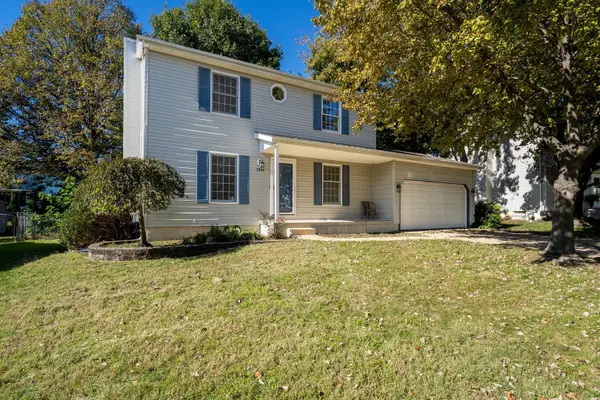 $250,000Active3 beds 3 baths2,195 sq. ft.
2204 Park Place Drive, Bloomington, IL 61701
MLS# 12789846Listed by: RE/MAX RISING - New
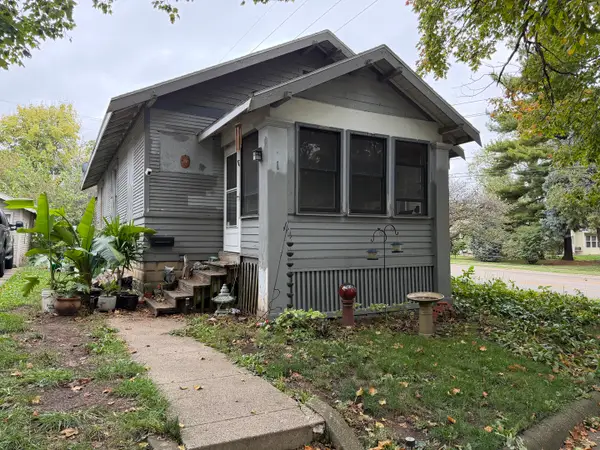 $130,000Active2 beds 1 baths1,834 sq. ft.
1 Harbord Drive, Bloomington, IL 61701
MLS# 12761988Listed by: EXP REALTY 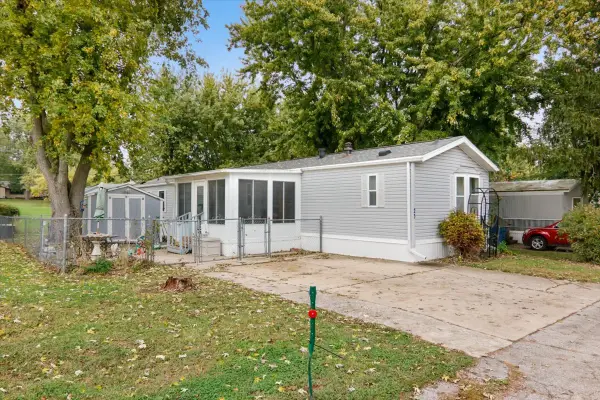 $43,000Pending3 beds 2 baths
23 Cornflower Lane, Bloomington, IL 61701
MLS# 12791431Listed by: EXP REALTY- Open Sun, 3 to 5pmNew
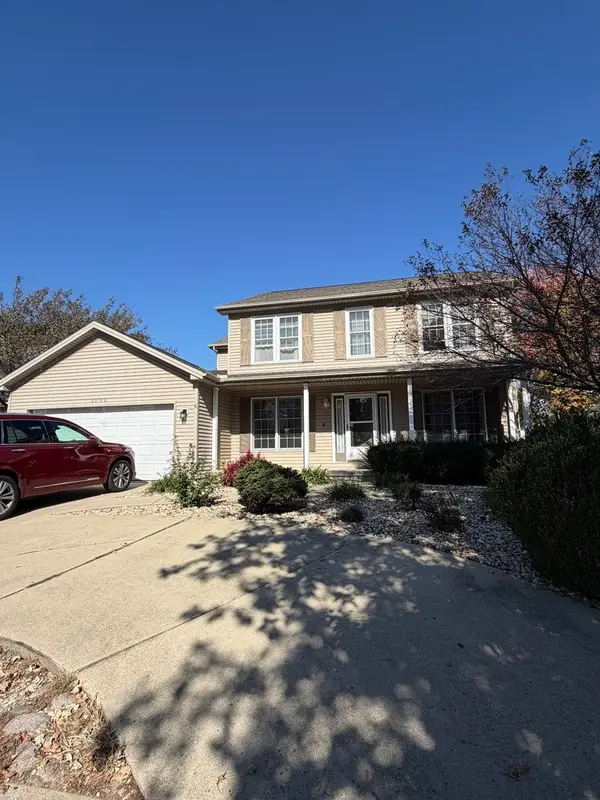 $339,000Active4 beds 3 baths2,090 sq. ft.
3506 E Oakland Avenue, Bloomington, IL 61704
MLS# 12782861Listed by: RE/MAX CHOICE - Open Sun, 1 to 3pmNew
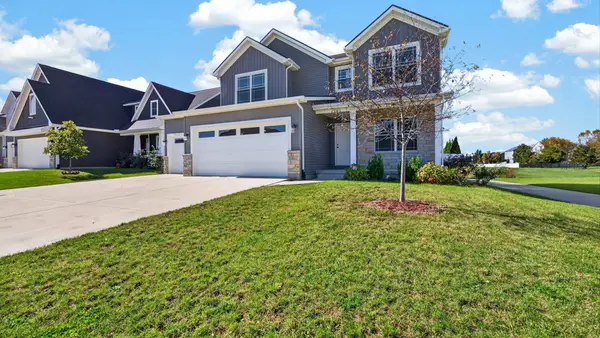 $489,900Active5 beds 4 baths2,077 sq. ft.
1411 Lincoln Park Drive, Bloomington, IL 61705
MLS# 12789606Listed by: RE/MAX RISING


Protect your home and budget from life's surprises with an Assurant Home Warranty, backed by a partner that supports you through every step of homeownership. Explore Plans.
© 2026 Better Homes and Gardens Real Estate LLC. An Anywhere Real Estate company. All rights reserved. Better Homes and Gardens® Real Estate is a registered trademark owned by Meredith Operations Corporation, licensed to Better Homes and Gardens Real Estate LLC and used with permission. Better Homes and Gardens Real Estate LLC fully supports the principles of the Fair Housing Act and the Equal Opportunity Act. Listing information is deemed reliable but is not guaranteed accurate.
Each office is independently owned and operated.
Any services or products provided by third parties are not provided by, affiliated with or related to Better Homes and Gardens Real Estate LLC, or its affiliated companies.