
117 Greenleaf Drive, Bloomington, IL 61704
Local realty services provided by:Better Homes and Gardens Real Estate Connections
117 Greenleaf Drive,Bloomington, IL 61704
$215,000
- 3 Beds
- 2 Baths
- 1,646 sq. ft.
- Single family
- Pending
Listed by: ashley brownfield
Office: re/max rising
MLS#:12729429
Source:MLSNI
Price summary
- Price:$215,000
- Price per sq. ft.:$130.62
About this home
If you've been looking for a home where the major updates are already done, this one is worth a look. This 3 Bed/1.5 Bath Tri-level in Washington East has been updated throughout and is ready for its next owner. The main level offers a bright family room with a large bay window, along with an eat-in kitchen featuring white cabinetry, plenty of counter space, and a large pantry for extra storage. Downstairs, you'll find a second family room with a wood-burning fireplace, updated white brick surround, and convenient half bath. Outside, enjoy the large deck overlooking the fenced backyard with mature trees and a newer storage shed. Major updates have already been completed, including a new roof in 2024, new HVAC system in 2025, new shower/tub in 2025, new carpet in 2022, new attic insulation and upgraded electrical panel in 2022, new washer and dryer in 2023, new bathroom fan in 2023, and a 240-volt garage outlet added in 2022. The big-ticket items have been taken care of, so you can move in and enjoy the home without a long list of projects....
Contact an agent
Home facts
- Year built:1974
- Subdivision & Development:Washington East
- Listing ID #:12729429
- Updated:August 14, 2026 at 10:28 AM
Rooms and interior
- Bedrooms:3
- Total bathrooms:2
- Full bathrooms:1
- Half bathrooms:1
- Rooms Total:6
- Kitchen Description:Dishwasher, Microwave, Range, Refrigerator
- Living area:1,646 sq. ft.
Heating and cooling
- Cooling:Central Air
- Heating:Forced Air, Natural Gas
- Central air:Yes
Structure and exterior
- Roof:Asphalt
- Year built:1974
- Building area:1,646 sq. ft.
- Lot area:0.18 Acres
- Lot Features:Landscaped, Mature Trees
- Levels:Split Level
Schools
- High school:Bloomington High School
- Middle school:Bloomington Jr High School
- Elementary school:Stevenson Elementary
Utilities
- Water:Public
- Sewer:Public Sewer
Finances and disclosures
- Price:$215,000
- Price per sq. ft.:$130.62
- Tax amount:$4,748 (2025)
Features and amenities
- Laundry features:Dryer, Washer
Parking
- Total parking spaces:1
- Parking description:Attached Garage, Concrete, Garage
- Garage:Yes
- Garage spaces:1
 Copyright 2026 Midwest Real Estate Data LLC. All rights reserved. The data relating to real estate for sale on this web site comes in part from the Broker Reciprocity Program of the Midwest Real Estate Data LLC. Listing information is deemed reliable but not guaranteed.
New listings near 117 Greenleaf Drive
- New
 $70,000Active3 beds 2 baths
508 Parkland Drive, Bloomington, IL 61704
MLS# 12725389Listed by: EXP REALTY - New
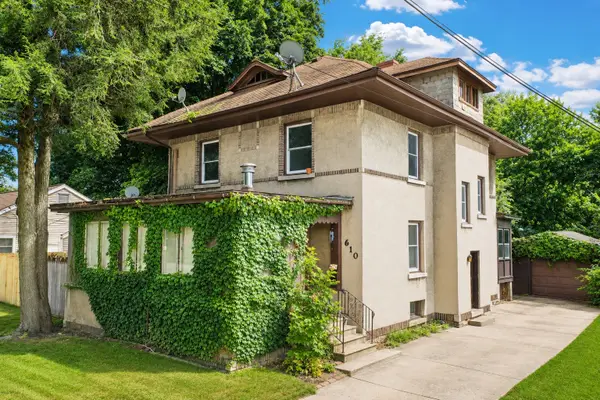 $199,900Active4 beds 3 baths
610 N Mclean Street, Bloomington, IL 61701
MLS# 12726800Listed by: BHHS CENTRAL ILLINOIS, REALTORS - Open Sat, 11am to 2pmNew
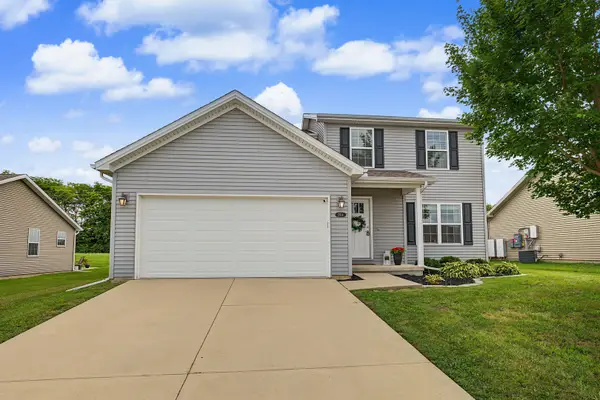 $329,000Active3 beds 3 baths2,925 sq. ft.
2914 Conlor Drive, Bloomington, IL 61704
MLS# 12649533Listed by: HOMESMART REALTY GROUP ILLINOIS - New
 $200,000Active2 beds 2 baths1,920 sq. ft.
1508 N Linden Street, Bloomington, IL 61701
MLS# 12731798Listed by: KELLER WILLIAMS REVOLUTION - Open Sun, 10am to 12pmNew
 $229,900Active3 beds 2 baths2,475 sq. ft.
114 W Locust Street, Bloomington, IL 61701
MLS# 12731878Listed by: KELLER WILLIAMS REVOLUTION - Open Sat, 10:30am to 12pmNew
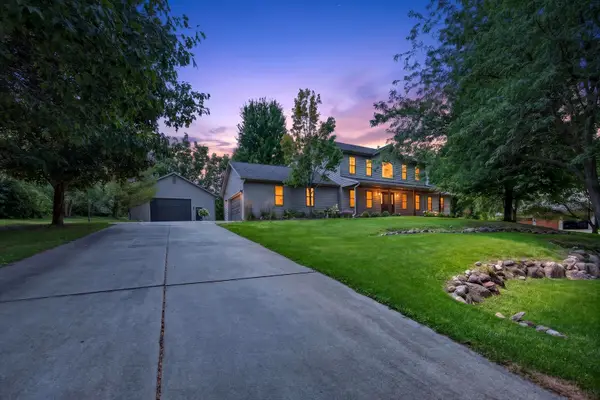 $475,000Active4 beds 5 baths3,441 sq. ft.
9123 Hardesty Run, Bloomington, IL 61705
MLS# 12727606Listed by: RE/MAX RISING - Open Sat, 10am to 12pmNew
 $339,900Active3 beds 3 baths2,589 sq. ft.
1036 Homestead Drive, Bloomington, IL 61705
MLS# 12700064Listed by: BHHS CENTRAL ILLINOIS, REALTORS - New
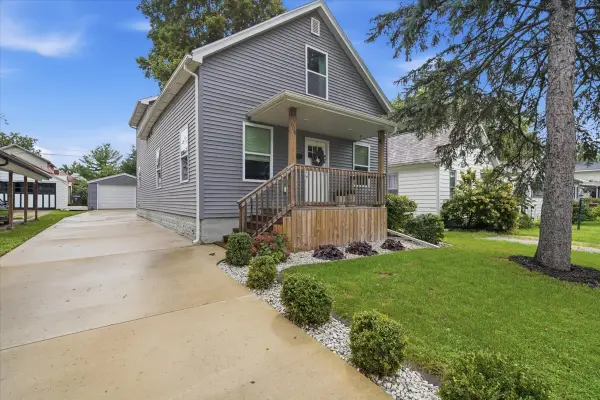 $225,000Active4 beds 3 baths2,941 sq. ft.
609 E Olive Street, Bloomington, IL 61701
MLS# 12728098Listed by: BHHS CENTRAL ILLINOIS, REALTORS - New
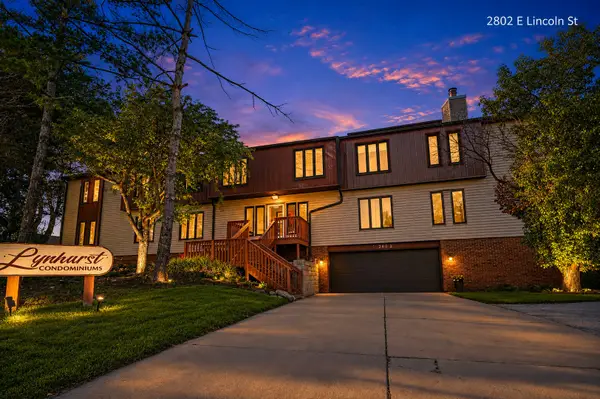 $117,500Active2 beds 1 baths984 sq. ft.
2802 E Lincoln Street #2C, Bloomington, IL 61704
MLS# 12731239Listed by: BRILLIANT REAL ESTATE


Protect your home and budget from life's surprises with an Assurant Home Warranty, backed by a partner that supports you through every step of homeownership. Explore Plans.
© 2026 Better Homes and Gardens Real Estate LLC. An Anywhere Real Estate company. All rights reserved. Better Homes and Gardens® Real Estate is a registered trademark owned by Meredith Operations Corporation, licensed to Better Homes and Gardens Real Estate LLC and used with permission. Better Homes and Gardens Real Estate LLC fully supports the principles of the Fair Housing Act and the Equal Opportunity Act. Listing information is deemed reliable but is not guaranteed accurate.
Each office is independently owned and operated.
Any services or products provided by third parties are not provided by, affiliated with or related to Better Homes and Gardens Real Estate LLC, or its affiliated companies.