
15 Marvin Gardens, Bloomington, IL 61701
Local realty services provided by:Better Homes and Gardens Real Estate Connections
Listed by: dawn peters
Office: keller williams revolution
MLS#:12793846
Source:MLSNI
Price summary
- Price:$280,000
- Price per sq. ft.:$111.46
About this home
Tucked onto a cul-de-sac near White Oak Park, this 4 bedroom, 2 1/2 bathroom split-level home puts you close to a one-mile paved trail around the lake, a playground, covered picnic areas, and soccer and baseball fields. Rivian, Illinois State University and Illinois Wesleyan University are all just minutes away. Inside, the upper level is built around an open floor plan with vaulted ceilings that connect the kitchen, dining and living rooms into one open, airy space. The kitchen has a breakfast bar for casual meals and opens to a spacious deck, making it easy to move between cooking, dining and entertaining outdoors. In the living room, a gas fireplace adds a cozy focal point (sold as-is, not used by the sellers). The large primary suite also has vaulted ceilings, a walk-in closet and an en-suite bathroom with a garden tub and a separate shower, a comfortable place to unwind at the end of the day. An additional bedroom and a half bathroom complete the upper level. Downstairs, a large family room offers flexible space for movie nights, game days or a home office. Two additional bedrooms, a full bathroom and a laundry room round out the lower level. Step out onto the spacious deck and take in the view of the large, fenced back yard, framed by mature trees. The pie-shaped lot is about 0.3 acre, and a small garden area just outside the fence is ready for your garden. The attached 2-car garage enters on the ground level. The big-ticket updates are done: the roof was replaced in March 2026, and the HVAC system was installed in 2026. The owned rooftop solar array, 10.56 kW with 33 panels, panel-level optimizers and production monitoring, was reinstalled on the new roof in May 2026. Owned solar means you control your electric bill, with no lease or power purchase agreement to take over, and clean energy generated right from your own roof. The sellers' electric statements from October 2025 through August 2026 averaged about $10.70 per month (actual bills vary), and solar documents and statements are available for interested buyers. Come see how cul-de-sac living, a park nearby and solar savings come together. Schedule your showing today!...
Contact an agent
Home facts
- Year built:1994
- Subdivision & Development:Not Applicable
- Listing ID #:12793846
- Updated:November 09, 2026 at 12:17 PM
Rooms and interior
- Bedrooms:4
- Total bathrooms:3
- Full bathrooms:2
- Half bathrooms:1
- Rooms Total:7
- Dining Description:Combined With Living Room
- Bathrooms Description:Garden Tub, Separate Shower
- Kitchen Description:Dishwasher, Microwave, Range, Refrigerator
- Living area:2,512 sq. ft.
Heating and cooling
- Cooling:Central Air
- Heating:Forced Air, Gas
- Central air:Yes
Structure and exterior
- Year built:1994
- Building area:2,512 sq. ft.
- Lot area:0.3 Acres
- Lot Features:Cul-De-Sac, Landscaped, Mature Trees
- Architectural Style:Bi-level
- Levels:Split Level
Schools
- High school:Normal Community West High Schoo
- Middle school:Parkside Jr High
- Elementary school:Parkside Elementary
Utilities
- Water:Public
- Sewer:Public Sewer
Finances and disclosures
- Price:$280,000
- Price per sq. ft.:$111.46
- Tax amount:$7,147 (2025)
Features and amenities
- Laundry features:Dryer, Washer
Parking
- Total parking spaces:2
- Parking description:Attached Garage, Garage
- Garage:Yes
- Garage spaces:2
 Copyright 2026 Midwest Real Estate Data LLC. All rights reserved. The data relating to real estate for sale on this web site comes in part from the Broker Reciprocity Program of the Midwest Real Estate Data LLC. Listing information is deemed reliable but not guaranteed.
New listings near 15 Marvin Gardens
- New
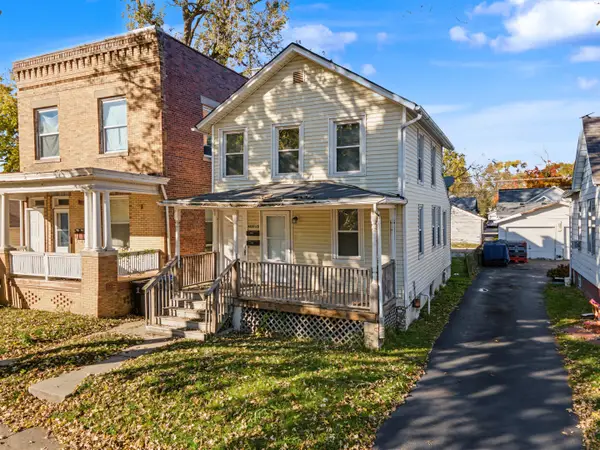 $89,000Active2 beds 2 baths
608 1/2 E Monroe Street, Bloomington, IL 61701
MLS# 12804321Listed by: HOMESMART REALTY GROUP ILLINOIS - New
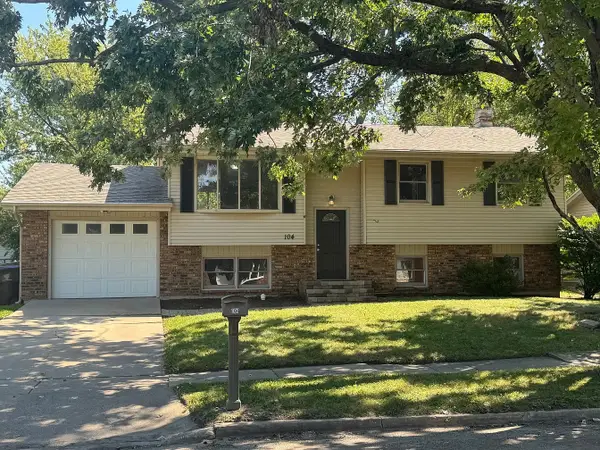 $230,000Active4 beds 2 baths2,128 sq. ft.
104 S Sesame Street, Bloomington, IL 61704
MLS# 12803905Listed by: BRILLIANT REAL ESTATE - New
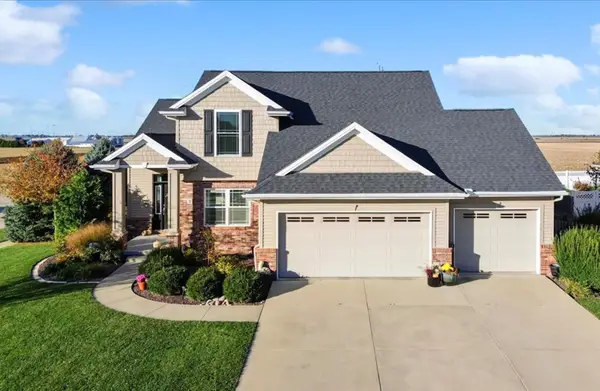 $535,000Active5 beds 4 baths3,940 sq. ft.
2 Brookline Court, Bloomington, IL 61705
MLS# 12782632Listed by: BHHS CENTRAL ILLINOIS, REALTORS - New
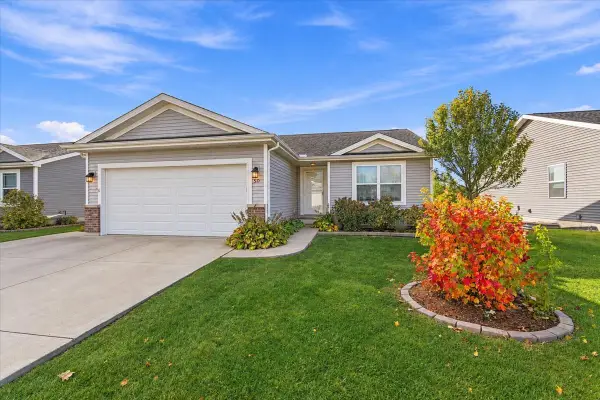 $305,000Active3 beds 2 baths2,368 sq. ft.
50 Winding Way, Bloomington, IL 61705
MLS# 12786104Listed by: COLDWELL BANKER REAL ESTATE GROUP - New
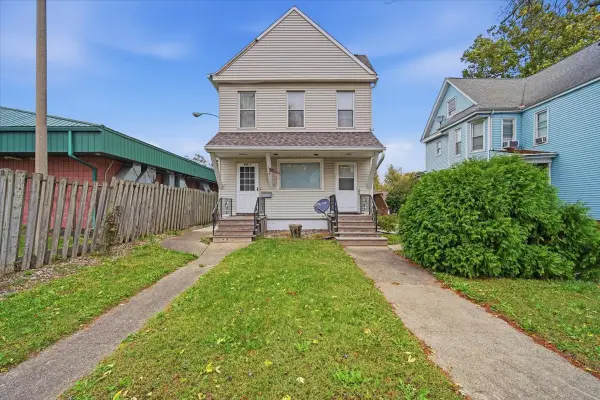 $230,000Active5 beds 4 baths
608 E Locust Street, Bloomington, IL 61701
MLS# 12803745Listed by: BRILLIANT REAL ESTATE - New
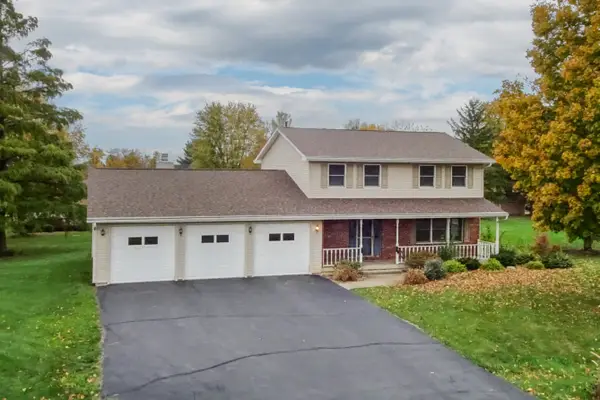 $380,000Active3 beds 4 baths2,235 sq. ft.
2201 Windsor Court, Bloomington, IL 61705
MLS# 12803542Listed by: BHHS CENTRAL ILLINOIS, REALTORS - New
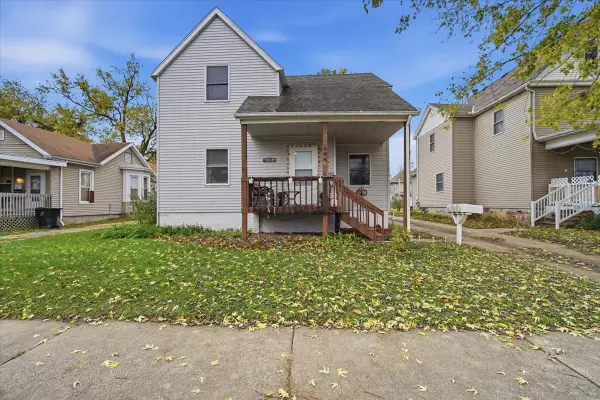 $200,000Active3 beds 2 baths
609 E Locust Street, Bloomington, IL 61701
MLS# 12803533Listed by: BRILLIANT REAL ESTATE - New
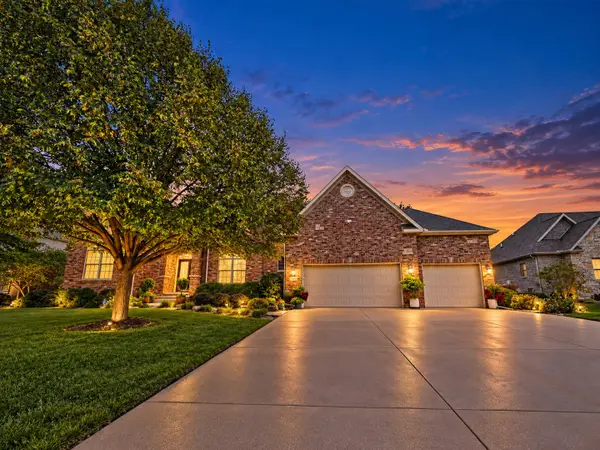 $749,900Active4 beds 5 baths5,464 sq. ft.
18 Stonebrook Court, Bloomington, IL 61704
MLS# 12802611Listed by: BRILLIANT REAL ESTATE - New
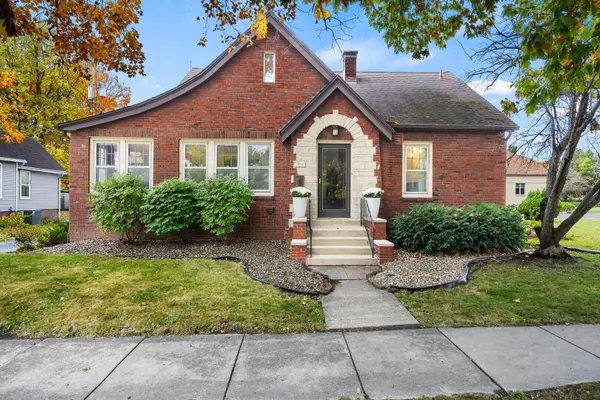 $280,000Active3 beds 2 baths2,758 sq. ft.
201A Kreitzer Avenue, Bloomington, IL 61701
MLS# 12802746Listed by: BEYCOME BROKERAGE REALTY LLC


Protect your home and budget from life's surprises with an Assurant Home Warranty, backed by a partner that supports you through every step of homeownership. Explore Plans.
© 2026 Better Homes and Gardens Real Estate LLC. An Anywhere Real Estate company. All rights reserved. Better Homes and Gardens® Real Estate is a registered trademark owned by Meredith Operations Corporation, licensed to Better Homes and Gardens Real Estate LLC and used with permission. Better Homes and Gardens Real Estate LLC fully supports the principles of the Fair Housing Act and the Equal Opportunity Act. Listing information is deemed reliable but is not guaranteed accurate.
Each office is independently owned and operated.
Any services or products provided by third parties are not provided by, affiliated with or related to Better Homes and Gardens Real Estate LLC, or its affiliated companies.