
2 Brookline Court, Bloomington, IL 61705
Local realty services provided by:Better Homes and Gardens Real Estate Connections
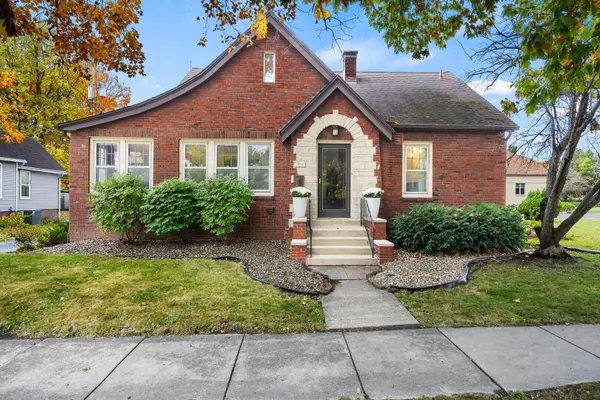
2 Brookline Court,Bloomington, IL 61705
$535,000
- 5 Beds
- 4 Baths
- 3,940 sq. ft.
- Single family
- Active
Listed by: tracy haas riley, kristen haas oliver
Office: bhhs central illinois, realtors
MLS#:12782632
Source:MLSNI
Price summary
- Price:$535,000
- Price per sq. ft.:$135.79
About this home
What a house! Fantastic and fresh one-owner home with an open design, fresh paint, no backyard neighbors, and a main-floor primary suite. From the moment you walk in, you see the quality, care, and modern design of this home; it has that "Hampton/at the beach" feel to it, elegant and cozy in one. The main floor has high-quality, renewable bamboo flooring that's scratch-resistant and refinishable. All main-floor and upstairs bedrooms feature soft carpeting, and all bathrooms feature ceramic tile. You'll love the open kitchen with its white soft-close cabinetry, full stainless steel appliance package, including a vented range hood, as well as its breakfast bar and ample-sized table area. The thoughtfully designed laundry room provides convenience, as it is directly across from the main-level primary suite. Heading upstairs, you'll discover three lovely bedrooms, two of which are connected by French doors, and another full bathroom. The daylight window basement offers a large family room, a beautifully designed full bathroom, and three storage areas. So much care has gone into this home in its short 13 years, including: new windows in '25 & '26, new roof '21, new furnace '24, new water heater '26, new garage door springs '26, new MyQ garage door opener '24, and fresh paint '26. There is also a central vacuum system in this home, including its fun "toe-kick crumb vent" in the kitchen. The backyard is private in feel and lets you enjoy the open field views behind, as well as no backyard neighbors. The views during all seasons are absolutely breathtaking. This home is an absolute GEM!...
Contact an agent
Home facts
- Year built:2013
- Subdivision & Development:Eagle View
- Listing ID #:12782632
- Updated:November 09, 2026 at 12:16 PM
Rooms and interior
- Bedrooms:5
- Total bathrooms:4
- Full bathrooms:3
- Half bathrooms:1
- Rooms Total:9
- Dining Description:Separate Dining Room
- Kitchen Description:Dishwasher, Disposal, Gas Oven, Microwave, Range, Range Hood, Refrigerator, Stainless Steel Appliance(s)
- Basement Description:Finished, Full
- Living area:3,940 sq. ft.
Heating and cooling
- Cooling:Central Air
- Heating:Gas
- Central air:Yes
Structure and exterior
- Roof:Asphalt
- Year built:2013
- Building area:3,940 sq. ft.
- Lot area:0.24 Acres
- Lot Features:Corner Lot, Landscaped, Mature Trees
- Architectural Style:Traditional
- Foundation Description:Concrete Perimeter
- Levels:1.5 Story
Schools
- High school:Normal Community High School
- Middle school:Evans Jr High
- Elementary school:Towanda Elementary
Utilities
- Water:Public
- Sewer:Public Sewer
Finances and disclosures
- Price:$535,000
- Price per sq. ft.:$135.79
- Tax amount:$10,870 (2025)
Parking
- Total parking spaces:3
- Parking description:Asphalt, Attached Garage, Garage
- Garage:Yes
- Garage spaces:3
 Copyright 2026 Midwest Real Estate Data LLC. All rights reserved. The data relating to real estate for sale on this web site comes in part from the Broker Reciprocity Program of the Midwest Real Estate Data LLC. Listing information is deemed reliable but not guaranteed.
New listings near 2 Brookline Court
- New
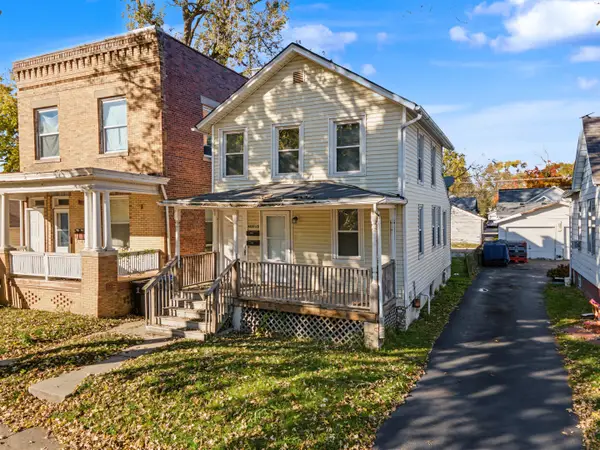 $89,000Active2 beds 2 baths
608 1/2 E Monroe Street, Bloomington, IL 61701
MLS# 12804321Listed by: HOMESMART REALTY GROUP ILLINOIS - New
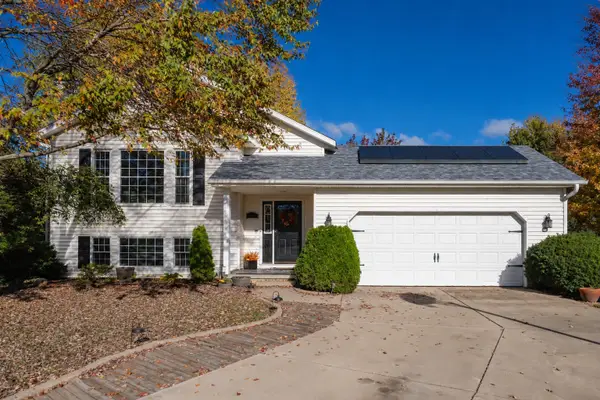 $280,000Active4 beds 3 baths2,512 sq. ft.
15 Marvin Gardens, Bloomington, IL 61701
MLS# 12793846Listed by: KELLER WILLIAMS REVOLUTION - New
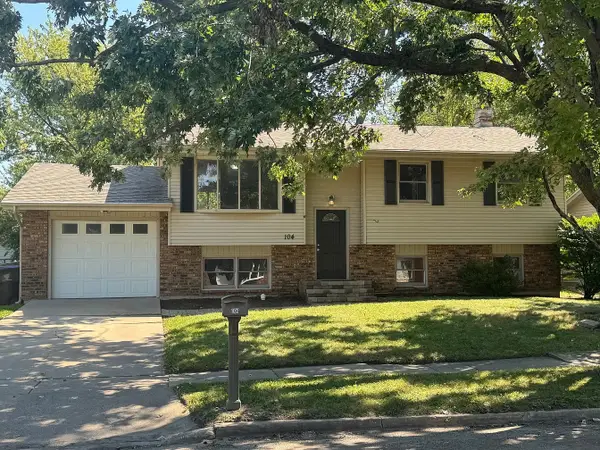 $230,000Active4 beds 2 baths2,128 sq. ft.
104 S Sesame Street, Bloomington, IL 61704
MLS# 12803905Listed by: BRILLIANT REAL ESTATE - New
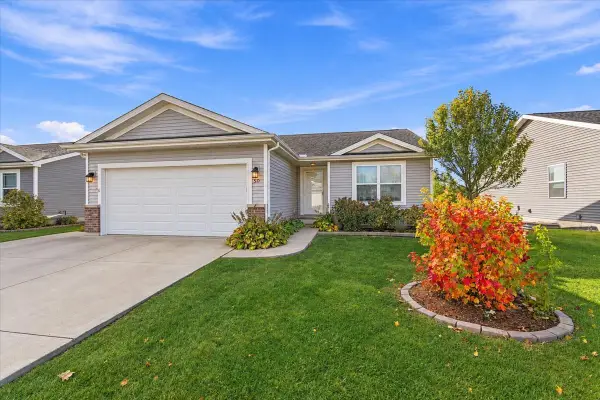 $305,000Active3 beds 2 baths2,368 sq. ft.
50 Winding Way, Bloomington, IL 61705
MLS# 12786104Listed by: COLDWELL BANKER REAL ESTATE GROUP - New
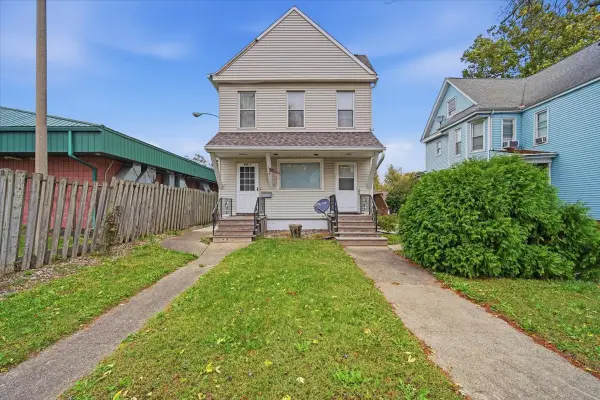 $230,000Active5 beds 4 baths
608 E Locust Street, Bloomington, IL 61701
MLS# 12803745Listed by: BRILLIANT REAL ESTATE - New
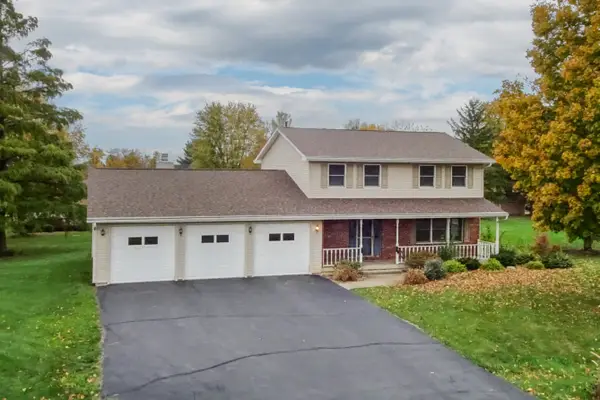 $380,000Active3 beds 4 baths2,235 sq. ft.
2201 Windsor Court, Bloomington, IL 61705
MLS# 12803542Listed by: BHHS CENTRAL ILLINOIS, REALTORS - New
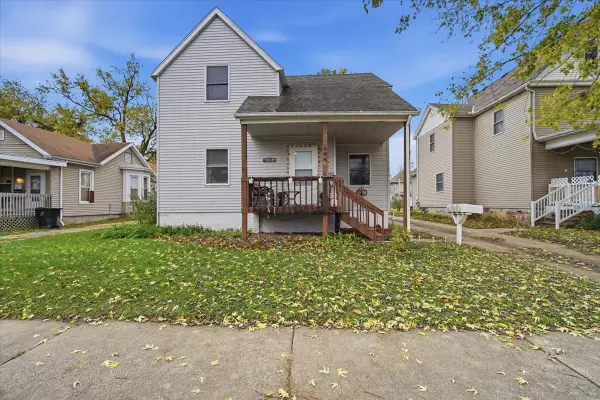 $200,000Active3 beds 2 baths
609 E Locust Street, Bloomington, IL 61701
MLS# 12803533Listed by: BRILLIANT REAL ESTATE - New
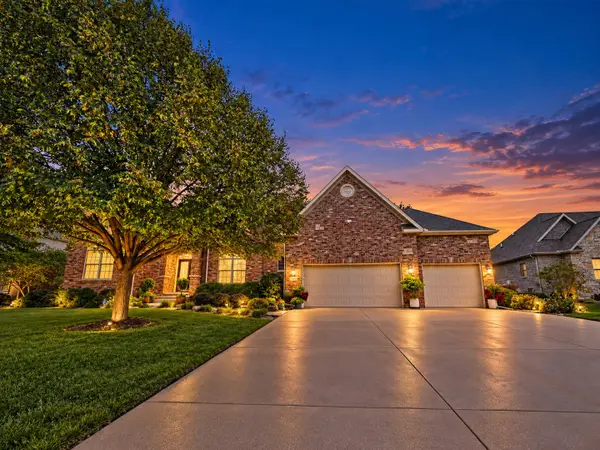 $749,900Active4 beds 5 baths5,464 sq. ft.
18 Stonebrook Court, Bloomington, IL 61704
MLS# 12802611Listed by: BRILLIANT REAL ESTATE - New
 $280,000Active3 beds 2 baths2,758 sq. ft.
201A Kreitzer Avenue, Bloomington, IL 61701
MLS# 12802746Listed by: BEYCOME BROKERAGE REALTY LLC


Protect your home and budget from life's surprises with an Assurant Home Warranty, backed by a partner that supports you through every step of homeownership. Explore Plans.
© 2026 Better Homes and Gardens Real Estate LLC. An Anywhere Real Estate company. All rights reserved. Better Homes and Gardens® Real Estate is a registered trademark owned by Meredith Operations Corporation, licensed to Better Homes and Gardens Real Estate LLC and used with permission. Better Homes and Gardens Real Estate LLC fully supports the principles of the Fair Housing Act and the Equal Opportunity Act. Listing information is deemed reliable but is not guaranteed accurate.
Each office is independently owned and operated.
Any services or products provided by third parties are not provided by, affiliated with or related to Better Homes and Gardens Real Estate LLC, or its affiliated companies.