
2 Spruce Court, Bloomington, IL 61704
Local realty services provided by:Better Homes and Gardens Real Estate Star Homes
2 Spruce Court,Bloomington, IL 61704
$399,900
- 2 Beds
- 2 Baths
- 3,914 sq. ft.
- Single family
- Active
Listed by: madonna epperson
Office: coldwell banker real estate group
MLS#:12760384
Source:MLSNI
Price summary
- Price:$399,900
- Price per sq. ft.:$102.17
- Monthly HOA dues:$300
About this home
Such a wonderful sought after community! This condo lives like a comfortable home. Soaring ceilings, stone fireplace, custom trims and a flood of light throughout make for a beautiful open floor plan. The kitchen has stainless appliances, tons of cabinets, and stone counter tops. Updated wood flooring on main level, updated carpet on stairways and loft areas. LVP flooring in basement 2025. Professionally installed automatic blinds and custom window coverings. Updated paint throughout the house, per previous owner new Furnace 2017 and new Stainless Steel Appliances 2017. Kitchen and baths beautifully updated with backlit mirrored medicine cabinets and fully accessible. Main floor laundry and primary bedroom as well as second bedroom located on main level. All cosets are customized with built ins. The patio overlooks a large green space with trees. The garage has an epoxy floor coating for easy maintenance. All listing information deemed accurate but not guaranteed.
Contact an agent
Home facts
- Year built:1994
- Subdivision & Development:Hawthorne Village
- Listing ID #:12760384
- Updated:September 19, 2026 at 11:54 AM
Rooms and interior
- Bedrooms:2
- Total bathrooms:2
- Full bathrooms:2
- Rooms Total:8
- Kitchen Description:Dishwasher, Disposal, Microwave, Range, Refrigerator, Stainless Steel Appliance(s)
- Basement Description:Full, Partially Finished
- Living area:3,914 sq. ft.
Heating and cooling
- Cooling:Central Air
- Heating:Natural Gas
- Central air:Yes
Structure and exterior
- Year built:1994
- Building area:3,914 sq. ft.
Schools
- High school:Normal Community High School
- Middle school:Kingsley Jr High
- Elementary school:Northpoint Elementary
Utilities
- Water:Public
- Sewer:Public Sewer
Finances and disclosures
- Price:$399,900
- Price per sq. ft.:$102.17
- Tax amount:$7,879 (2025)
Features and amenities
- Laundry features:Dryer, Washer
Parking
- Total parking spaces:2
- Parking description:Attached Garage, Garage
- Garage:Yes
- Garage spaces:2
 Copyright 2026 Midwest Real Estate Data LLC. All rights reserved. The data relating to real estate for sale on this web site comes in part from the Broker Reciprocity Program of the Midwest Real Estate Data LLC. Listing information is deemed reliable but not guaranteed.
New listings near 2 Spruce Court
- New
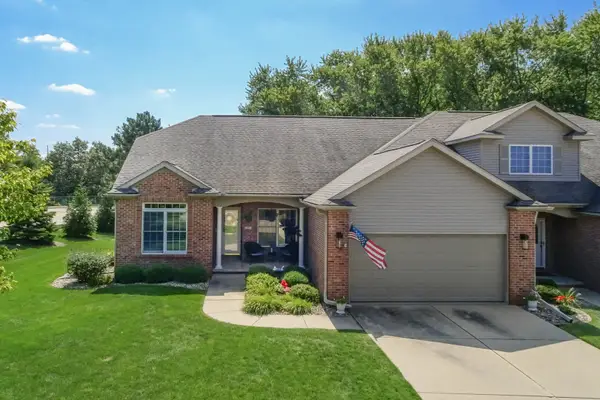 $399,900Active3 beds 3 baths3,820 sq. ft.
25 Spring Ridge Circle, Bloomington, IL 61704
MLS# 12739464Listed by: RE/MAX RISING - New
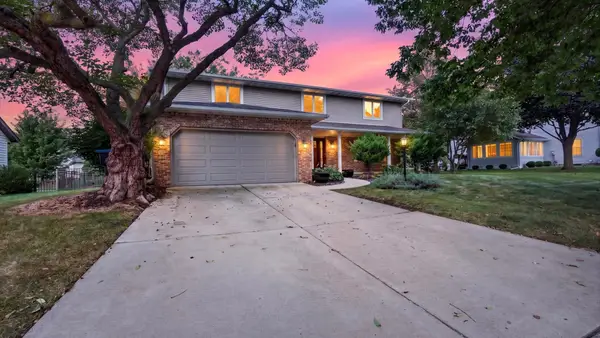 $400,000Active4 beds 3 baths2,370 sq. ft.
2508 Keystone Road, Bloomington, IL 61704
MLS# 12757067Listed by: BHHS CENTRAL ILLINOIS, REALTORS - New
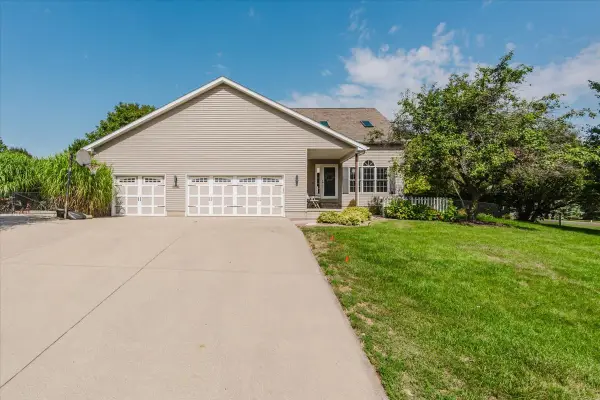 $445,000Active4 beds 4 baths3,807 sq. ft.
19598 Nottingham Drive, Bloomington, IL 61705
MLS# 12763505Listed by: KELLER WILLIAMS REVOLUTION - New
 $649,000Active4 beds 5 baths4,755 sq. ft.
3 Lavender Lane, Bloomington, IL 61704
MLS# 12750687Listed by: COLDWELL BANKER REAL ESTATE GROUP - New
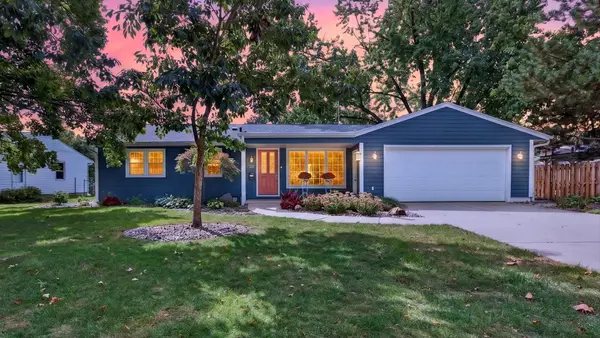 $400,000Active4 beds 3 baths1,338 sq. ft.
313 Vista Drive, Bloomington, IL 61701
MLS# 12755953Listed by: BHHS CENTRAL ILLINOIS, REALTORS - New
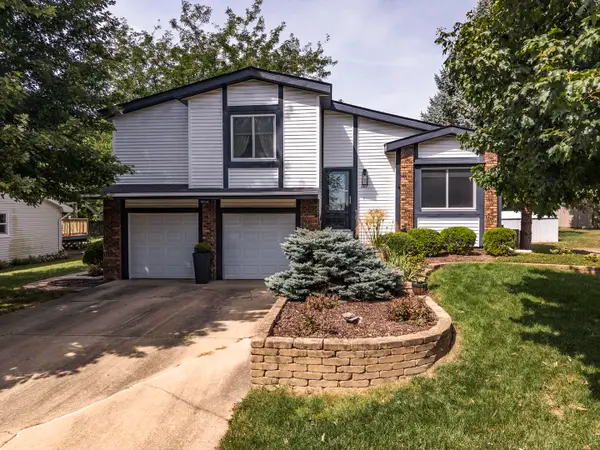 $249,000Active3 beds 2 baths1,656 sq. ft.
207 Greenleaf Drive, Bloomington, IL 61704
MLS# 12743638Listed by: COLDWELL BANKER REAL ESTATE GROUP - Open Sat, 10 to 11:30amNew
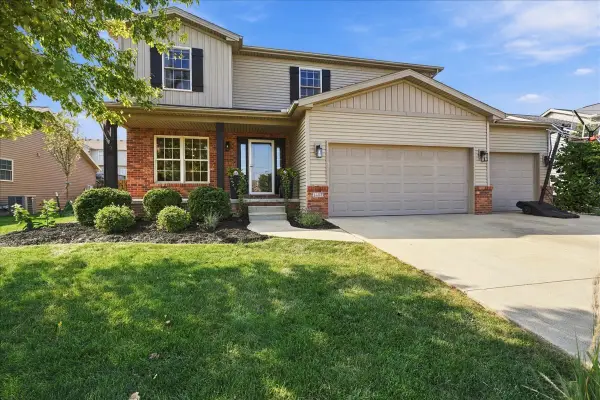 $459,900Active5 beds 4 baths2,106 sq. ft.
1403 Kickapoo Creek Road, Bloomington, IL 61705
MLS# 12753331Listed by: RE/MAX RISING - Open Sat, 1 to 2:30pmNew
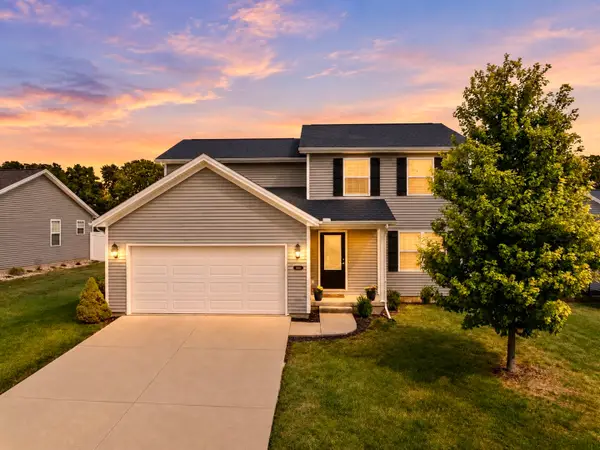 $329,000Active3 beds 3 baths2,914 sq. ft.
2906 Conlor Drive, Bloomington, IL 61704
MLS# 12754136Listed by: BHHS CENTRAL ILLINOIS, REALTORS - New
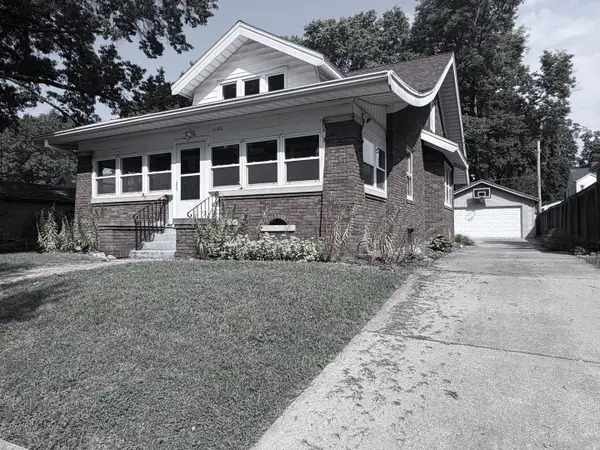 $269,000Active5 beds 2 baths3,781 sq. ft.
1106 E Olive Street E, Bloomington, IL 61701
MLS# 12745359Listed by: RE/MAX CHOICE


Protect your home and budget from life's surprises with an Assurant Home Warranty, backed by a partner that supports you through every step of homeownership. Explore Plans.
© 2026 Better Homes and Gardens Real Estate LLC. An Anywhere Real Estate company. All rights reserved. Better Homes and Gardens® Real Estate is a registered trademark owned by Meredith Operations Corporation, licensed to Better Homes and Gardens Real Estate LLC and used with permission. Better Homes and Gardens Real Estate LLC fully supports the principles of the Fair Housing Act and the Equal Opportunity Act. Listing information is deemed reliable but is not guaranteed accurate.
Each office is independently owned and operated.
Any services or products provided by third parties are not provided by, affiliated with or related to Better Homes and Gardens Real Estate LLC, or its affiliated companies.