
2704 Clearwater Avenue, Bloomington, IL 61704
Local realty services provided by:Better Homes and Gardens Real Estate Connections
2704 Clearwater Avenue,Bloomington, IL 61704
$275,000
- 3 Beds
- 3 Baths
- - sq. ft.
- Single family
- Sold
Listed by: jodi mcdermott
Office: re/max rising
MLS#:12738685
Source:MLSNI
Sorry, we are unable to map this address
Price summary
- Price:$275,000
About this home
Welcome to this beautifully cared-for home where thoughtful updates and pride of ownership are evident throughout. Ideally situated near parks, shopping, and everyday conveniences, this home offers comfortable living spaces both inside and out. The inviting front porch provides a welcoming entry, while the rear deck overlooks the large fenced backyard with mature tree. The main level showcases beautiful hardwood flooring and a spacious formal dining room. The updated kitchen, features quartz countertops, breakfast bar, stainless steel appliances, dedicated eating area. All kitchen appliances remain. The main floor living room offers a wood burning fireplace with an attractive brick surround, along with a convenient half bath. The spacious primary bedroom includes a large closet. There are 2 additional bedrooms and a shared bath upstairs. The finished basement adds even more living space with a large family room featuring a projector system that will remain. There is a full bath and bonus room with a closet that provides flexible additional space. The basement also includes a laundry area with sink and counter space. Numerous improvements have been made over the years, including a high-efficiency furnace in 2017, water heater in 2019, roof installed in 2013, refrigerator 2024, new air conditioner in August of 2025, washer and dryer November 2021, and all new windows and sliding door installed in June 2023. Outdoor features include a shed and play set which will remain with the home. With its inviting spaces, extensive updates, and wonderful outdoor setting, this well-maintained home is ready for its next owner!...
Contact an agent
Home facts
- Year built:1989
- Subdivision & Development:Highlands
- Listing ID #:12738685
- Updated:October 06, 2026 at 10:28 AM
Rooms and interior
- Bedrooms:3
- Total bathrooms:3
- Full bathrooms:2
- Half bathrooms:1
- Rooms Total:8
- Dining Description:Separate Dining Room
- Kitchen Description:Dishwasher, Microwave, Range, Refrigerator, Stainless Steel Appliance(s)
- Basement Description:Full, Partially Finished
Heating and cooling
- Cooling:Central Air
- Heating:Natural Gas
- Central air:Yes
Structure and exterior
- Year built:1989
- Lot Features:Mature Trees
- Architectural Style:Traditional
- Levels:2 Story
Schools
- High school:Normal Community High School
- Middle school:Chiddix Jr High
- Elementary school:Colene Hoose Elementary
Utilities
- Water:Public
- Sewer:Public Sewer
Finances and disclosures
- Price:$275,000
- Tax amount:$5,905 (2025)
Features and amenities
- Laundry features:Dryer, Washer
Parking
- Total parking spaces:4
- Parking description:Attached Garage, Concrete, Driveway, Garage
- Garage:Yes
- Garage spaces:2
 Copyright 2026 Midwest Real Estate Data LLC. All rights reserved. The data relating to real estate for sale on this web site comes in part from the Broker Reciprocity Program of the Midwest Real Estate Data LLC. Listing information is deemed reliable but not guaranteed.
New listings near 2704 Clearwater Avenue
- Open Sat, 10am to 12pmNew
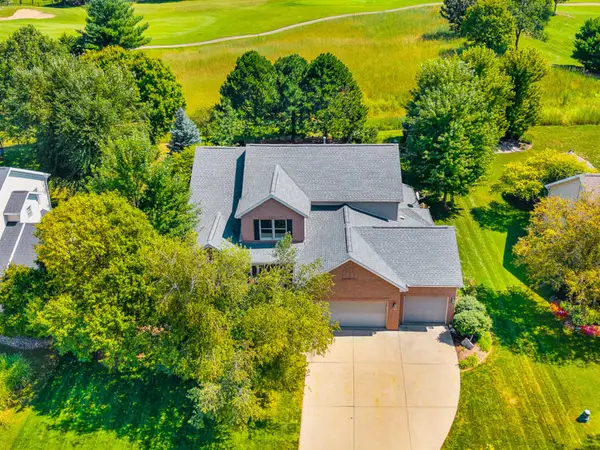 $585,000Active5 beds 4 baths4,879 sq. ft.
12 Stonehedges Court, Bloomington, IL 61705
MLS# 12776610Listed by: BHHS CENTRAL ILLINOIS, REALTORS - New
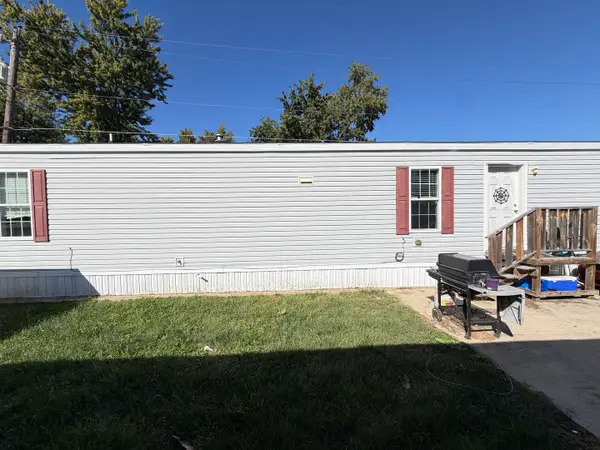 $49,900Active2 beds 2 baths
407 4th Street, Bloomington, IL 61704
MLS# 12773843Listed by: RE/MAX RISING - New
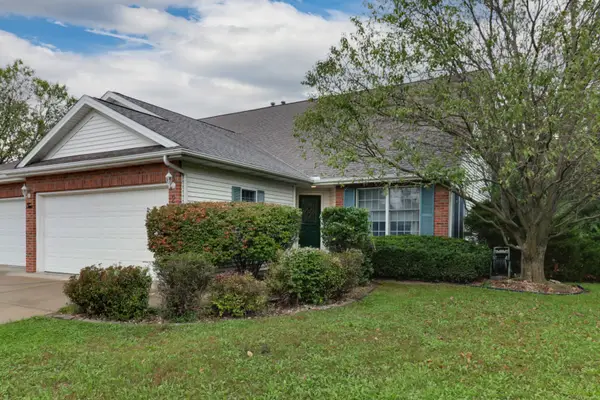 $280,000Active2 beds 3 baths2,775 sq. ft.
2 Lone Oak Court, Bloomington, IL 61705
MLS# 12768119Listed by: BHHS CENTRAL ILLINOIS, REALTORS - New
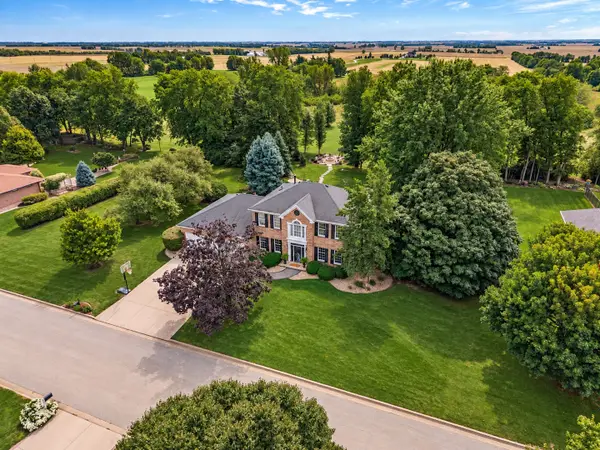 $695,000Active4 beds 4 baths4,418 sq. ft.
13635 Lucca Forest Drive, Bloomington, IL 61705
MLS# 12773708Listed by: COLDWELL BANKER REAL ESTATE GROUP - New
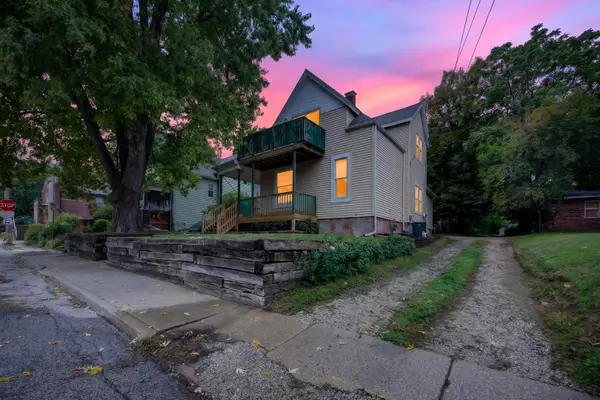 $140,000Active3 beds 1 baths1,503 sq. ft.
605 S Lee Street, Bloomington, IL 61701
MLS# 12630966Listed by: RE/MAX RISING - New
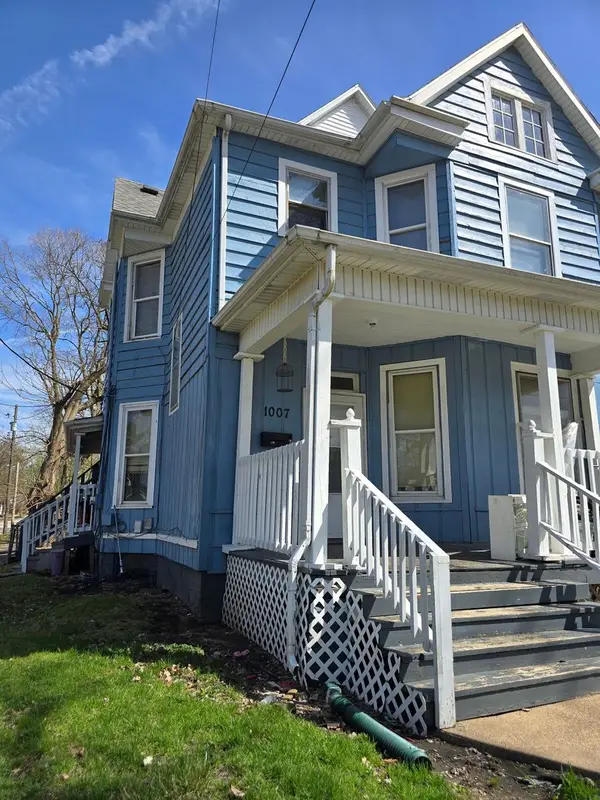 $190,000Active5 beds 3 baths
1007 N Mason Street, Bloomington, IL 61701
MLS# 12775747Listed by: COUILLARD AND COMPANY 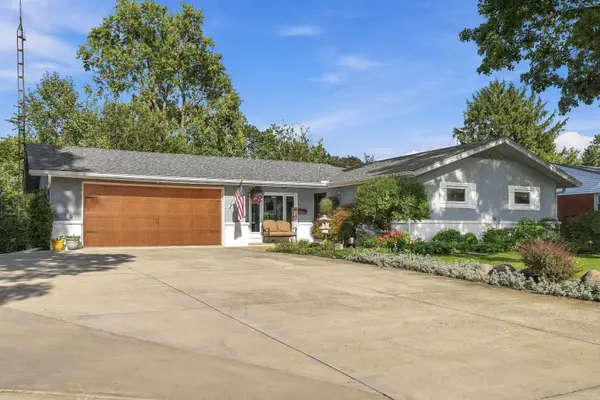 $269,900Pending3 beds 2 baths2,290 sq. ft.
208 Mecherle Drive, Bloomington, IL 61701
MLS# 12773828Listed by: KELLER WILLIAMS REVOLUTION- New
 $249,900Active3 beds 3 baths2,121 sq. ft.
510 Kreitzer Avenue, Bloomington, IL 61701
MLS# 12775083Listed by: COLDWELL BANKER REAL ESTATE GROUP - New
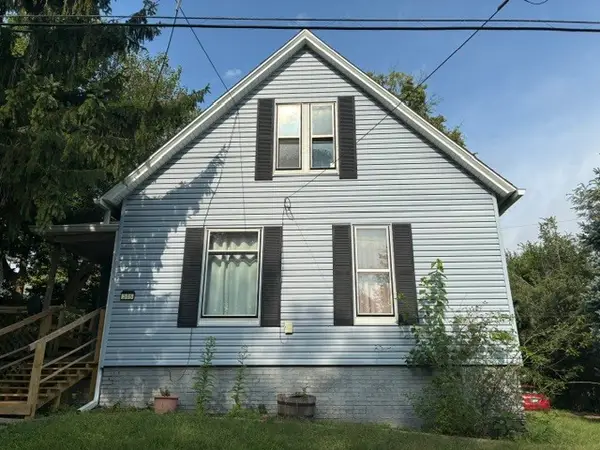 $99,000Active2 beds 1 baths2,283 sq. ft.
305 S Lumber Street, Bloomington, IL 61701
MLS# 12763450Listed by: RE/MAX RISING - New
 $240,000Active3 beds 2 baths2,898 sq. ft.
302 W Wood Street, Bloomington, IL 61701
MLS# 12771205Listed by: KELLER WILLIAMS REVOLUTION


Protect your home and budget from life's surprises with an Assurant Home Warranty, backed by a partner that supports you through every step of homeownership. Explore Plans.
© 2026 Better Homes and Gardens Real Estate LLC. An Anywhere Real Estate company. All rights reserved. Better Homes and Gardens® Real Estate is a registered trademark owned by Meredith Operations Corporation, licensed to Better Homes and Gardens Real Estate LLC and used with permission. Better Homes and Gardens Real Estate LLC fully supports the principles of the Fair Housing Act and the Equal Opportunity Act. Listing information is deemed reliable but is not guaranteed accurate.
Each office is independently owned and operated.
Any services or products provided by third parties are not provided by, affiliated with or related to Better Homes and Gardens Real Estate LLC, or its affiliated companies.