
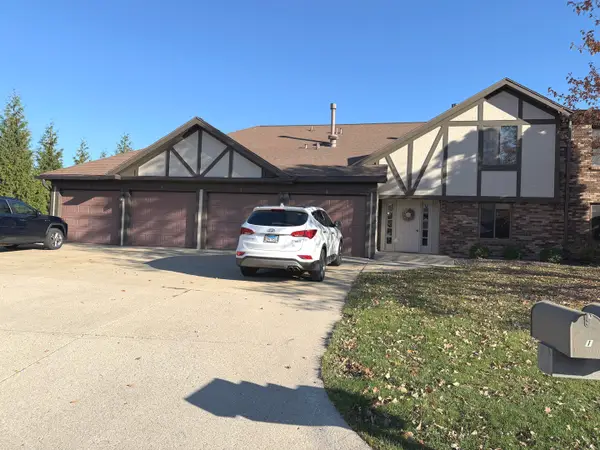
3 Misty Lane, Bloomington, IL 61705
Local realty services provided by:Better Homes and Gardens Real Estate Connections
3 Misty Lane,Bloomington, IL 61705
$350,000
- 3 Beds
- 3 Baths
- 2,174 sq. ft.
- Single family
- Active
Upcoming open houses
- Sat, Nov 2112:30 pm - 02:00 pm
Listed by: rosa abdullah
Office: freedom realty
MLS#:12812656
Source:MLSNI
Price summary
- Price:$350,000
- Price per sq. ft.:$160.99
- Monthly HOA dues:$120
About this home
This beautiful ranch is completely move in ready. You will love the open concept with engineered hardwood floors, California shutters, gas fireplace in living area, stainless steel appliances, two bedrooms, including master with master bathroom and another full bathroom on main floor. Did I mention the main level LAUNDRY! The basement features a large family room, office space, 3rd bedroom, 3rd full bath and storage space! New Waterproof Vinyl floor installed in basement 2026, New toilet in master bathroom 2026, New Standup Shower in Master Bathroom 2022, New water heater in 2022, vinyl fence installed 2018 for the privacy you deserve, and basement bathroom and bedroom added 2018. HOA includes access to the clubhouse that has a great space for entertaining, work out room and an indoor pool PLUS they take care of all of your lawn care / snow removal what's better than that! You do not want to miss this one!
Contact an agent
Home facts
- Year built:2015
- Subdivision & Development:Fox Creek Village
- Listing ID #:12812656
- Updated:November 20, 2026 at 07:41 PM
Rooms and interior
- Bedrooms:3
- Total bathrooms:3
- Full bathrooms:3
- Rooms Total:7
- Basement Description:Finished, Full
- Living area:2,174 sq. ft.
Heating and cooling
- Cooling:Central Air
- Heating:Gas
- Central air:Yes
Structure and exterior
- Roof:Asphalt
- Year built:2015
- Building area:2,174 sq. ft.
- Architectural Style:Ranch
- Levels:1 Story
Schools
- High school:Normal Community West High Schoo
- Middle school:Evans Jr High
- Elementary school:Pepper Ridge Elementary
Utilities
- Water:Public
- Sewer:Public Sewer
Finances and disclosures
- Price:$350,000
- Price per sq. ft.:$160.99
- Tax amount:$6,071 (2024)
Parking
- Total parking spaces:2
- Parking description:Asphalt, Attached Garage, Garage
- Garage:Yes
- Garage spaces:2
 Copyright 2026 Midwest Real Estate Data LLC. All rights reserved. The data relating to real estate for sale on this web site comes in part from the Broker Reciprocity Program of the Midwest Real Estate Data LLC. Listing information is deemed reliable but not guaranteed.
New listings near 3 Misty Lane
- New
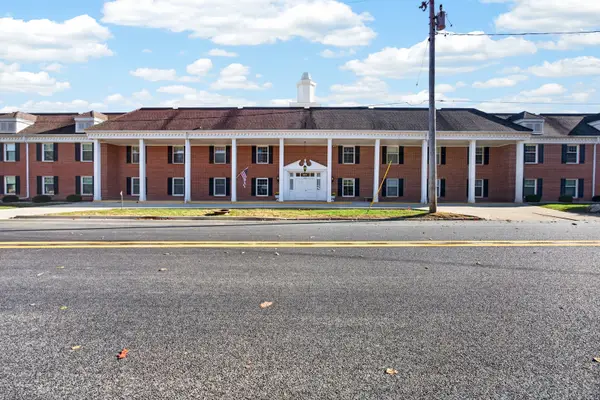 $149,900Active2 beds 2 baths1,213 sq. ft.
602 S Mercer Avenue #217, Bloomington, IL 61701
MLS# 12810318Listed by: RE/MAX RISING - New
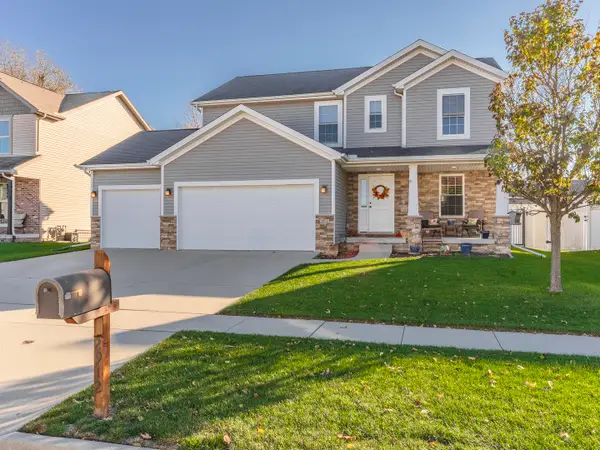 $355,000Active4 beds 3 baths2,966 sq. ft.
2912 Steppe Lane, Bloomington, IL 61705
MLS# 12810764Listed by: COLDWELL BANKER REAL ESTATE GROUP - New
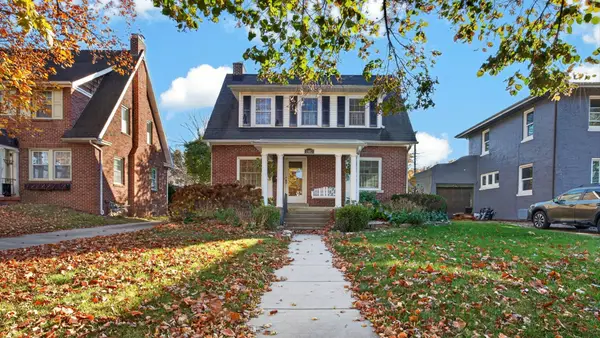 $249,900Active2 beds 2 baths2,088 sq. ft.
1403 E Oakland Avenue, Bloomington, IL 61701
MLS# 12810924Listed by: RE/MAX RISING - Open Sun, 1:30am to 3pmNew
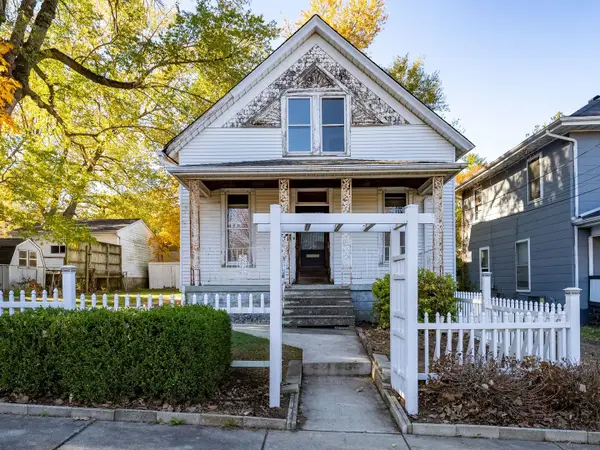 $112,900Active5 beds 1 baths2,760 sq. ft.
905 S Lee Street, Bloomington, IL 61701
MLS# 12787536Listed by: RE/MAX CHOICE - New
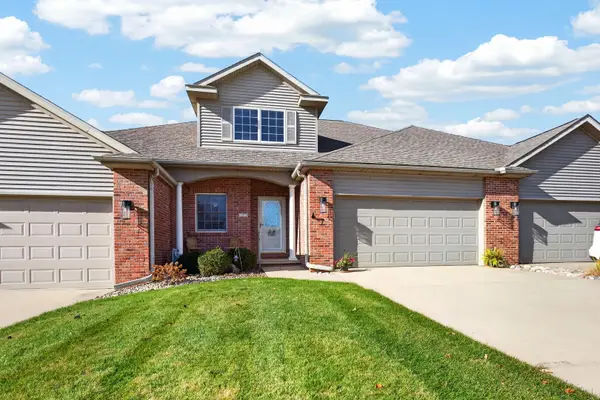 $420,000Active4 beds 4 baths3,445 sq. ft.
7 Spring Ridge Circle #7, Bloomington, IL 61704
MLS# 12806287Listed by: RE/MAX RISING - New
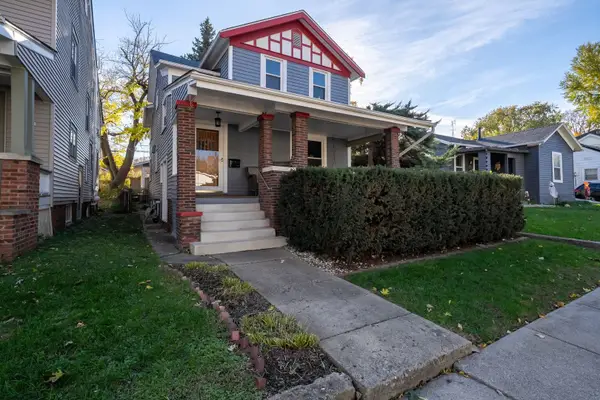 $160,000Active3 beds 1 baths2,040 sq. ft.
605 E Monroe Street, Bloomington, IL 61701
MLS# 12808240Listed by: KELLER WILLIAMS REVOLUTION - Open Sat, 10 to 11:30amNew
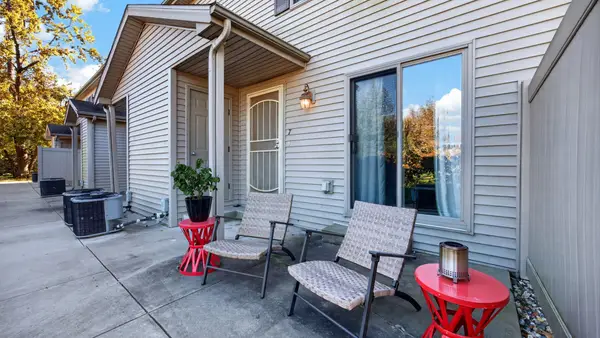 $162,000Active2 beds 3 baths1,638 sq. ft.
3 Ross Drive #7, Bloomington, IL 61701
MLS# 12810337Listed by: RE/MAX RISING - New
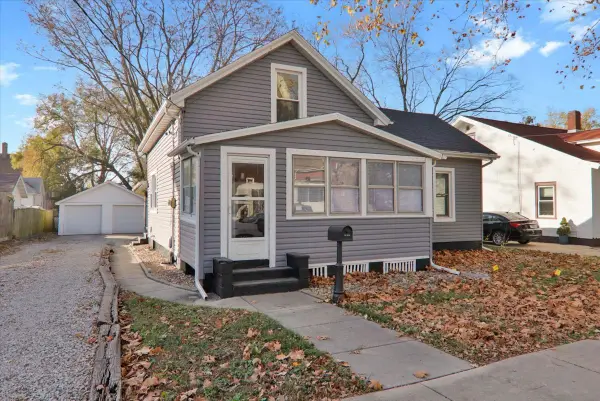 $155,000Active3 beds 1 baths1,982 sq. ft.
804 N Lee Street, Bloomington, IL 61701
MLS# 12810192Listed by: BHHS CENTRAL ILLINOIS, REALTORS - New
 $179,900Active3 beds 2 baths1,187 sq. ft.
1 Brandywine Court #1, Bloomington, IL 61704
MLS# 12810388Listed by: COLDWELL BANKER REAL ESTATE GROUP


Protect your home and budget from life's surprises with an Assurant Home Warranty, backed by a partner that supports you through every step of homeownership. Explore Plans.
© 2026 Better Homes and Gardens Real Estate LLC. An Anywhere Real Estate company. All rights reserved. Better Homes and Gardens® Real Estate is a registered trademark owned by Meredith Operations Corporation, licensed to Better Homes and Gardens Real Estate LLC and used with permission. Better Homes and Gardens Real Estate LLC fully supports the principles of the Fair Housing Act and the Equal Opportunity Act. Listing information is deemed reliable but is not guaranteed accurate.
Each office is independently owned and operated.
Any services or products provided by third parties are not provided by, affiliated with or related to Better Homes and Gardens Real Estate LLC, or its affiliated companies.