
3305 Monticello Road, Bloomington, IL 61704
Local realty services provided by:Better Homes and Gardens Real Estate Star Homes
Upcoming open houses
- Sat, Jul 1111:00 am - 12:30 pm
Listed by: dawn peters
Office: keller williams revolution
MLS#:12698507
Source:MLSNI
Price summary
- Price:$425,000
- Price per sq. ft.:$110.91
About this home
Welcome to Eagle Crest - one of Bloomington's most sought-after neighborhoods - where this spacious, move-in ready home delivers an exceptional combination of thoughtful updates, flexible living space, and a layout that works for everyday life. The main level opens to separate formal living and dining rooms before flowing into the heart of the home - an open kitchen featuring an island, pantry closet, and stainless steel appliances, including a French door refrigerator/freezer. The kitchen opens directly to the family room, anchored by a gas fireplace, creating an effortless space for both daily living and entertaining. Hardwood flooring runs through the living, dining, and family rooms, adding warmth and continuity throughout. First floor laundry and a half bath are conveniently located off the 3-car garage, which also features an extra bump-out - welcome storage or workspace that sets this home apart. Upstairs, the large primary suite includes dual closets and a completely renovated en-suite bathroom featuring custom cabinetry with quartz countertop, designer tile throughout, and all new fixtures. Three additional bedrooms, a full hall bathroom, and a large linen closet round out the second floor. The basement has been professionally finished and is ready to live in from day one - offering a spacious family room, a bar with quartz countertop, a bedroom with egress window, a dedicated office, and a full bathroom. Whether you need room for guests, extended family, or a retreat of your own, this level delivers. Outside, a brand new deck overlooks a large, private yard - an ideal setting for warm weather relaxation and gatherings. Additional highlights include a new roof (2026) and a custom sliding door to the backyard. With significant updates completed across every level of this home, there is nothing left to do but move in....
Contact an agent
Home facts
- Year built:1994
- Listing ID #:12698507
- Updated:July 11, 2026 at 05:42 PM
Rooms and interior
- Bedrooms:5
- Total bathrooms:4
- Full bathrooms:3
- Half bathrooms:1
- Rooms Total:11
- Dining Description:Separate Dining Room
- Kitchen Description:Dishwasher, Microwave, Range, Refrigerator, Stainless Steel Appliance(s)
- Basement Description:Finished, Full
- Living area:3,832 sq. ft.
Heating and cooling
- Cooling:Central Air
- Heating:Natural Gas
- Central air:Yes
Structure and exterior
- Year built:1994
- Building area:3,832 sq. ft.
- Lot area:0.28 Acres
- Architectural Style:Traditional
- Levels:2 Story
Schools
- High school:Normal Community High School
- Middle school:Chiddix Jr High
- Elementary school:Northpoint Elementary
Utilities
- Water:Public
- Sewer:Public Sewer
Finances and disclosures
- Price:$425,000
- Price per sq. ft.:$110.91
- Tax amount:$9,201 (2024)
Features and amenities
- Laundry features:Dryer, Washer
Parking
- Total parking spaces:3
- Parking description:Attached Garage, Garage
- Garage:Yes
- Garage spaces:3
 Copyright 2026 Midwest Real Estate Data LLC. All rights reserved. The data relating to real estate for sale on this web site comes in part from the Broker Reciprocity Program of the Midwest Real Estate Data LLC. Listing information is deemed reliable but not guaranteed.
New listings near 3305 Monticello Road
- New
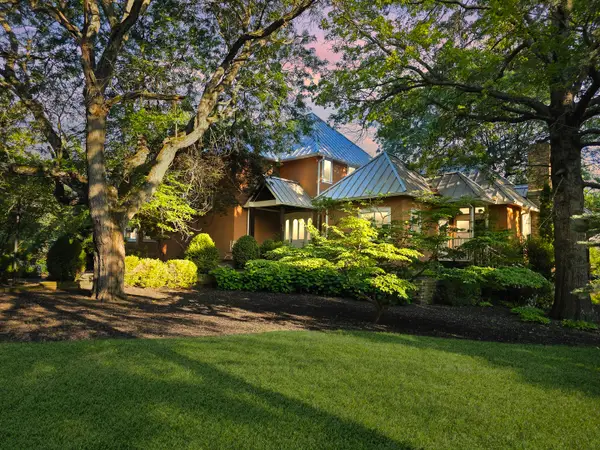 $800,000Active8 beds 6 baths6,479 sq. ft.
9159 N 1900 East Road E, Bloomington, IL 61705
MLS# 12698680Listed by: BHHS CENTRAL ILLINOIS, REALTORS - Open Sun, 11am to 1pmNew
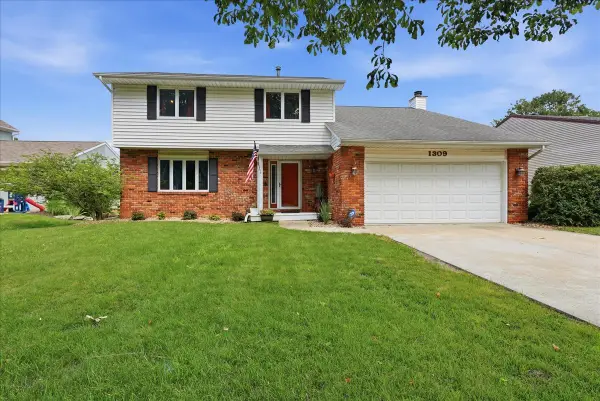 $270,000Active4 beds 3 baths2,544 sq. ft.
1309 Dianne Drive, Bloomington, IL 61704
MLS# 12682498Listed by: BHHS CENTRAL ILLINOIS, REALTORS - New
 $441,234Active5 beds 4 baths3,110 sq. ft.
2908 Steppe Lane, Bloomington, IL 61705
MLS# 12698712Listed by: BHHS CENTRAL ILLINOIS, REALTORS - New
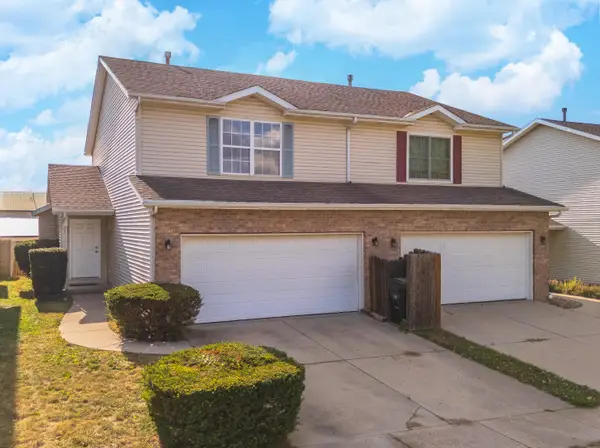 $274,900Active3 beds 3 baths2,180 sq. ft.
26 Vermont Avenue, Bloomington, IL 61701
MLS# 12692303Listed by: BHHS CENTRAL ILLINOIS, REALTORS - New
 $115,000Active2 beds 2 baths1,828 sq. ft.
918 N Oak Street, Bloomington, IL 61701
MLS# 12701875Listed by: COLDWELL BANKER REAL ESTATE GROUP  $725,000Pending4 beds 5 baths4,450 sq. ft.
8 Flint Court, Bloomington, IL 61705
MLS# 12701084Listed by: RE/MAX RISING- Open Sat, 11am to 1pmNew
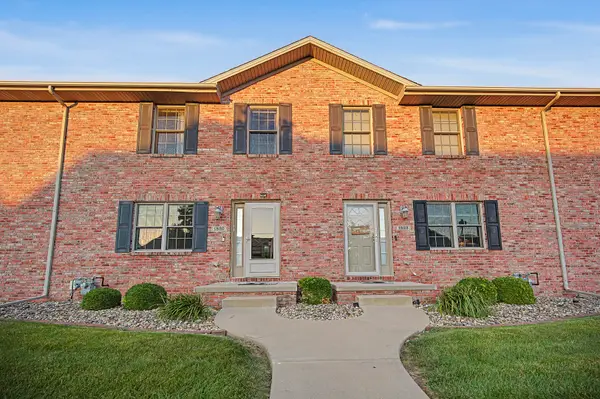 $229,900Active3 beds 3 baths2,250 sq. ft.
1820 Glenbridge Road, Bloomington, IL 61704
MLS# 12695458Listed by: BRILLIANT REAL ESTATE - New
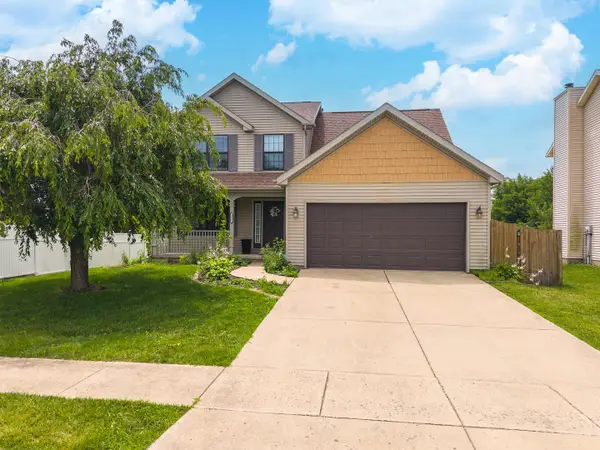 $344,900Active3 beds 4 baths2,793 sq. ft.
3401 Crossgate Drive, Bloomington, IL 61704
MLS# 12696087Listed by: COLDWELL BANKER REAL ESTATE GROUP - Open Sat, 9am to 11pmNew
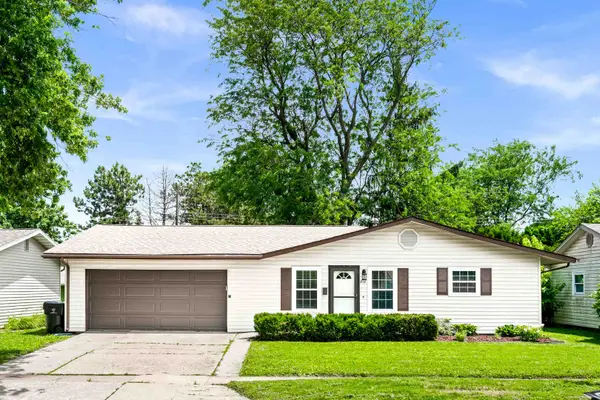 $174,900Active3 beds 1 baths1,361 sq. ft.
816 Mayflower Avenue, Bloomington, IL 61701
MLS# 12700132Listed by: RE/MAX RISING


Protect your home and budget from life's surprises with an Assurant Home Warranty, backed by a partner that supports you through every step of homeownership. Explore Plans.
© 2026 Better Homes and Gardens Real Estate LLC. An Anywhere Real Estate company. All rights reserved. Better Homes and Gardens® Real Estate is a registered trademark owned by Meredith Operations Corporation, licensed to Better Homes and Gardens Real Estate LLC and used with permission. Better Homes and Gardens Real Estate LLC fully supports the principles of the Fair Housing Act and the Equal Opportunity Act. Listing information is deemed reliable but is not guaranteed accurate.
Each office is independently owned and operated.
Any services or products provided by third parties are not provided by, affiliated with or related to Better Homes and Gardens Real Estate LLC, or its affiliated companies.